

Inscription par: REALTORS® Association of Edmonton / Listed By: Nikola Jankovic, eXp Realty
2914 18A Avenue NW Edmonton, AB T6T 0N7
En vigueur
380 000 $ (CAD)
HORAIRES DES PORTES OUVERTES
-
OUVERTESDim, Nov 14:15 pm - 6:15 pm

Description
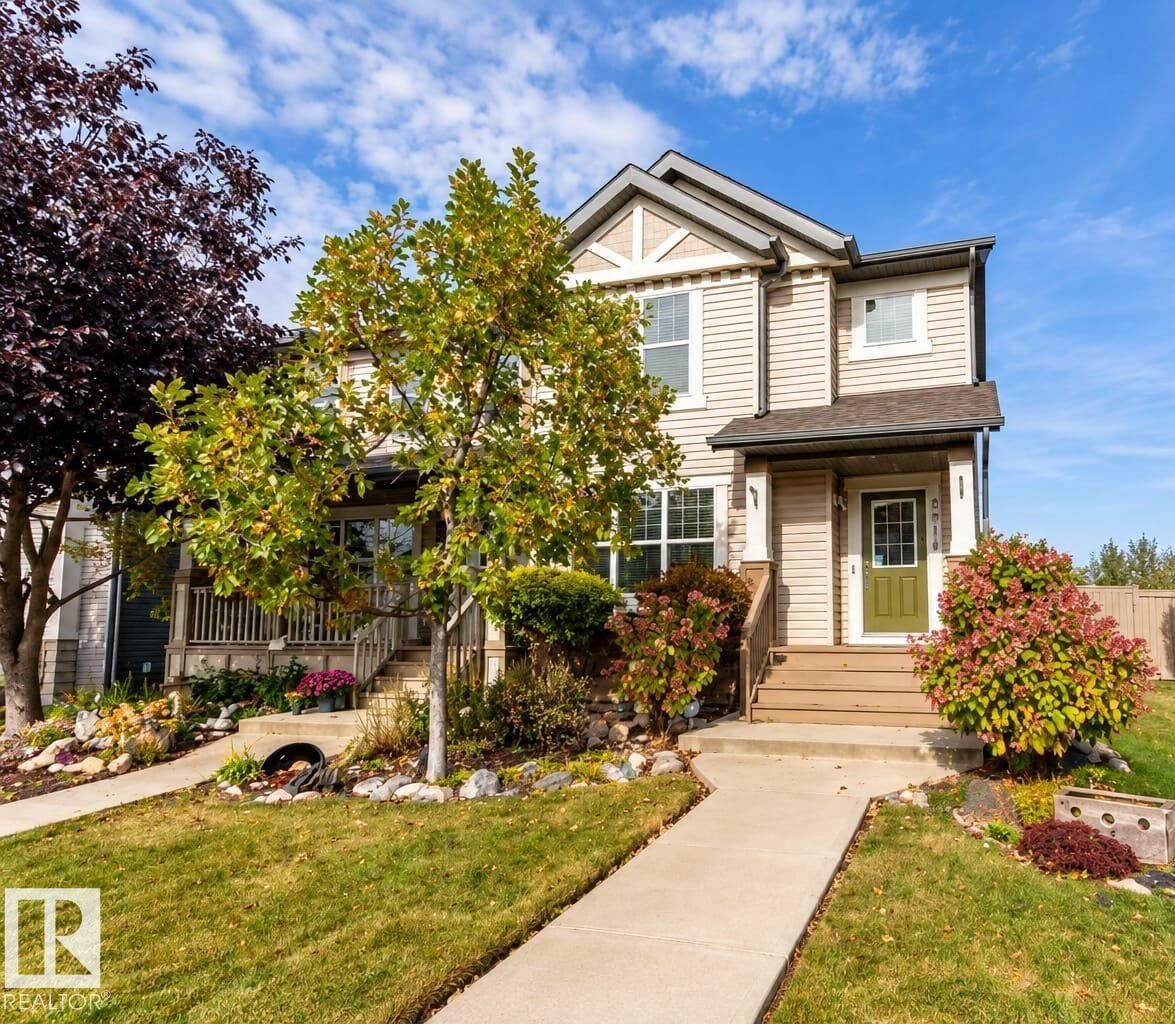
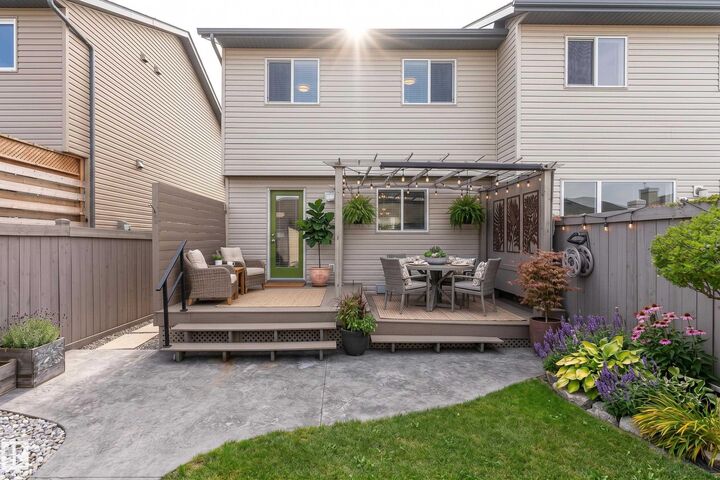
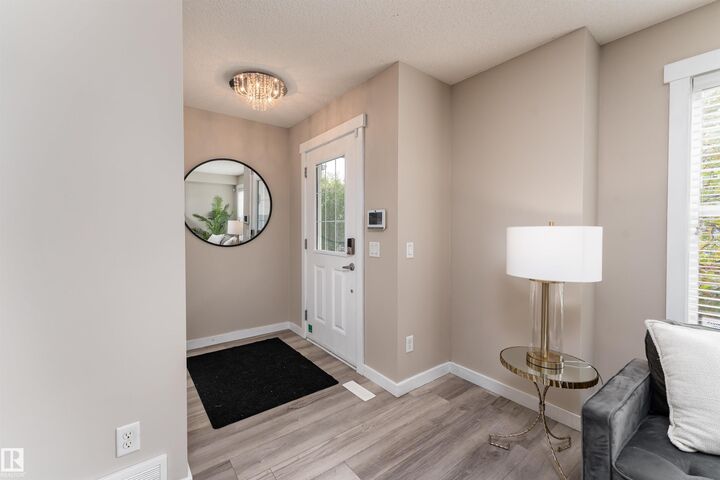
Pretty as a picture, inside and out! This beautifully landscaped 4 bedroom, 2.5 bath half duplex in Laurel has no condo fees and so much to love. The bright main floor features a cozy fireplace, stylish kitchen with tile backsplash, stainless steel appliances and gas range, plus a large window overlooking the gorgeous backyard. Upstairs are 2 spacious bedrooms plus a bonus/flex room that could easily be enclosed to create another bedroom. Downstairs offers a 3rd bedroom, 3-pc bath and wonderfully versatile space—perfect for a home office, creative studio or beauty/wellness setup. Outside is truly special with beautiful landscaping, built-in garden boxes, stamped concrete and a covered deck with pull-down shades for privacy and sun protection. Updates include vinyl plank flooring, lighting, furnace and fresh paint. Double detached garage, great amenities nearby and steps to the new K-9 Catholic school!
MLS®:
E4514575
E4514575
Catégorie
Multifamily
Multifamily
Année de Construction
2012
2012
Style
2 Storey
2 Storey
Listed By
Nikola Jankovic, eXp Realty
Source
REALTORS® Association of Edmonton
Dernière vérification Oct 29 2026 à 2:34 AM GMT+0000
REALTORS® Association of Edmonton
Dernière vérification Oct 29 2026 à 2:34 AM GMT+0000
Détails sur les salles de bains
- Salles de bains: 2
- Salle d’eau: 1
Caractéristiques Intérieures
- Amenities: Dishwasher-Built-In
- Amenities: Dryer
- Amenities: Washer
- Amenities: Microwave Hood Fan
- Amenities: Refrigerator
- Amenities: Stove-Gas
- Additional Rooms: Laundry Room Recreation Room Utility Room
- Amenities: All Window Coverings
Informations sur le lot
- Flat Site
- Landscaped
- Private Setting
Caractéristiques de la propriété
- Foundation: Concrete Perimeter
Chauffage et refroidissement
- Forced Air-1
- Natural Gas
Informations sur les sous-sols
- Full
- Finished
Informations sur le pool
- Public Swimming Pool
Caractéristiques extérieures
- Toit: Asphalt Shingles
Informations sur les écoles
- Elementary School: Svend Hansen School
- Middle School: Svend Hansen School
- High School: Elder Francis Whiskeyjack
Garage
- Double Garage Detached
Stationnement
- Double Garage Detached
Étages
- 3
Surface Habitable
- 1,217 pi. ca.
Lieu
Disclaimer: Copyright 2024 REALTORS® Association of Edmonton IDX. Trademarks are owned or controlled by the Canadian Real Estate Association (CREA) and identify real estate professionals who are members of CREA (REALTOR®, REALTORS®) and/or the quality of services they provide (MLS®, Multiple Listing Service®). 10/28/26 19:34

