

Inscription par: REALTORS® Association of Edmonton / Listed By: Jessica L Kibambe, Royal Lepage Noralta Real Estate
3040 Spence Wynd SW 107 Edmonton, AB T6X 1N7
En vigueur
222 900 $ (CAD)
HORAIRES DES PORTES OUVERTES
-
OUVERTESSam, Août 11:00 pm - 4:00 pm

Description
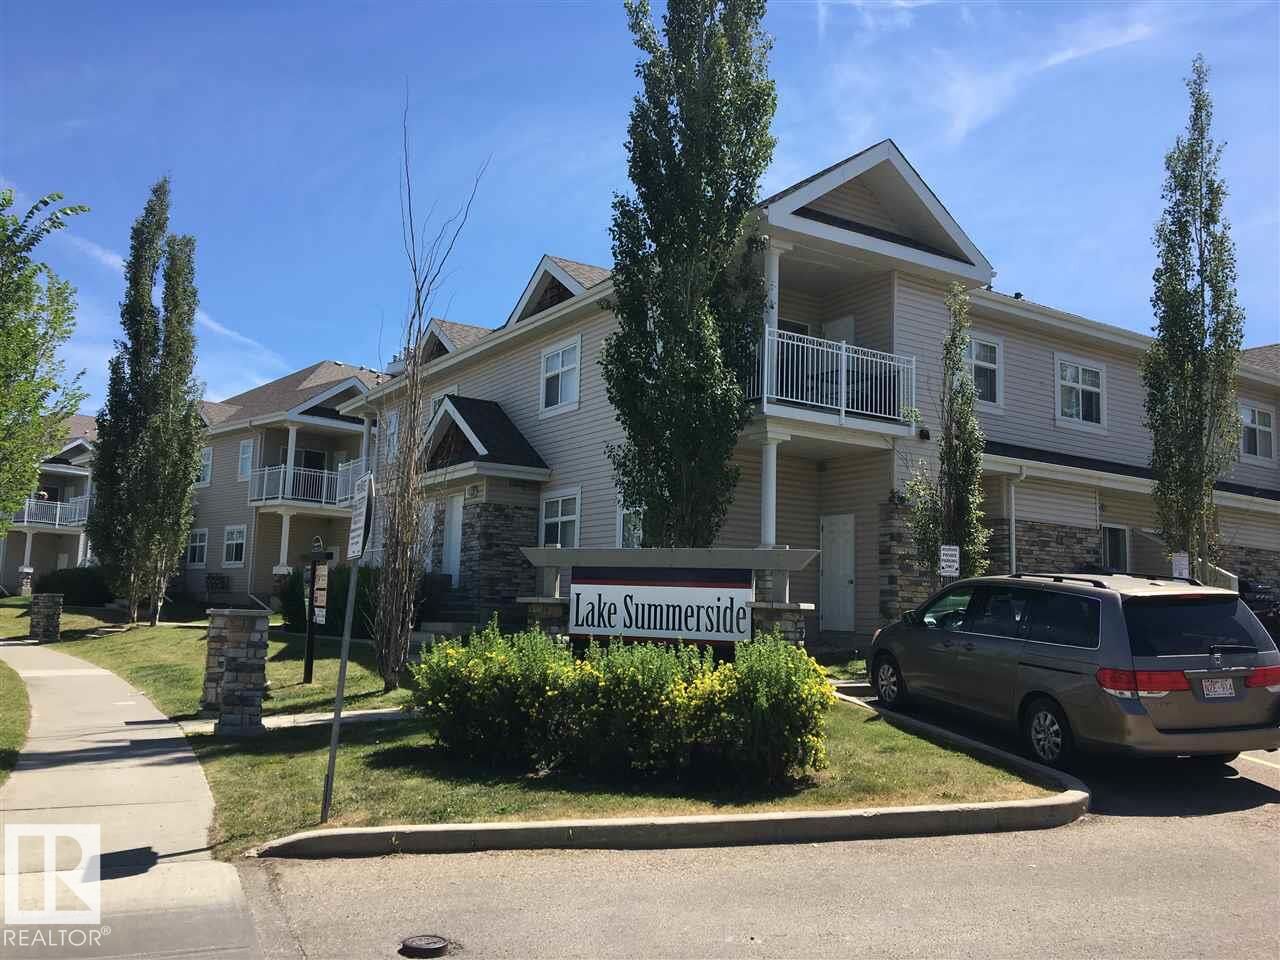
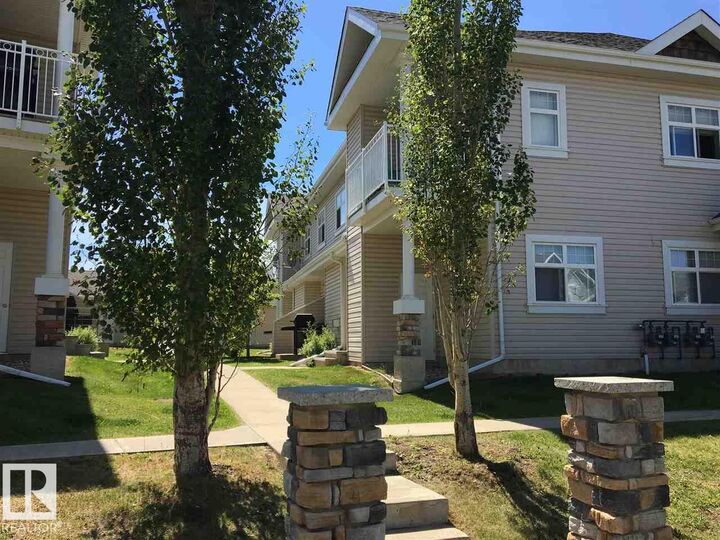
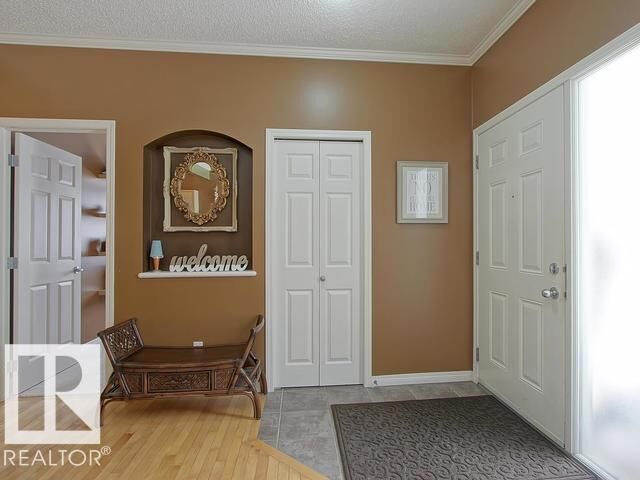
Welcome home to Lake Summerside!!! this cozy main floor condo, boasts 9 ft. ceilings, large windows and beautiful maple hardwood flooring in the living area. As you enter this modern home you will be greeted by an entrance with an open concept floor plan with 2 generous size bedrooms, one in which has a fabulous walk in closet. The kitchen has ample cupboard space and beautiful maple cabinets. Past the kitchen you will have a large laundry room and mechanical room. On the cozy patio you get a natural gas BBQ that comes with the condo. If this isn't enough, Lake Summerside is conveniently close to public transportation, shopping, and only minutes to the new elementary. HOA includes access to a beach, swimming, boating, parks, and courts.
MLS®:
E4501123
E4501123
Catégorie
Single-Family Home
Single-Family Home
Année de Construction
2005
2005
Style
Bungalow
Bungalow
Listed By
Jessica L Kibambe, Royal Lepage Noralta Real Estate
Source
REALTORS® Association of Edmonton
Dernière vérification Juil 30 2026 à 3:08 AM GMT+0000
REALTORS® Association of Edmonton
Dernière vérification Juil 30 2026 à 3:08 AM GMT+0000
Détails sur les salles de bains
- Salle de bains: 1
Caractéristiques Intérieures
- Amenities: Dishwasher-Built-In
- Amenities: Dryer
- Amenities: Hood Fan
- Amenities: Stove-Electric
- Amenities: Washer
- Amenities: Window Coverings
- Amenities: Refrigerator
- Additional Rooms:
- Amenities: Oven-Microwave
- Amenities: Garburator
Informations sur le lot
- Landscaped
- Beach Access
- Lake Access Property
Caractéristiques de la propriété
- Foundation: Concrete Perimeter
Chauffage et refroidissement
- Forced Air-1
- Natural Gas
Informations sur les sous-sols
- None
- No Basement
Caractéristiques extérieures
- Toit: Asphalt Shingles
Informations sur les écoles
- Elementary School: Father Michael Mireau
- Middle School: Michael Strembitsky
- High School: J Percy Page
Stationnement
- Stall
Étages
- 1
Surface Habitable
- 885 pi. ca.
Lieu
Disclaimer: Copyright 2024 REALTORS® Association of Edmonton IDX. Trademarks are owned or controlled by the Canadian Real Estate Association (CREA) and identify real estate professionals who are members of CREA (REALTOR®, REALTORS®) and/or the quality of services they provide (MLS®, Multiple Listing Service®). 7/29/26 20:08

