

Inscription par: REALTORS® Association of Edmonton / Listed By: Sheldon M Kennedy, Fair Realty
311 Weber Way NW Edmonton, AB T6M 2H3
En vigueur
458 271 $ (USD)
HORAIRES DES PORTES OUVERTES
-
OUVERTESSam, Juil 111:00 pm - 3:00 pm
Description
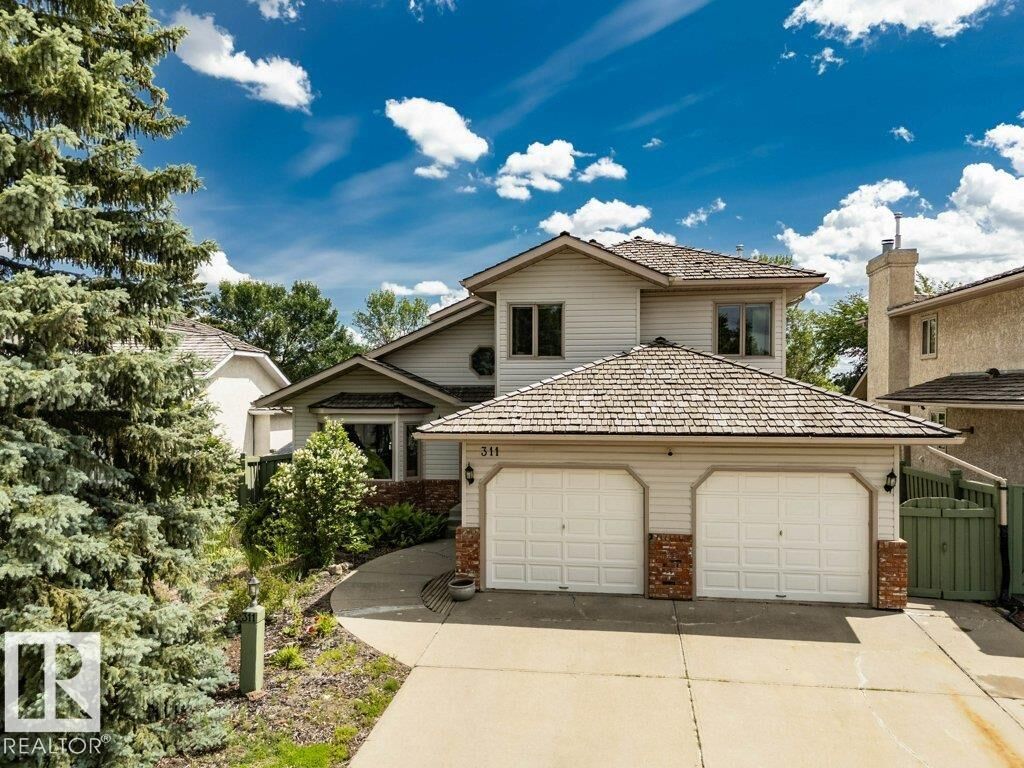
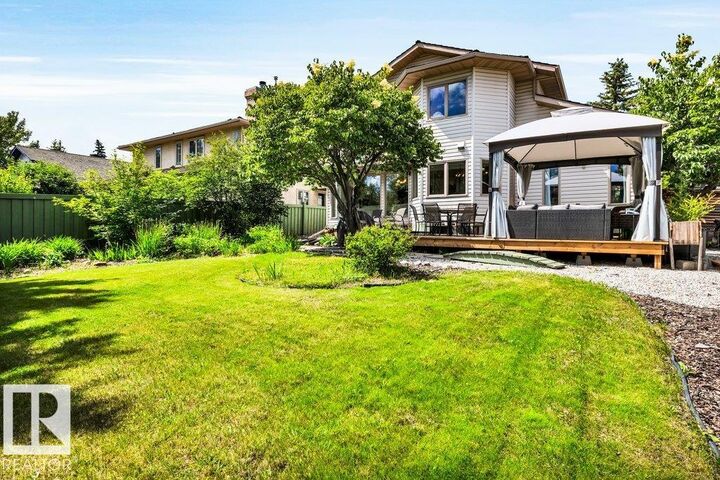
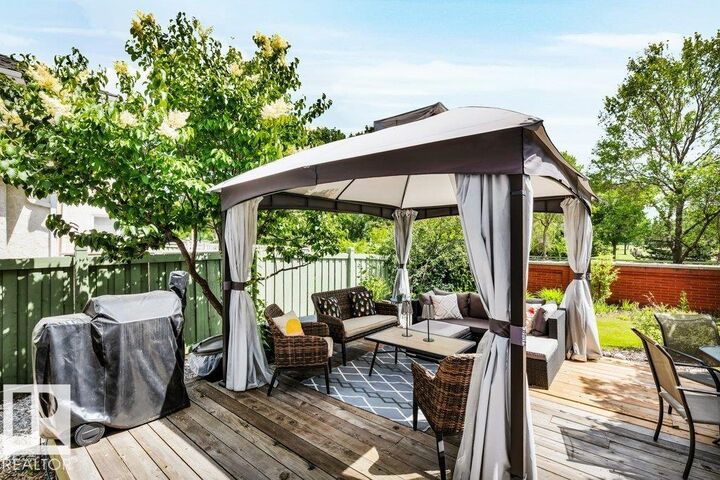
Welcome to this impressive 2,138 sq. ft. 4 BED, 3½ BATH family home in sought-after Wedgewood, perfectly positioned with gorgeous south-facing park views. This exceptional home blends quality construction with extensive updates, incl. NEW FLOORING, ALL NEW APPLIANCES, ALL NEW PLUMBING LINES (NO more polyB), a 2014 HIGH-EFFICIENCY FURNACE, NEW HWT, updated bathrooms, garage openers and more. Built with fir and quality metal-clad windows, this home offers lasting quality and peace of mind. Enjoy relaxing or entertaining on the EXPANDED DECK overlooking the BEAUTIFULLY LANDSCAPED BACKYARD & park. This home features TWO GENEROUS BEDROOMS plus a SPACIOUS PRIMARY SUITE with walk-in closet, ensuite and beautiful park views. The finished basement offers a THEATRE ROOM/ REC ROOM, full bath, flex space and abundant storage. Complete with an oversized 21' x 23' garage, TRIPLE DRIVEWAY and minutes to Anthony Henday, this is an outstanding opportunity in one of west Edmonton's most desirable areas!
MLS®:
E4497581
E4497581
Catégorie
Single-Family Home
Single-Family Home
Année de Construction
1989
1989
Style
2 Storey
2 Storey
Listed By
Sheldon M Kennedy, Fair Realty
Source
REALTORS® Association of Edmonton
Dernière vérification Juil 8 2026 à 6:03 PM GMT+0000
REALTORS® Association of Edmonton
Dernière vérification Juil 8 2026 à 6:03 PM GMT+0000
Détails sur les salles de bains
- Salles de bains: 3
- Salle d’eau: 1
Caractéristiques Intérieures
- Amenities: Dishwasher-Built-In
- Amenities: Dryer
- Amenities: Hood Fan
- Amenities: Stove-Electric
- Amenities: Washer
- Amenities: Garage Opener
- Amenities: Window Coverings
- Amenities: Refrigerator
- Amenities: Storage Shed
- Amenities: Alarm/Security System
- Amenities: Oven-Microwave
- Additional Rooms: Recreation Room Storage Room Flex Space
Informations sur le lot
- Low Maintenance Landscape
Caractéristiques de la propriété
- Foundation: Concrete Perimeter
Chauffage et refroidissement
- Forced Air-1
- Natural Gas
Informations sur les sous-sols
- Full
- Finished
Caractéristiques extérieures
- Toit: Cedar Shakes
Informations sur les écoles
- Elementary School: Michael a Kostick
- Middle School: S Bruce Smith
- High School: Jasper Place
Garage
- Double Garage Attached
Stationnement
- Double Garage Attached
Étages
- 3
Surface Habitable
- 2,138 pi. ca.
Lieu
Disclaimer: Copyright 2024 REALTORS® Association of Edmonton IDX. Trademarks are owned or controlled by the Canadian Real Estate Association (CREA) and identify real estate professionals who are members of CREA (REALTOR®, REALTORS®) and/or the quality of services they provide (MLS®, Multiple Listing Service®). 7/8/26 11:03

