

Inscription par: REALTORS® Association of Edmonton / Listed By: Karen G Stanko, Re/Max Real Estate
312 Lessard Drive NW Edmonton, AB T6M 1A5
En vigueur
645 000 $ (CAD)
HORAIRES DES PORTES OUVERTES
-
OUVERTESSam, Nov 712 noon - 2:00 pm
Description
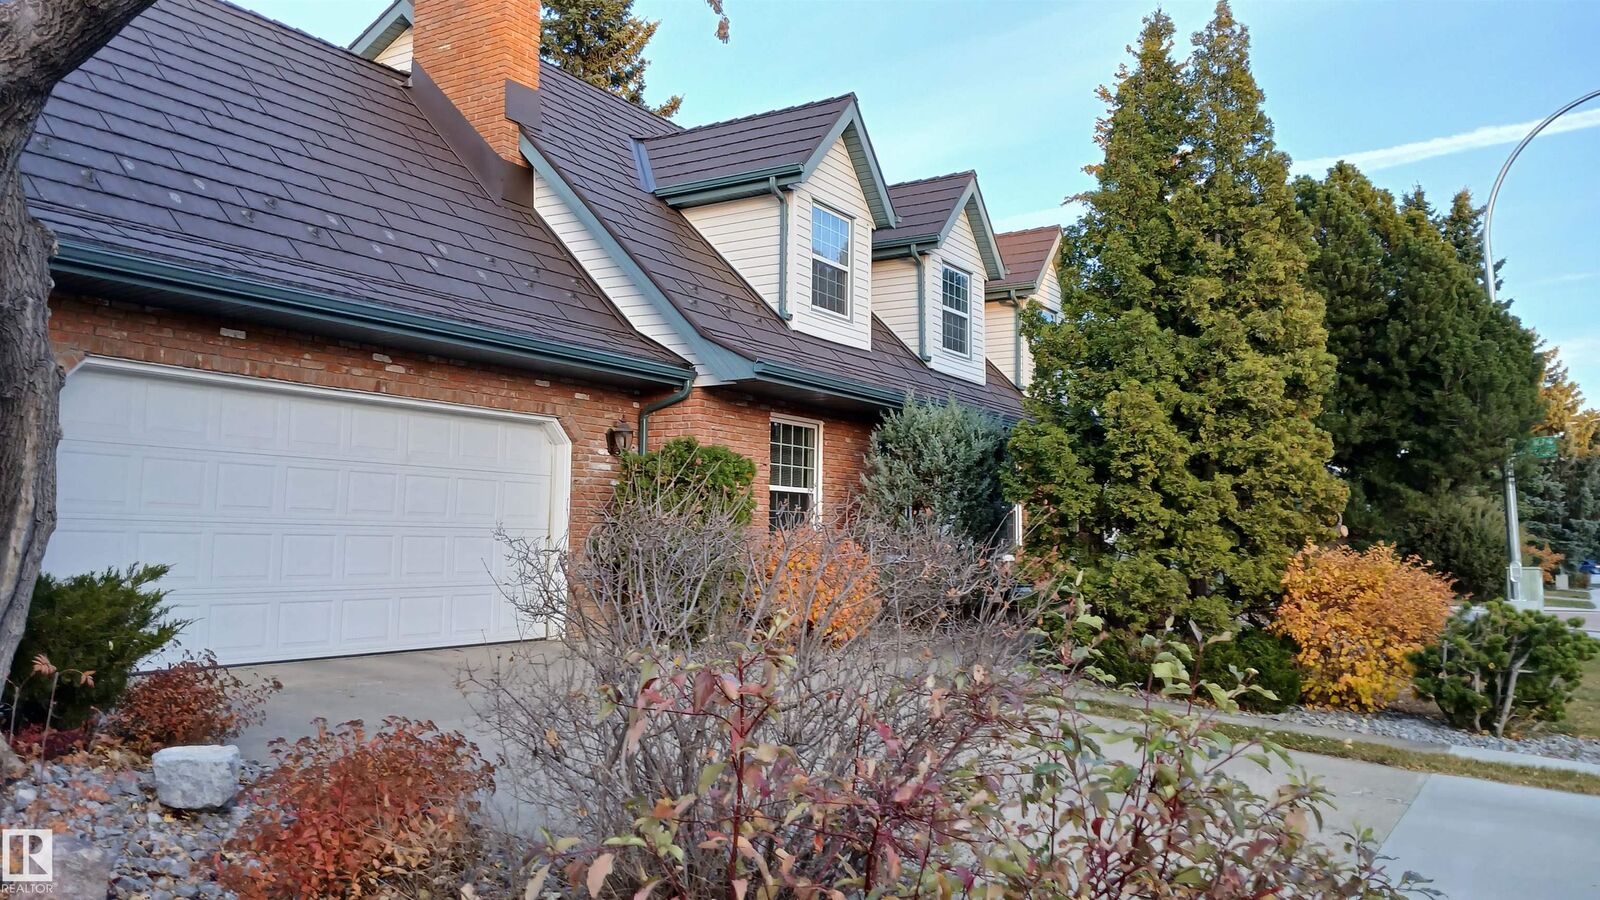
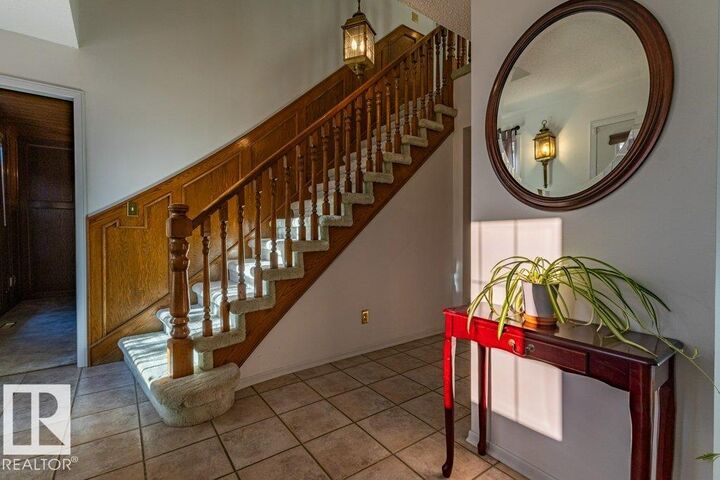
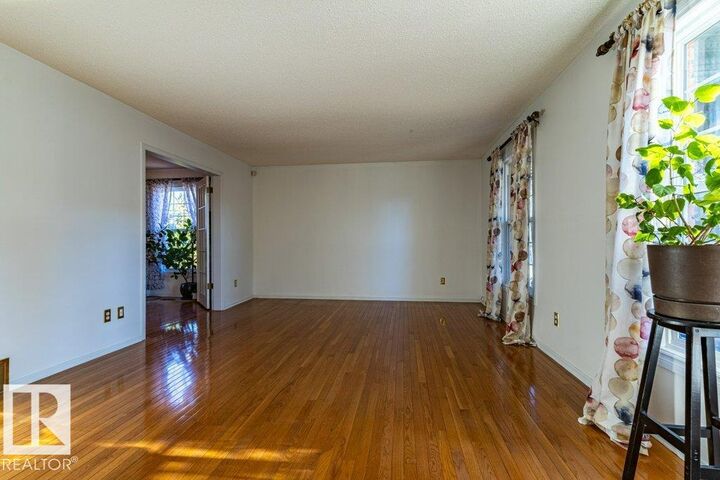
Cape Cod Style Gariepy Home on quiet street! This 2 story offers 5 bedrooms & over 3,500 sq ft of developed living space. The main floor features beautiful hardwood a large living room, a den/office that could serve as a 2nd primary bedroom or 6th bedroom, a formal dining room & convenient main floor laundry. The spacious kitchen has large windows overlooking the private backyard & large Batu Wood deck. Upstairs are 4 bedrooms with vaulted ceilings, including the primary suite with adjoining room that has a deck overlooking the yard. The 4 piece bathroom even has a lovely sauna. The newly finished basement adds a large rec room, a 5th bedroom & storage. Other features include 2 high-efficiency furnaces & a maintenance-free lifetime metal roof. newer siding & insulation. Heated double garage & landscaped yard. Close to Rahma Mosque, churches and synagogues, great schools, Marketplace at Callingwood, Hawkstone Shopping, Lois Hole Library, a hockey rink and the Jamie Platz YMCA. A super family location!
MLS®:
E4515552
E4515552
Catégorie
Single-Family Home
Single-Family Home
Année de Construction
1978
1978
Style
2 Storey
2 Storey
Listed By
Karen G Stanko, Re/Max Real Estate
Source
REALTORS® Association of Edmonton
Dernière vérification Nov 5 2026 à 9:59 PM GMT+0000
REALTORS® Association of Edmonton
Dernière vérification Nov 5 2026 à 9:59 PM GMT+0000
Détails sur les salles de bains
- Salles de bains: 3
- Salle d’eau: 1
Caractéristiques Intérieures
- Amenities: Dishwasher-Built-In
- Amenities: Dryer
- Amenities: Stove-Electric
- Amenities: Washer
- Amenities: Refrigerator
- Amenities: All Window Coverings
- Additional Rooms: Recreation Room Bedroom Breakfast Nook Laundry Room Bedroom Other
Informations sur le lot
- Landscaped
- Low Maintenance Landscape
Caractéristiques de la propriété
- Foundation: Concrete Perimeter
Chauffage et refroidissement
- Natural Gas
- Forced Air-2
Informations sur les sous-sols
- Full
- Finished
Caractéristiques extérieures
- Toit: Metal
Informations sur les écoles
- Elementary School: Centennial School
- Middle School: S. Bruce Smith School
- High School: Jasper Place School
Garage
- Double Garage Attached
Stationnement
- Double Garage Attached
- Heated
Étages
- 3
Surface Habitable
- 2,437 pi. ca.
Lieu
Disclaimer: Copyright 2024 REALTORS® Association of Edmonton IDX. Trademarks are owned or controlled by the Canadian Real Estate Association (CREA) and identify real estate professionals who are members of CREA (REALTOR®, REALTORS®) and/or the quality of services they provide (MLS®, Multiple Listing Service®). 11/5/26 13:59

