

Inscription par: REALTORS® Association of Edmonton / Listed By: Henry Han, Century 21 Masters
3151 Allan Landing SW Edmonton, AB T6W 2R8
En vigueur
691 099 $ (USD)
HORAIRES DES PORTES OUVERTES
-
OUVERTESSam, Oct 241:00 pm - 3:00 pm

Description
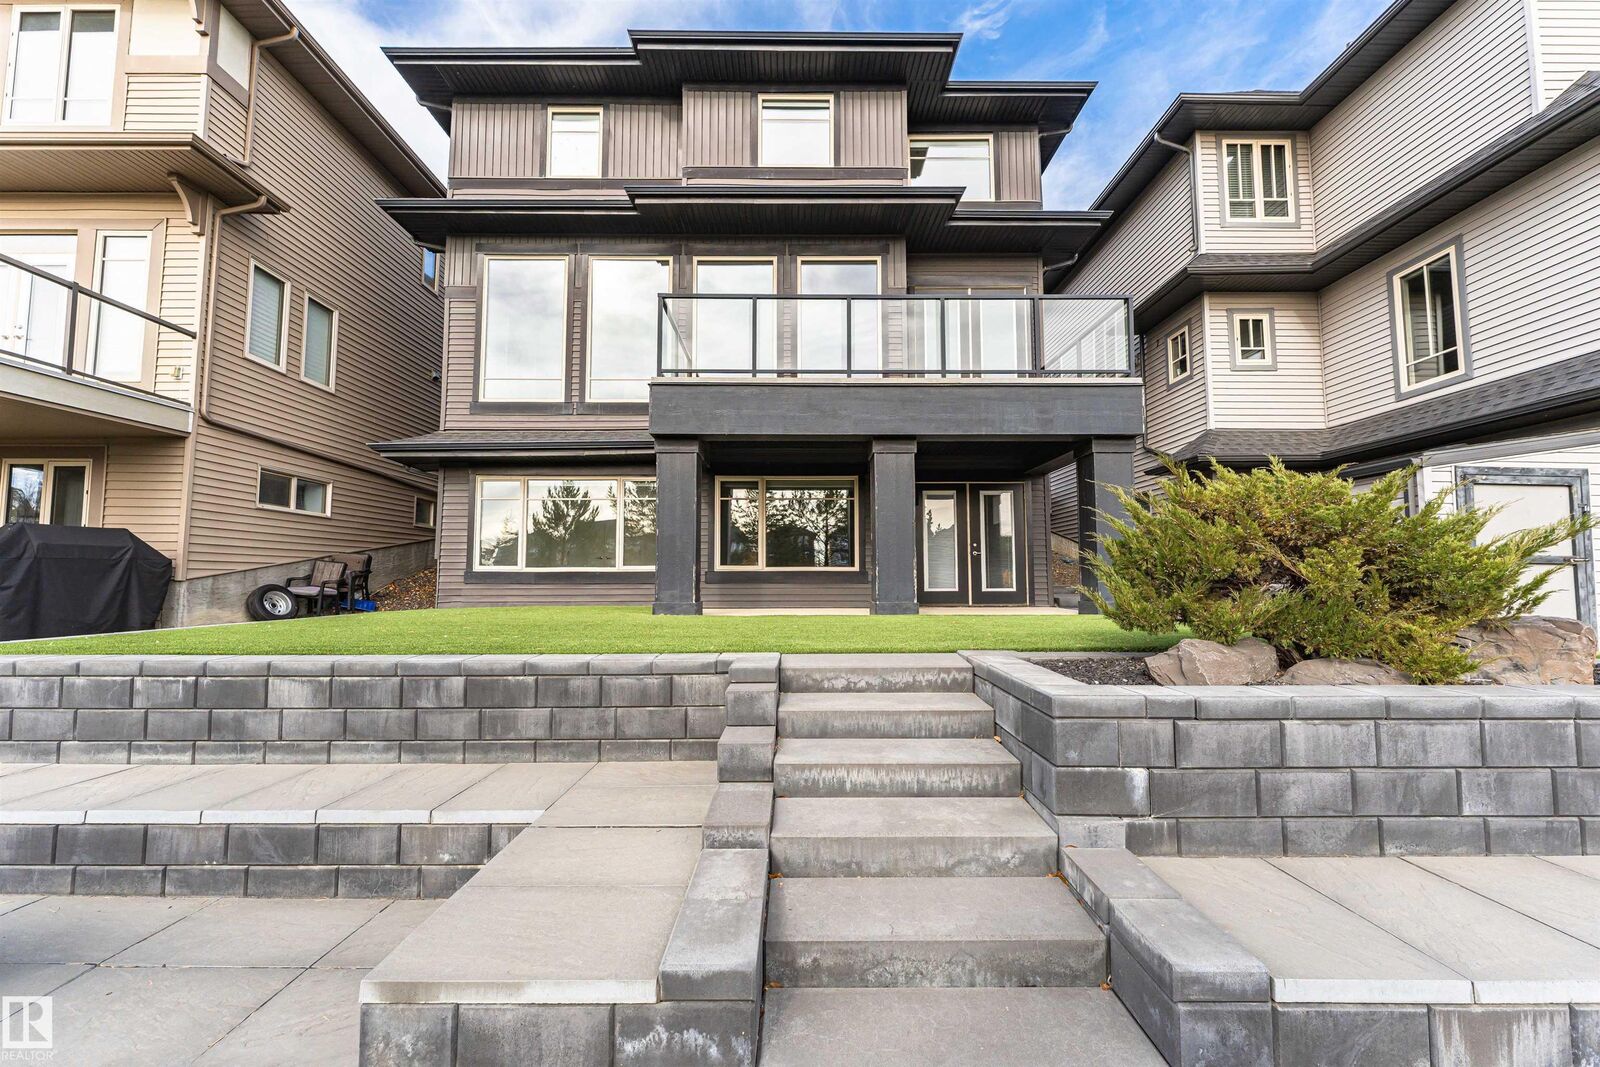
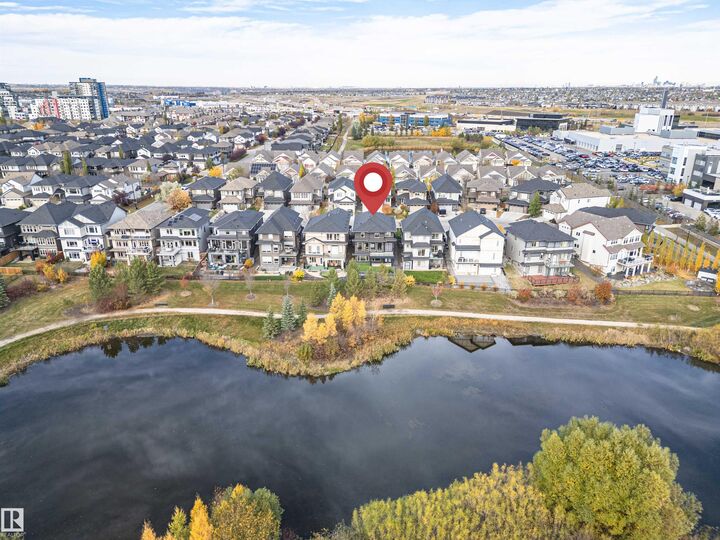
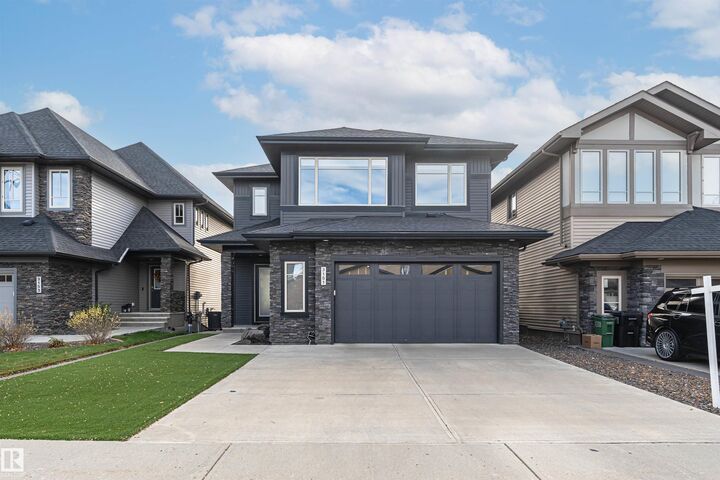
Experience exceptional luxury in this KANVI-built walkout home in Ambleside! Offering approximately 2,906 sq.ft. above grade plus 1,136 sq.ft. of developed basement space, this home backs onto a scenic pond with desirable south-facing exposure. Extensive high-end landscaping features premium artificial turf, impressive stonework, and beautifully designed outdoor living areas. Inside, the expansive open-concept main floor showcases oversized windows, abundant natural light, and seamless living and entertaining spaces. The chef-inspired kitchen boasts a massive island, professional-grade Wolf gas range and hood fan, built-in Sub-Zero refrigerator, and extensive cabinetry. An exceptionally spacious dining area is perfect for grand gatherings. Upstairs, the master room features a spa-inspired ensuite and a stunning pond-facing dressing room with custom storage and vanity space. A generous bonus room and oversized laundry room add everyday comfort. Total 4 bedrooms and 3.5 baths including basement area.
MLS®:
E4513835
E4513835
Catégorie
Single-Family Home
Single-Family Home
Année de Construction
2015
2015
Style
2 Storey
2 Storey
Listed By
Henry Han, Century 21 Masters
Source
REALTORS® Association of Edmonton
Dernière vérification Oct 22 2026 à 11:57 AM GMT+0000
REALTORS® Association of Edmonton
Dernière vérification Oct 22 2026 à 11:57 AM GMT+0000
Détails sur les salles de bains
- Salles de bains: 3
- Salle d’eau: 1
Caractéristiques Intérieures
- Amenities: Dishwasher-Built-In
- Amenities: Dryer
- Amenities: Hood Fan
- Amenities: Washer
- Amenities: Refrigerator
- Additional Rooms:
- Amenities: Air Conditioning-Central
- Amenities: Stove-Gas
- Amenities: Water Softener
- Amenities: All Window Coverings
Informations sur le lot
- Landscaped
- Low Maintenance Landscape
Caractéristiques de la propriété
- Foundation: Concrete Perimeter
Chauffage et refroidissement
- Forced Air-1
- Natural Gas
Informations sur les sous-sols
- Full
- Finished
Caractéristiques extérieures
- Toit: Asphalt Shingles
Garage
- Double Garage Attached
Stationnement
- Double Garage Attached
- Over Sized
Étages
- 3
Surface Habitable
- 2,907 pi. ca.
Lieu
Disclaimer: Copyright 2024 REALTORS® Association of Edmonton IDX. Trademarks are owned or controlled by the Canadian Real Estate Association (CREA) and identify real estate professionals who are members of CREA (REALTOR®, REALTORS®) and/or the quality of services they provide (MLS®, Multiple Listing Service®). 10/22/26 04:57

