

Inscription par: REALTORS® Association of Edmonton / Listed By: Mina D Gayed, Real Broker
3211 Cherry Crescent SW Edmonton, AB T6X 1Y5
En vigueur
424 900 $ (CAD)
HORAIRES DES PORTES OUVERTES
-
OUVERTESDim, Nov 12:00 pm - 4:00 pm

Description
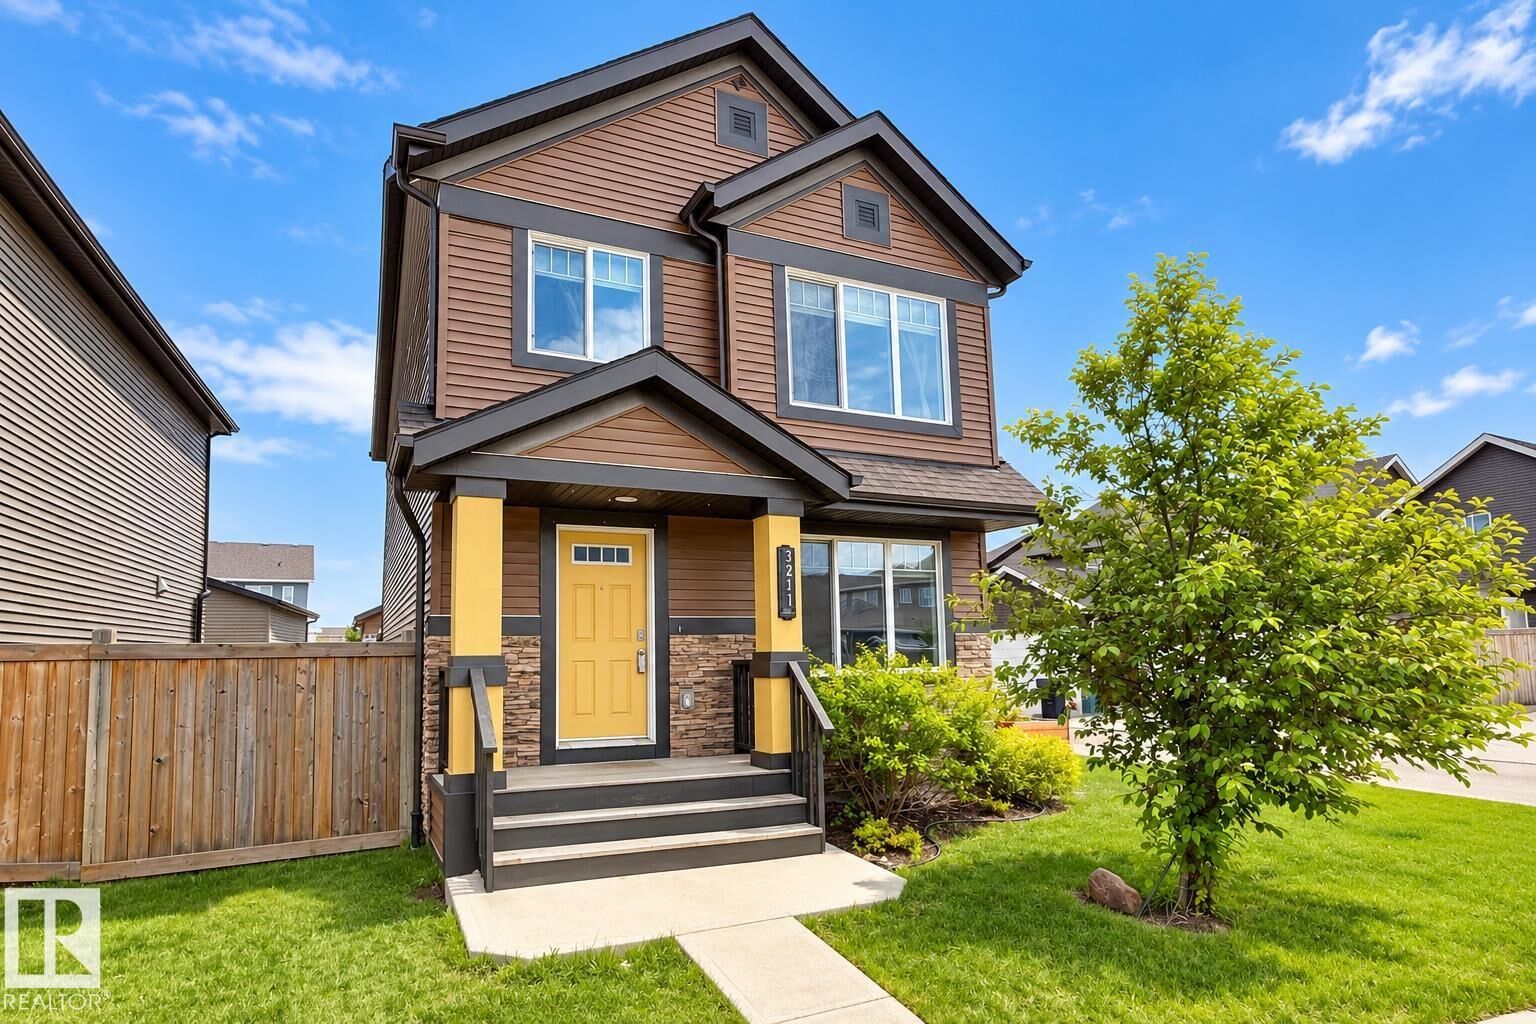
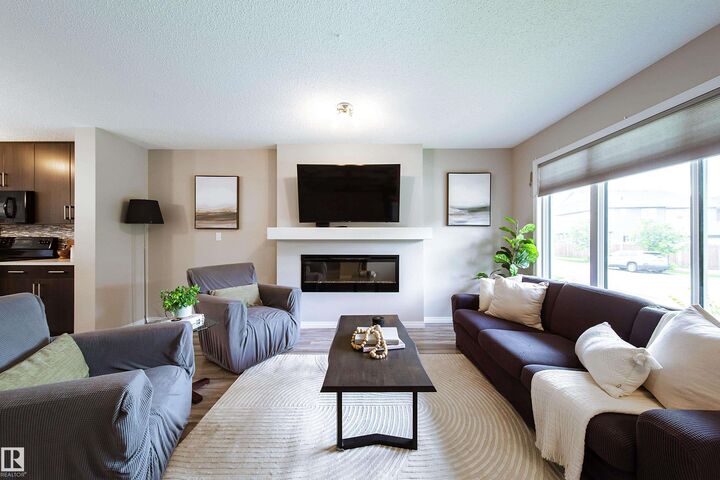
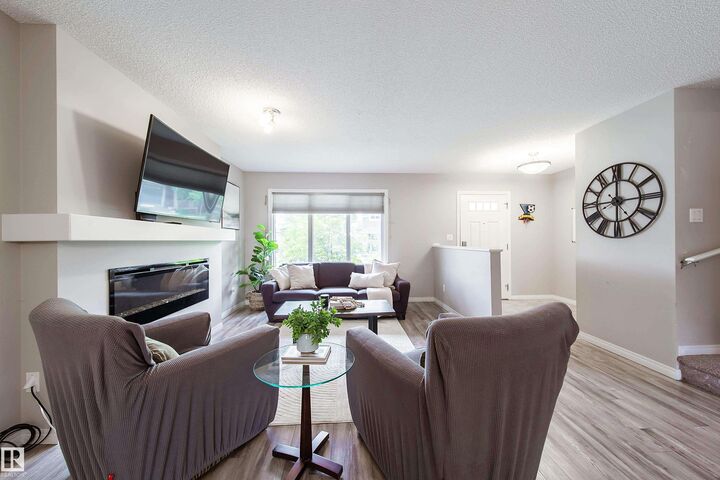
In the sought-after community of The Orchards at Ellerslie! Offering over 1,600 sq. ft. of living space, this well-maintained home features a bright open layout, and a large kitchen with upgraded cabinetry, and a large island. Upstairs offers 3 spacious bedrooms, a large primary suite with a walk-in closet and ensuite. Enjoy the oversized lot with landscaped yard, and double detached garage. Close to two schools, parks, walking trails, shopping, transit, The Orchards Club House, Costco, South Edmonton Common, Anthony Henday, Highway 2, and Edmonton International Airport.
MLS®:
E4514534
E4514534
Catégorie
Single-Family Home
Single-Family Home
Année de Construction
2016
2016
Style
2 Storey
2 Storey
Listed By
Mina D Gayed, Real Broker
Source
REALTORS® Association of Edmonton
Dernière vérification Oct 28 2026 à 7:48 PM GMT+0000
REALTORS® Association of Edmonton
Dernière vérification Oct 28 2026 à 7:48 PM GMT+0000
Détails sur les salles de bains
- Salles de bains: 2
- Salle d’eau: 1
Caractéristiques Intérieures
- Amenities: Dishwasher-Built-In
- Amenities: Dryer
- Amenities: Stove-Electric
- Amenities: Washer
- Amenities: Garage Opener
- Amenities: Microwave Hood Fan
- Amenities: Refrigerator
- Additional Rooms:
- Amenities: All Window Coverings
Informations sur le lot
- Landscaped
Caractéristiques de la propriété
- Foundation: Concrete Perimeter
Chauffage et refroidissement
- Forced Air-1
- Natural Gas
Informations sur les sous-sols
- Full
- Unfinished
Caractéristiques extérieures
- Toit: Asphalt Shingles
Informations sur les écoles
- Elementary School: Jan Reimer, Divine Mercy
- Middle School: Jan Reimer
- High School: J. Percy Page School
Garage
- Double Garage Detached
Stationnement
- Double Garage Detached
Étages
- 2
Surface Habitable
- 1,638 pi. ca.
Lieu
Disclaimer: Copyright 2024 REALTORS® Association of Edmonton IDX. Trademarks are owned or controlled by the Canadian Real Estate Association (CREA) and identify real estate professionals who are members of CREA (REALTOR®, REALTORS®) and/or the quality of services they provide (MLS®, Multiple Listing Service®). 10/28/26 12:48

