

Inscription par: REALTORS® Association of Edmonton / Listed By: Derrick Beach, eXp Realty
3256 Winspear Crescent SW Edmonton, AB T6X 1P2
En vigueur
849 000 $ (CAD)
HORAIRES DES PORTES OUVERTES
-
OUVERTESDim, Août 23:00 pm - 5:00 pm

Description
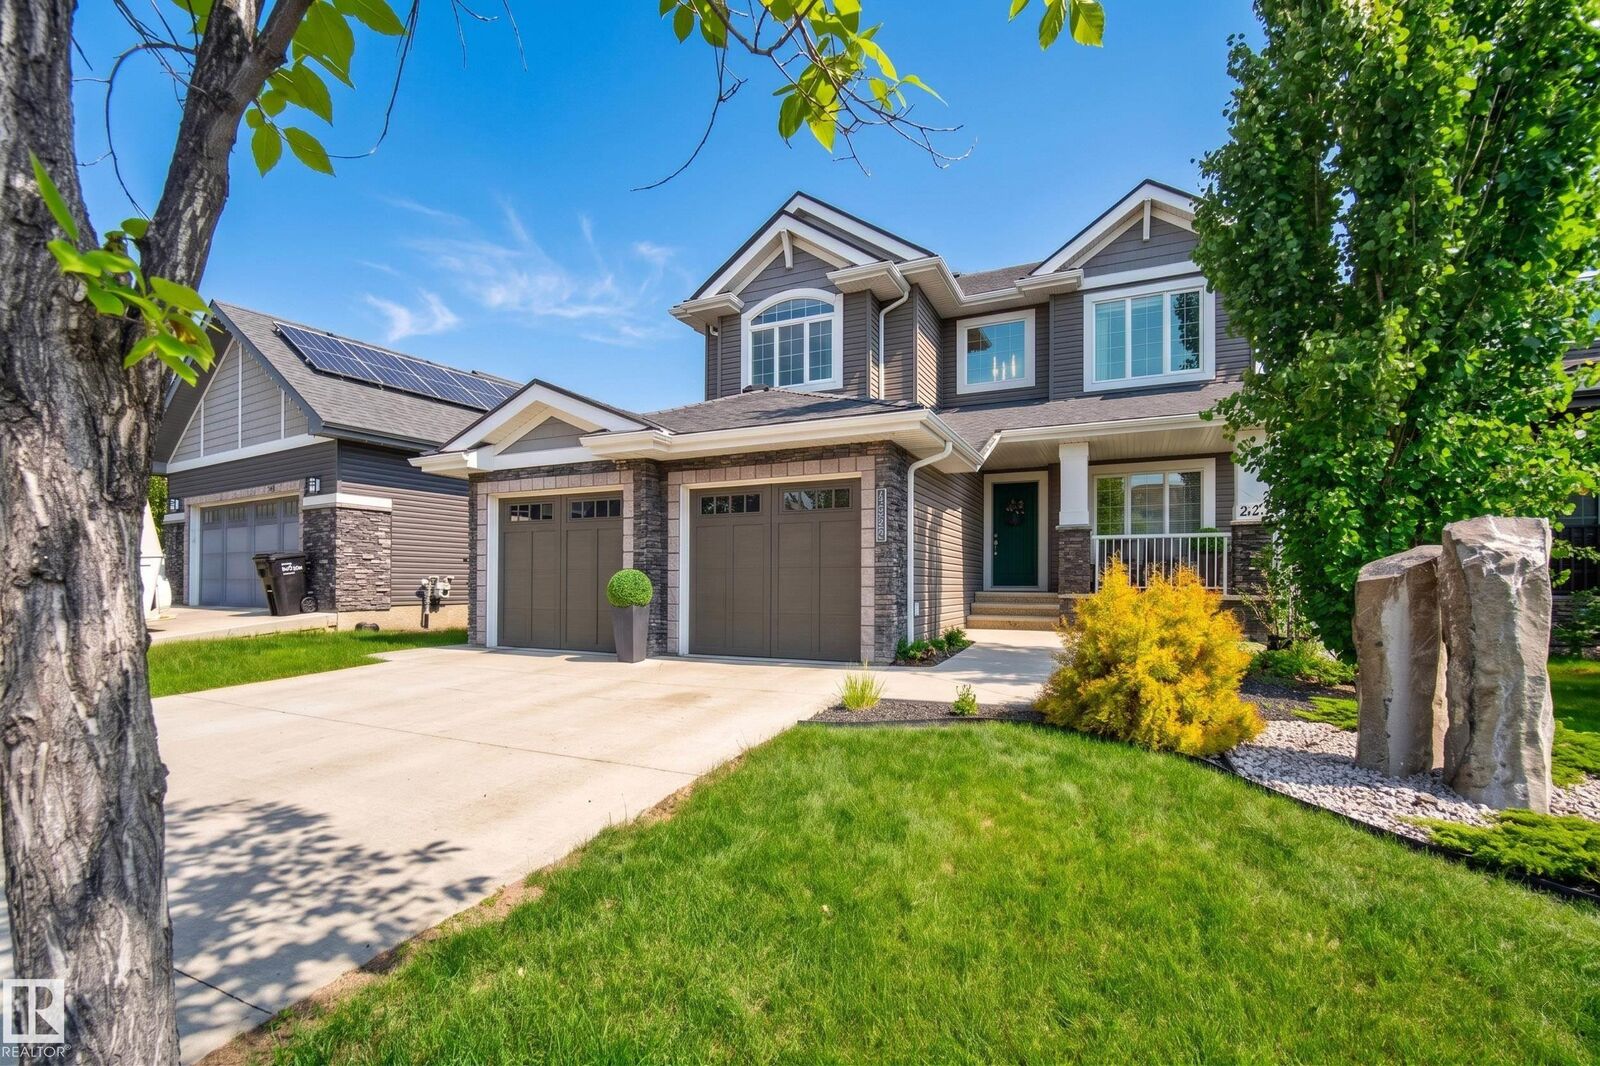
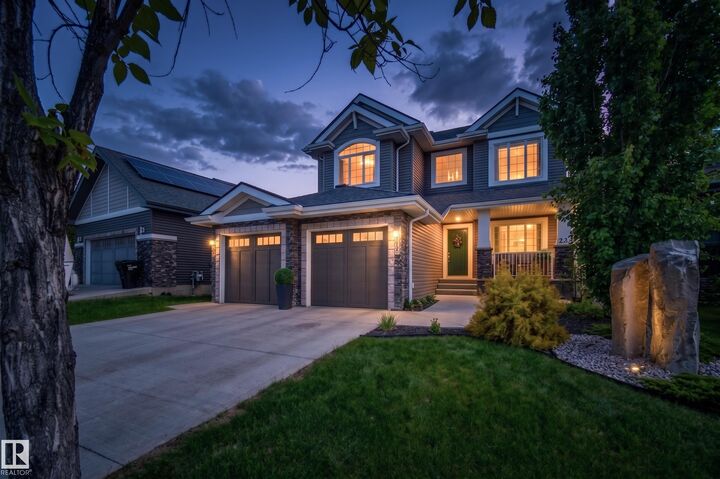
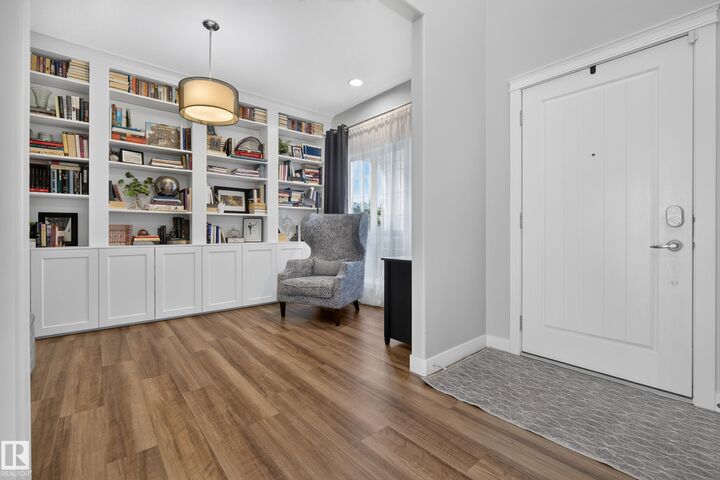
RARE OPPORTUNITY. In a QUIET CRESCENT, this FULLY FINISHED WALKOUT backs 3 naturalized ponds with fountain features. The moment you enter, this home simply feels different. Notice the wainscoting & the soaring ceilings as you step in the front entrance. Move past the den/library & home office to the SPACIOUS GREATROOM with CUSTOM FRENCH COUNTRY FIREPLACE, & OVERSIZED WINDOWS to enjoy the morning sun & peaceful views of the ponds. The OPEN CONCEPT KITCHEN & DINING AREA are the hub of the home with EXTENSIVE COUNTERTOP & CABINET SPACE. The formal dining is perfect for large family dinners. Move upstairs to your SPACIOUS PRIMARY BEDROOM, SPA-LIKE 5 pc ENSUITE, CUSTOM WALK-IN CLOSET, LARGE 2nd & 3rd BEDROOMS, & massive BONUS ROOM/4TH BDR. The lower level was DESIGNED FOR FAMILY LIFE, with 2nd FULL KITCHEN, FAMILY ROOM, THEATRE ROOM, FITNESS ROOM and 3 pc BATH. Enjoy summer evening bbq's on the FULL WIDTH DECK or fireside on the LOWER PATIO. Recent updates: TRIPLE PANE WINDOWS, SOLAR PANELS, 40 YR ROOF & more.
MLS®:
E4501176
E4501176
Catégorie
Single-Family Home
Single-Family Home
Année de Construction
2013
2013
Style
2 Storey
2 Storey
Listed By
Derrick Beach, eXp Realty
Source
REALTORS® Association of Edmonton
Dernière vérification Juil 30 2026 à 3:58 AM GMT+0000
REALTORS® Association of Edmonton
Dernière vérification Juil 30 2026 à 3:58 AM GMT+0000
Détails sur les salles de bains
- Salles de bains: 3
- Salle d’eau: 1
Caractéristiques Intérieures
- Amenities: Dryer
- Amenities: Garage Control
- Amenities: Washer
- Amenities: Refrigerators-Two
- Amenities: Garage Opener
- Amenities: Air Conditioning-Central
- Amenities: Stoves-Two
- Amenities: Dishwasher-Two
- Amenities: Water Softener
- Amenities: Microwave Hood Fan-Two
- Additional Rooms: Second Kitchen Gym/Exercise Other
Informations sur le lot
- Landscaped
Caractéristiques de la propriété
- Foundation: Concrete Perimeter
Chauffage et refroidissement
- Forced Air-1
- Natural Gas
Informations sur les sous-sols
- Full
- Finished
Caractéristiques extérieures
- Toit: See Remarks
Informations sur les écoles
- Elementary School: Shauna May Seneca
- Middle School: Shauna May Seneca
- High School: Dr. Francis Whiskeyjack
Garage
- Double Garage Attached
Stationnement
- Double Garage Attached
Étages
- 3
Surface Habitable
- 2,405 pi. ca.
Lieu
Disclaimer: Copyright 2024 REALTORS® Association of Edmonton IDX. Trademarks are owned or controlled by the Canadian Real Estate Association (CREA) and identify real estate professionals who are members of CREA (REALTOR®, REALTORS®) and/or the quality of services they provide (MLS®, Multiple Listing Service®). 7/29/26 20:58

