

Inscription par: REALTORS® Association of Edmonton / Listed By: Matthew G Gillam, Blackmore Real Estate
329 Warwick Road NW Edmonton, AB T5X 4R1
En vigueur
349 000 $ (CAD)
HORAIRES DES PORTES OUVERTES
-
OUVERTESDim, Sep 2010:00 am - 2:00 pm
Description
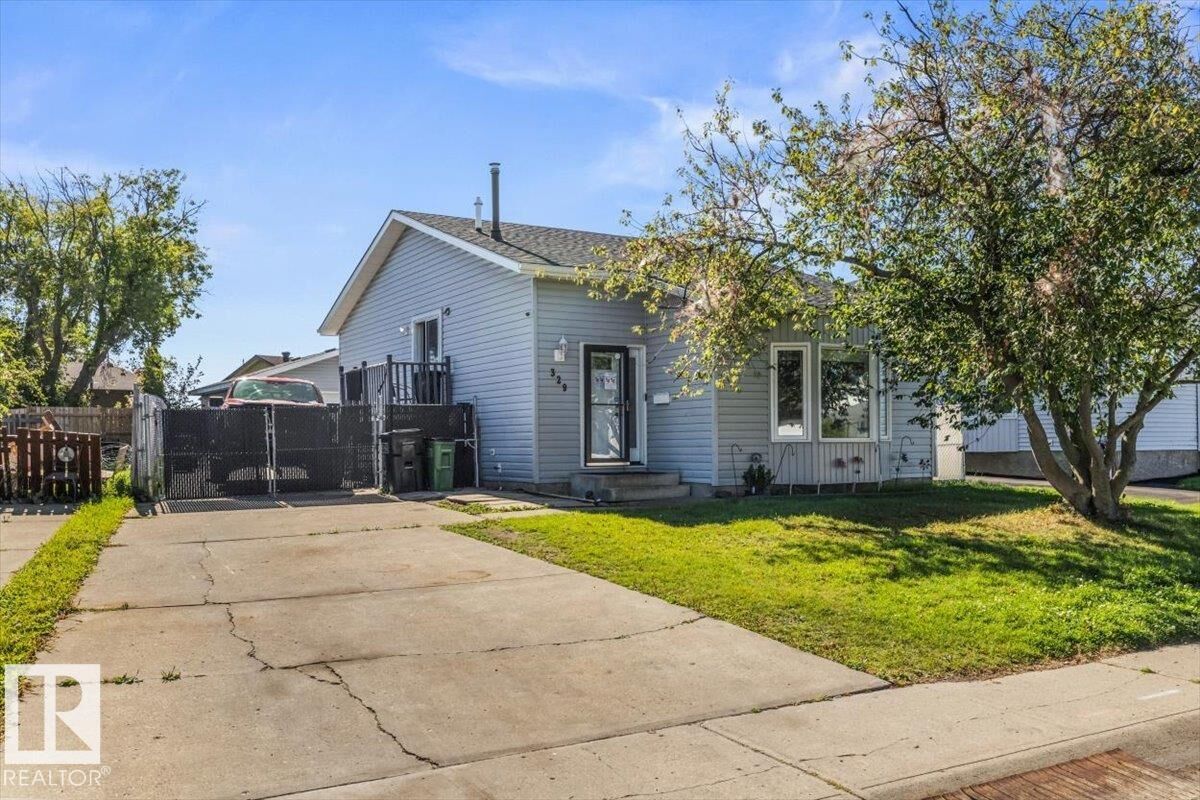
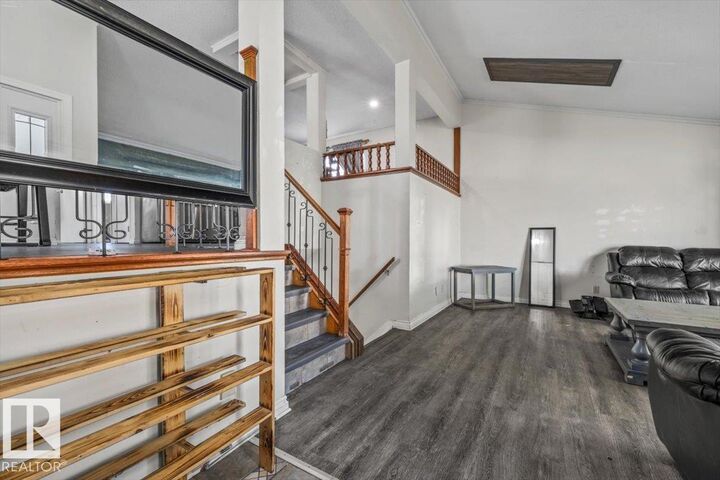
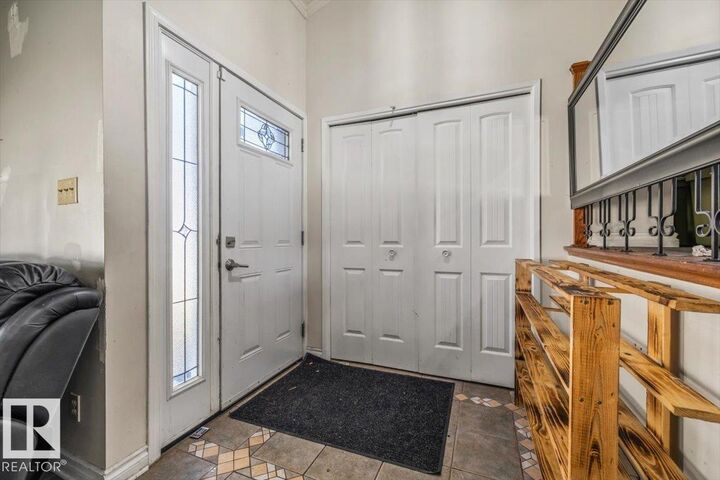
Welcome to 329 Warwick Road—a 3-level split home featuring 3 large bedrooms, 2 full bathrooms, and a fully finished basement complete with tons of storage space. Key mechanical updates are already taken care of, including architectural shingles, vinyl windows, and a high-efficiency furnace. Inside, the functional layout offers a great opportunity to move in and build immediate sweat equity simply with a fresh coat of paint and some cosmetic touch-ups. Outside, the property includes a fully fenced, low-maintenance backyard featuring an oversized double garage, alongside generous parking space for an RV, toys, or extra vehicles. Conveniently located with easy access to the Anthony Henday, the military base, and close to all local shopping amenities. Complete your finishing touches and make this home your own!
MLS®:
E4509479
E4509479
Catégorie
Single-Family Home
Single-Family Home
Année de Construction
1985
1985
Style
3 Level Split
3 Level Split
Listed By
Matthew G Gillam, Blackmore Real Estate
Source
REALTORS® Association of Edmonton
Dernière vérification Sep 19 2026 à 12:07 PM GMT+0000
REALTORS® Association of Edmonton
Dernière vérification Sep 19 2026 à 12:07 PM GMT+0000
Détails sur les salles de bains
- Salles de bains: 2
Caractéristiques Intérieures
- Amenities: Dishwasher-Built-In
- Amenities: Dryer
- Amenities: Hood Fan
- Amenities: Stove-Electric
- Amenities: Washer
- Amenities: Window Coverings
- Amenities: Refrigerator
- Additional Rooms:
Informations sur le lot
- Flat Site
- Low Maintenance Landscape
Caractéristiques de la propriété
- Foundation: Concrete Perimeter
Chauffage et refroidissement
- Forced Air-1
- Natural Gas
Informations sur les sous-sols
- Full
- Finished
Caractéristiques extérieures
- Toit: Asphalt Shingles
Informations sur les écoles
- Elementary School: Dunluce School
- Middle School: Rosslyn School
- High School: Queen Elizabeth School
Garage
- Double Garage Detached
Stationnement
- Over Sized
- Double Garage Detached
- Rv Parking
Étages
- 3
Surface Habitable
- 985 pi. ca.
Lieu
Disclaimer: Copyright 2024 REALTORS® Association of Edmonton IDX. Trademarks are owned or controlled by the Canadian Real Estate Association (CREA) and identify real estate professionals who are members of CREA (REALTOR®, REALTORS®) and/or the quality of services they provide (MLS®, Multiple Listing Service®). 9/19/26 05:07

