

Inscription par: REALTORS® Association of Edmonton / Listed By: Clare Packer, Re/Max Excellence
330 Bulyea Road NW 57 Edmonton, AB T6R 0W8
En vigueur
245 877 $ (USD)
HORAIRES DES PORTES OUVERTES
-
OUVERTESSam, Oct 31:00 pm - 3:00 pm
Description
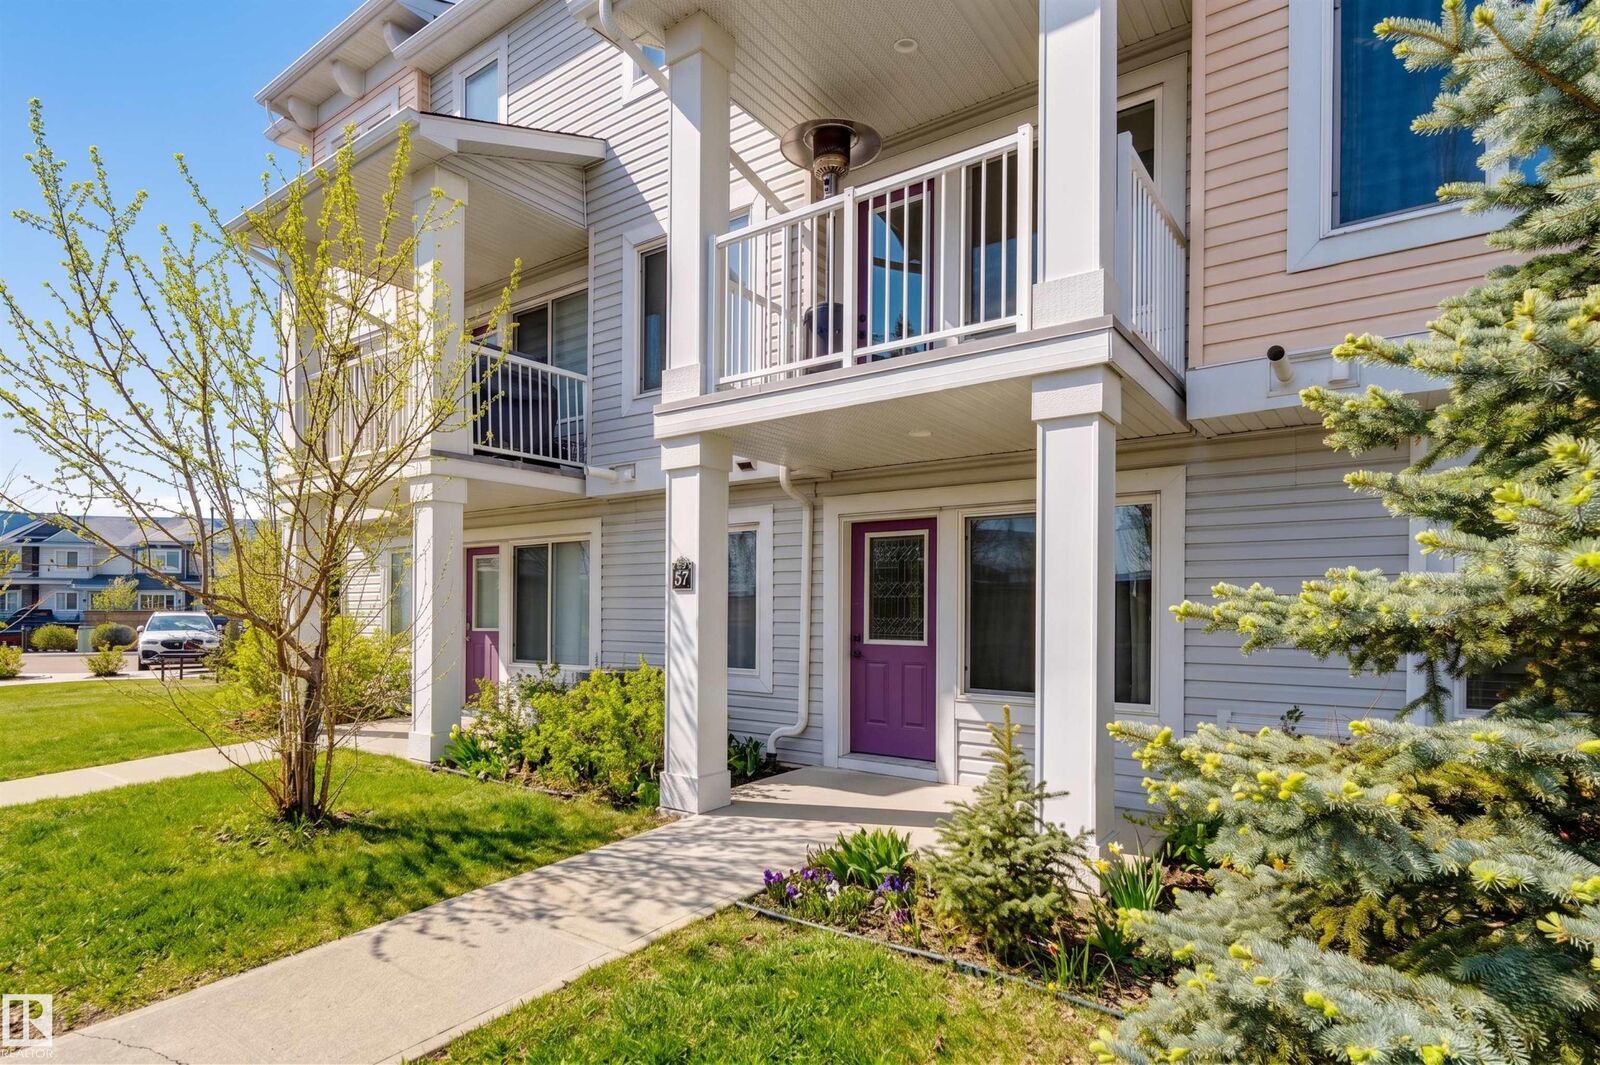
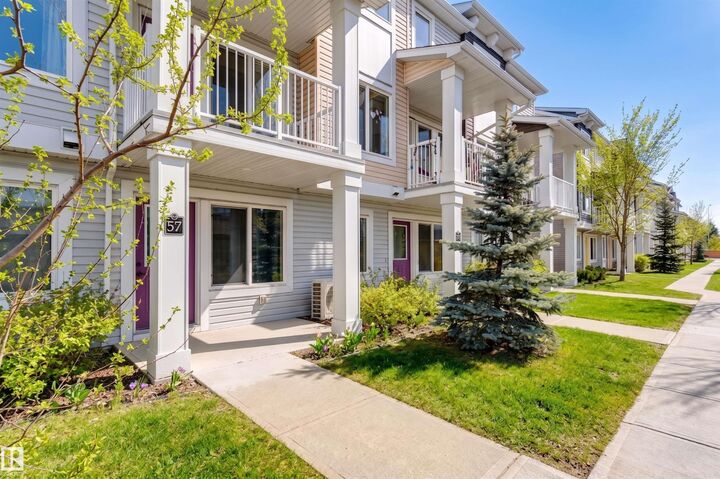
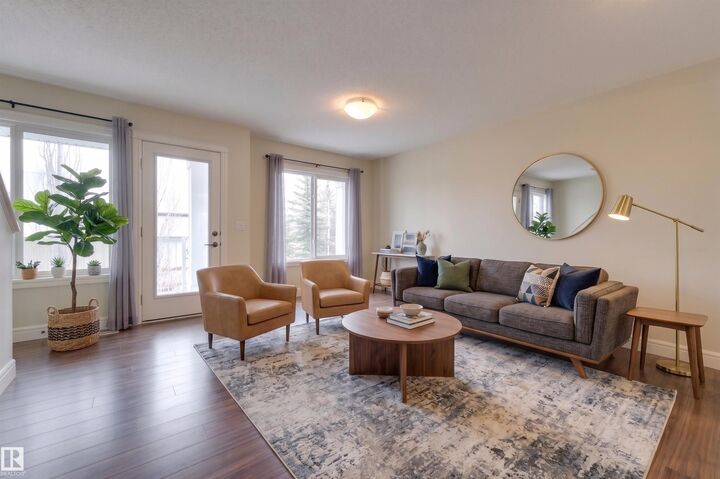
Welcome to effortless, turnkey living in this beautifully maintained two-bedroom townhouse, where thoughtful design meets everyday comfort. The entry level offers a double attached garage and versatile mudroom/den—ideal for storage, organization or a dedicated workspace. Upstairs, oversized windows flood the open-concept living space with natural light, complemented by hardwood floors and a private balcony. The upgraded kitchen features granite counters, stainless steel appliances, abundant cabinetry and peninsula seating, flowing seamlessly into the dining and living areas. A convenient powder room completes the main level. The upper floor offers a spacious primary suite with excellent closet space and a well-appointed ensuite, a generous second bedroom, 4pc bath and convenient upper-level laundry. Complete with air conditioning, attached garage and a well-designed layout, this home delivers style, comfort and low-maintenance living in one polished package. Some photos are virtually staged.
MLS®:
E4511426
E4511426
Catégorie
Townhouse
Townhouse
Année de Construction
2018
2018
Style
3 Storey
3 Storey
Listed By
Clare Packer, Re/Max Excellence
Source
REALTORS® Association of Edmonton
Dernière vérification Oct 3 2026 à 1:31 AM GMT+0000
REALTORS® Association of Edmonton
Dernière vérification Oct 3 2026 à 1:31 AM GMT+0000
Détails sur les salles de bains
- Salles de bains: 2
- Salle d’eau: 1
Caractéristiques Intérieures
- Amenities: Dishwasher-Built-In
- Amenities: Dryer
- Amenities: Garage Control
- Amenities: Stove-Electric
- Amenities: Washer
- Amenities: Garage Opener
- Amenities: Microwave Hood Fan
- Amenities: Window Coverings
- Amenities: Refrigerator
- Additional Rooms:
Caractéristiques de la propriété
- Foundation: Concrete Perimeter
Chauffage et refroidissement
- Forced Air-1
- Natural Gas
Informations sur les sous-sols
- None
- No Basement
Caractéristiques extérieures
- Toit: Asphalt Shingles
Garage
- Double Garage Attached
Stationnement
- Double Garage Attached
Étages
- 3
Surface Habitable
- 1,467 pi. ca.
Lieu
Disclaimer: Copyright 2024 REALTORS® Association of Edmonton IDX. Trademarks are owned or controlled by the Canadian Real Estate Association (CREA) and identify real estate professionals who are members of CREA (REALTOR®, REALTORS®) and/or the quality of services they provide (MLS®, Multiple Listing Service®). 10/2/26 18:31

