

Inscription par: REALTORS® Association of Edmonton / Listed By: Taylor J Hack, Remax River City
3311 58 Street NW 46 Edmonton, AB T6L 6X3
En vigueur
275 000 $ (CAD)
HORAIRES DES PORTES OUVERTES
-
OUVERTESSam, Août 812 noon - 3:00 pm
Description
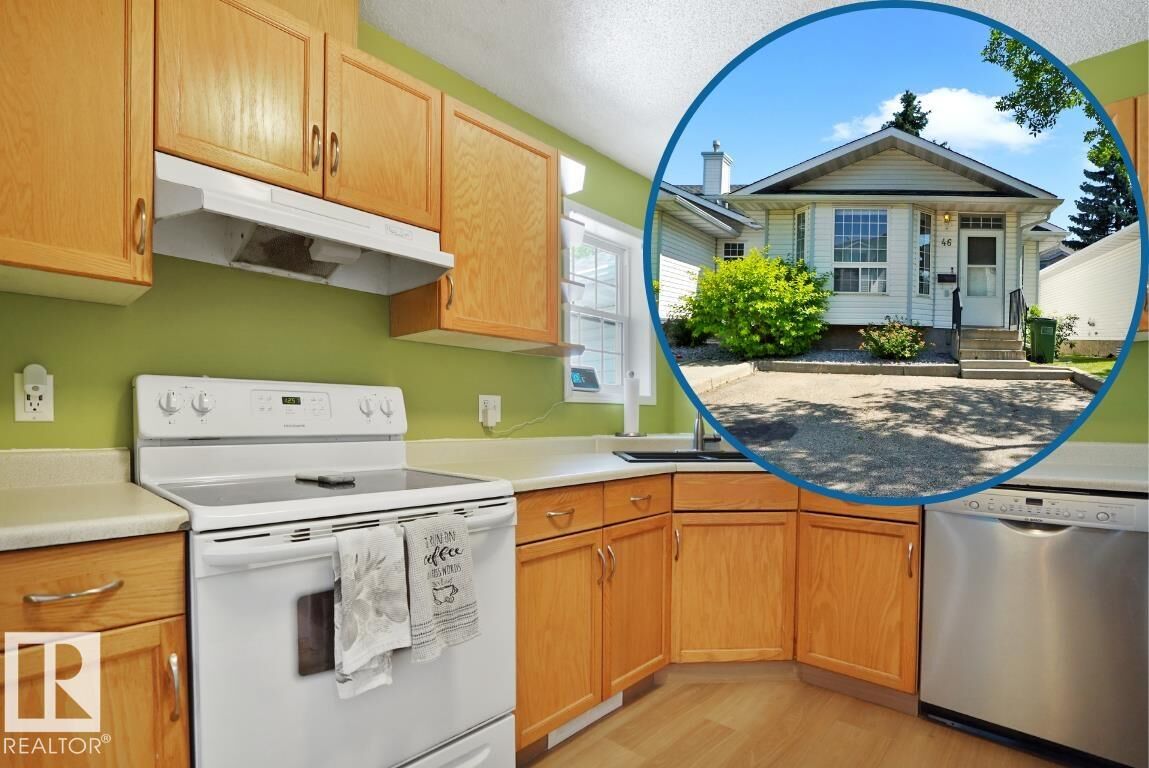
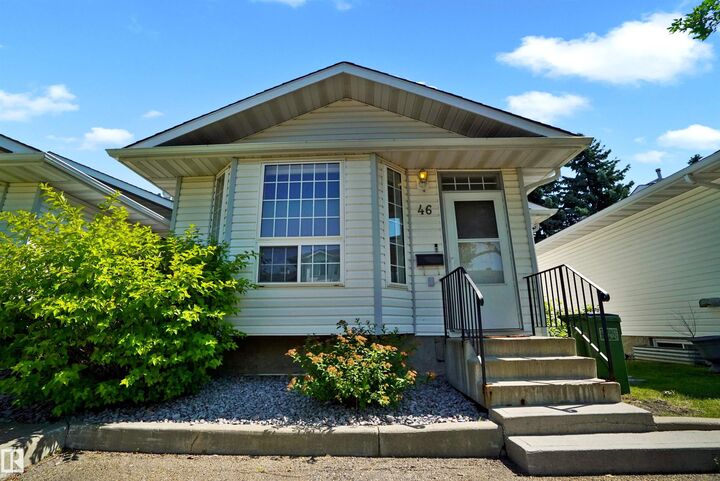
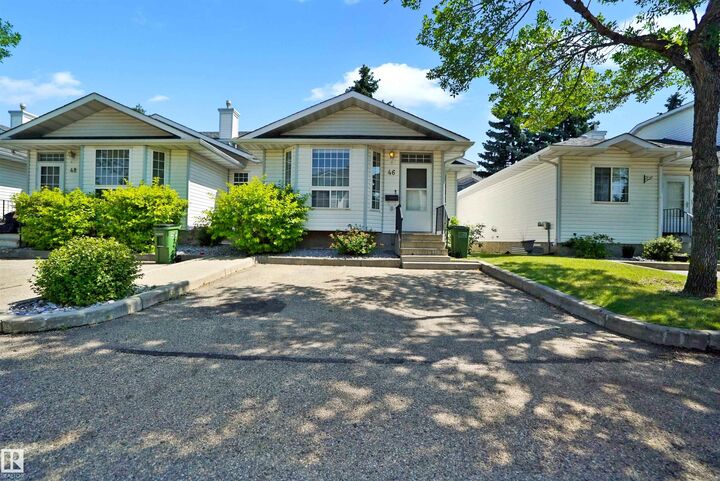
This family-sized townhome in Tawa is affordable, refreshed & has great parking! Visit the REALTOR®’s website for more details. With 3 bedrooms upstairs & two living rooms there's a place for everyone & a spot for everything plus new vinyl plank, carpet & paint for that fresh feeling. Centre Court is a professionally managed pet-friendly community (board approval) so this could be the opportunity to get your dog a yard! Central A/C, a large storage space in the basement for seasonal gear & two dedicated parking stalls right out front for the shortest grocery run. Updates in the last few years include the furnace, dishwasher, & microwave. From here, the Grey Nuns Hospital, shopping, restaurants & transit at Millwood's Towne Centre are within walking distance plus it's easy to get to both Whitemud Dr. & Anthony Henday Dr. to fast-track throughout Edmonton. If you are looking for the functionality of a house with the affordability of a condo, then this home might be your home.
MLS®:
E4502610
E4502610
Catégorie
Townhouse
Townhouse
Année de Construction
1993
1993
Style
4 Level Split
4 Level Split
Listed By
Taylor J Hack, Remax River City
Source
REALTORS® Association of Edmonton
Dernière vérification Août 8 2026 à 3:34 AM GMT+0000
REALTORS® Association of Edmonton
Dernière vérification Août 8 2026 à 3:34 AM GMT+0000
Détails sur les salles de bains
- Salles de bains: 2
Caractéristiques Intérieures
- Amenities: Dishwasher-Built-In
- Amenities: Dryer
- Amenities: Hood Fan
- Amenities: Stove-Electric
- Amenities: Washer
- Amenities: Window Coverings
- Amenities: Refrigerator
- Additional Rooms:
- Amenities: Air Conditioning-Central
- Amenities: Alarm/Security System
- Amenities: Vacuum Systems
- Amenities: Oven-Microwave
- Amenities: Stove-Countertop Electric
- Amenities: Vacuum System Attachments
Caractéristiques de la propriété
- Foundation: Concrete Perimeter
Chauffage et refroidissement
- Forced Air-1
- Natural Gas
Informations sur les sous-sols
- Full
- Finished
Informations sur le pool
- Public Swimming Pool
Caractéristiques extérieures
- Toit: Asphalt Shingles
Informations sur les écoles
- Elementary School: Weinlos School (K-6)
- Middle School: Kate Chegwin School (7-9)
- High School: W.p Wagner School (10-12)
Stationnement
- 2 Outdoor Stalls
Étages
- 3
Surface Habitable
- 1,576 pi. ca.
Lieu
Disclaimer: Copyright 2024 REALTORS® Association of Edmonton IDX. Trademarks are owned or controlled by the Canadian Real Estate Association (CREA) and identify real estate professionals who are members of CREA (REALTOR®, REALTORS®) and/or the quality of services they provide (MLS®, Multiple Listing Service®). 8/7/26 20:34

