

Inscription par: REALTORS® Association of Edmonton / Listed By: Mandeep Kandola, Century 21 All Stars Realty Ltd.
3316 26 Street NW Edmonton, AB T6T 1Z3
En vigueur
493 000 $ (CAD)
HORAIRES DES PORTES OUVERTES
-
OUVERTESLun, Oct 121:00 pm - 4:00 pm
Description
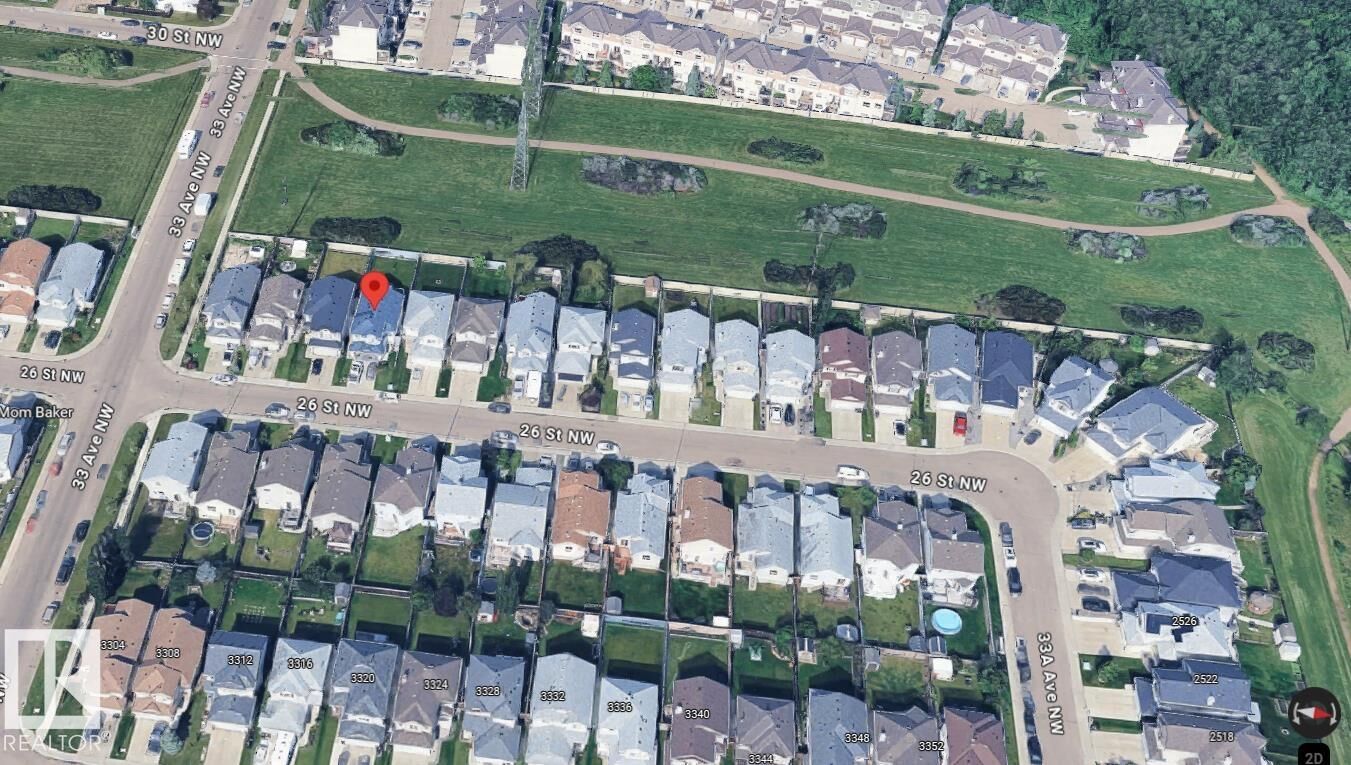
Immaculate, fully finished bi-level offering 4 bed & 3 full baths in a prime location close to schools, parks, shopping plazas and all amenities! This east-facing home brings abundant natural daylight throughout the day. Backing onto a greenbelt with walking trails leading to the pond, this move-in-ready home combines comfort and convenience. The main floor features an open kitchen, bright & spacious dining area, living room with vaulted ceilings & large windows. 2 bedrooms & a 4pc bath completes this level. The private primary bedroom boasts large windows, walk-in closet and 4-pc ensuite with a jetted tub and shower. The fully finished basement offers a spacious family room, 4th bedroom & a full bath. Recent upgrades include fresh paint, new flooring, shingles (2024) & hot water tank (2023). Comes with Central A/C, water softener, built-in drinking water filter. Meticulously maintained and ready!
MLS®:
E4512488
E4512488
Catégorie
Single-Family Home
Single-Family Home
Année de Construction
2005
2005
Style
Bi-Level
Bi-Level
Listed By
Mandeep Kandola, Century 21 All Stars Realty Ltd.
Source
REALTORS® Association of Edmonton
Dernière vérification Oct 9 2026 à 8:27 PM GMT+0000
REALTORS® Association of Edmonton
Dernière vérification Oct 9 2026 à 8:27 PM GMT+0000
Détails sur les salles de bains
- Salles de bains: 3
Caractéristiques Intérieures
- Amenities: Dishwasher-Built-In
- Amenities: Dryer
- Amenities: Garage Control
- Amenities: Hood Fan
- Amenities: Stove-Electric
- Amenities: Washer
- Amenities: Refrigerators-Two
- Amenities: Garage Opener
- Additional Rooms:
- Amenities: Air Conditioning-Central
- Amenities: Water Softener
Informations sur le lot
- Landscaped
- Backs Onto Park/Trees
Caractéristiques de la propriété
- Foundation: Concrete Perimeter
Chauffage et refroidissement
- Forced Air-1
- Natural Gas
Informations sur les sous-sols
- Full
- Finished
Caractéristiques extérieures
- Toit: Asphalt Shingles
Garage
- Double Garage Attached
Stationnement
- Double Garage Attached
Étages
- 2
Surface Habitable
- 1,253 pi. ca.
Lieu
Disclaimer: Copyright 2024 REALTORS® Association of Edmonton IDX. Trademarks are owned or controlled by the Canadian Real Estate Association (CREA) and identify real estate professionals who are members of CREA (REALTOR®, REALTORS®) and/or the quality of services they provide (MLS®, Multiple Listing Service®). 10/9/26 13:27

