

Inscription par: REALTORS® Association of Edmonton / Listed By: Christy M Cantera, Real Broker
3363 Orchards Link SW Edmonton, AB T6X 2B4
En vigueur
672 000 $ (CAD)
HORAIRES DES PORTES OUVERTES
-
OUVERTESDim, Juil 1912 noon - 2:00 pm

Description
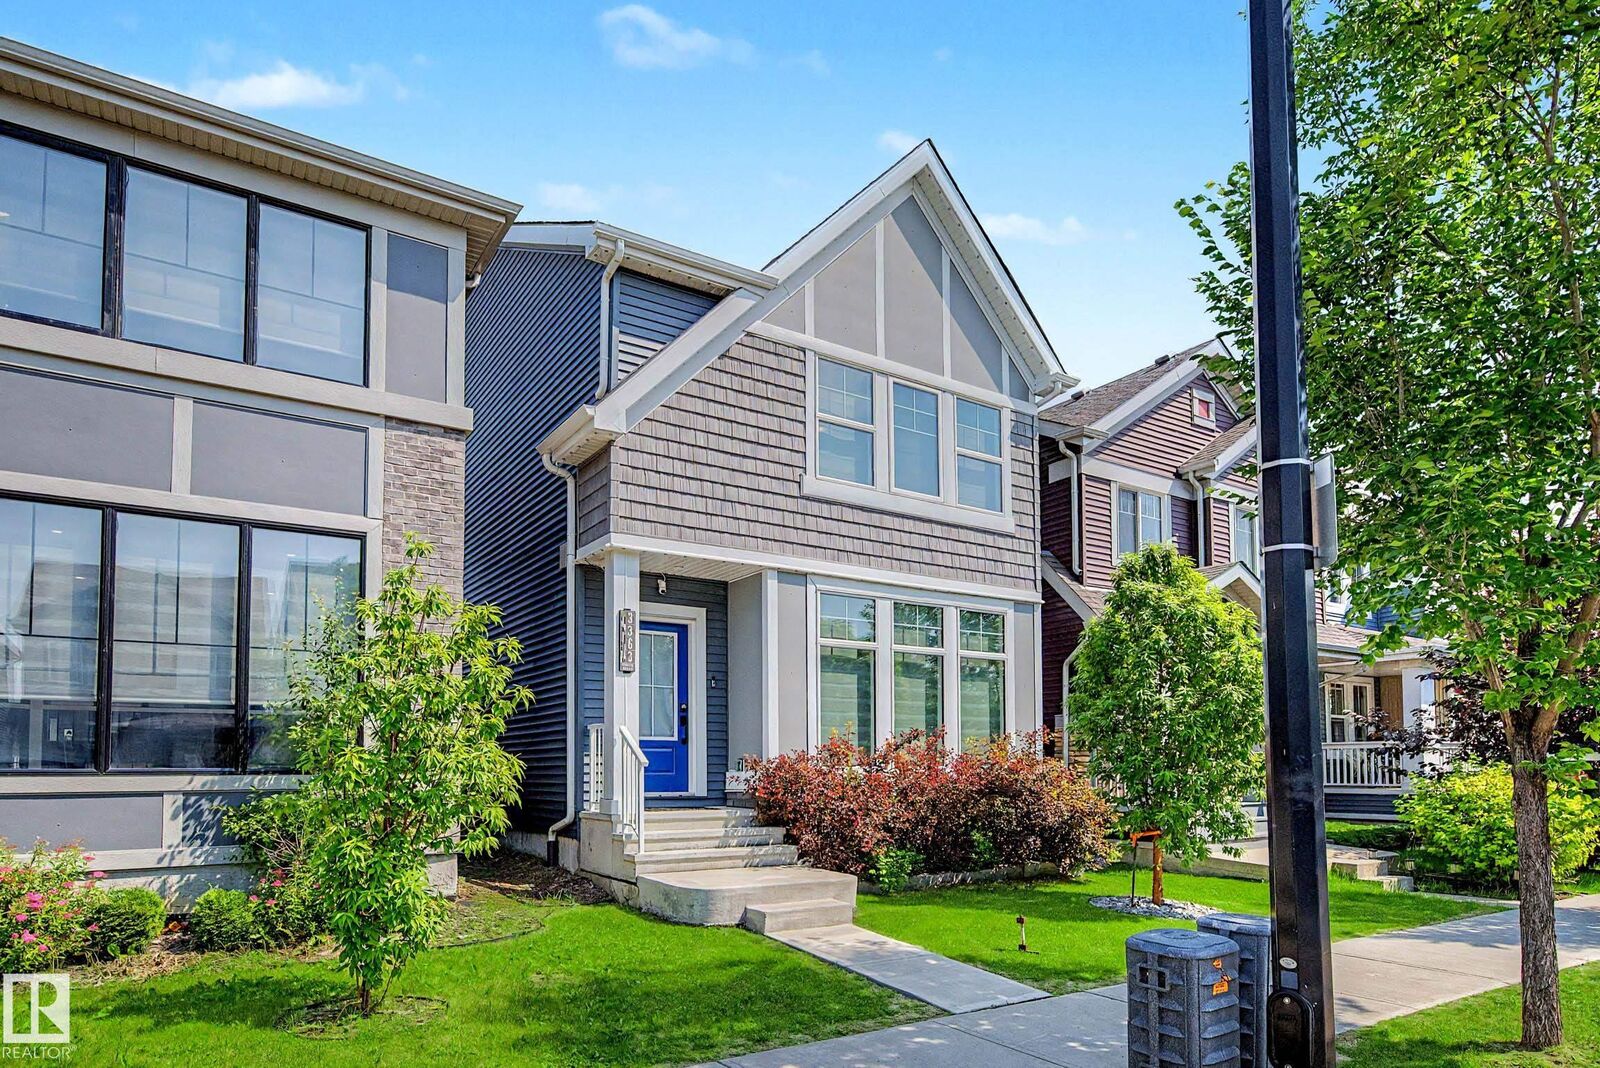
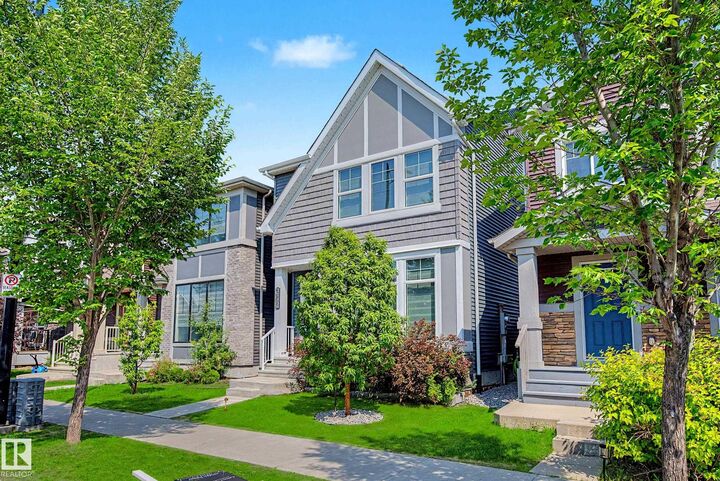
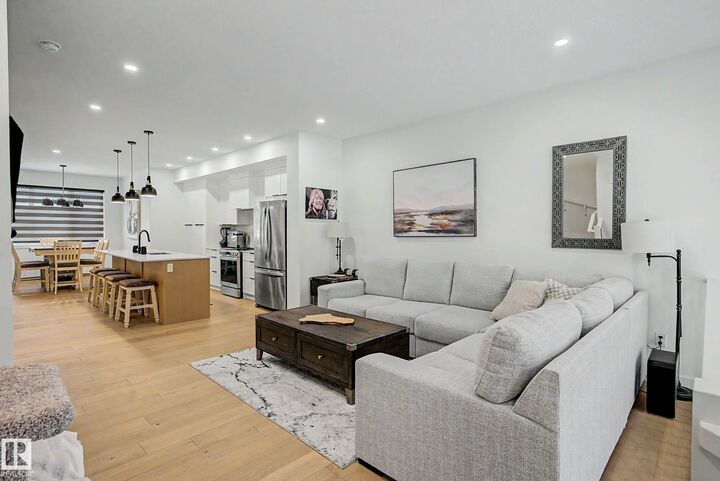
INVESTOR'S DREAM! This exceptional property offers a GARAGE SUITE and FULLY FINISHED BASEMENT, providing incredible income potential and over 3000 sq.ft. of finished living space. The bright, open-to-below entry welcomes you into a modern main floor featuring a cozy electric fireplace, upgraded lighting, quartz countertops, stainless steel appliances, and ample cabinetry in kitchen. Upstairs offers 3 spacious bedrooms, including a primary retreat with a WIC and spa-inspired ensuite featuring dual sinks, soaker tub, and separate shower, plus a convenient Jack & Jill bathroom and upper-floor laundry. The finished basement includes a 4th bed, 4pc bath, wet bar, & bev fridge. Enjoy vinyl plank and engineered hardwood flooring throughout, a large exposed aggregate concrete patio in the back, and a detached dbl garage with beautifully finished 629sq.ft 1bed suite complete with its own kitchen, laundry, walk-in closet, and 3-pc bath. Air-conditioning, Gemstone exterior lighting, security system all included!
MLS®:
E4499413
E4499413
Catégorie
Single-Family Home
Single-Family Home
Année de Construction
2021
2021
Style
2 Storey
2 Storey
Listed By
Christy M Cantera, Real Broker
Source
REALTORS® Association of Edmonton
Dernière vérification Juil 18 2026 à 5:47 AM GMT+0000
REALTORS® Association of Edmonton
Dernière vérification Juil 18 2026 à 5:47 AM GMT+0000
Détails sur les salles de bains
- Salles de bains: 4
- Salle d’eau: 1
Caractéristiques Intérieures
- Amenities: Dishwasher-Built-In
- Amenities: Garage Control
- Amenities: Hood Fan
- Amenities: Refrigerators-Two
- Amenities: Garage Opener
- Amenities: Microwave Hood Fan
- Amenities: Window Coverings
- Amenities: Air Conditioning-Central
- Amenities: Alarm/Security System
- Amenities: Dryer-Two
- Amenities: Stoves-Two
- Amenities: Washers-Two
- Amenities: Wine/Beverage Cooler
- Additional Rooms: Laundry Room Recreation Room Second Living Room Bedroom Second Kitchen
Informations sur le lot
- Flat Site
- Landscaped
- Low Maintenance Landscape
Caractéristiques de la propriété
- Foundation: Concrete Perimeter
Chauffage et refroidissement
- Forced Air-1
- Natural Gas
Informations sur les sous-sols
- Full
- Finished
Caractéristiques extérieures
- Toit: Asphalt Shingles
Informations sur les écoles
- Elementary School: Jan Reimer
- Middle School: Jan Reimer
- High School: J.percy Page
Garage
- Double Garage Detached
Stationnement
- Double Garage Detached
Étages
- 3
Surface Habitable
- 1,664 pi. ca.
Lieu
Disclaimer: Copyright 2024 REALTORS® Association of Edmonton IDX. Trademarks are owned or controlled by the Canadian Real Estate Association (CREA) and identify real estate professionals who are members of CREA (REALTOR®, REALTORS®) and/or the quality of services they provide (MLS®, Multiple Listing Service®). 7/17/26 22:47

