

Inscription par: REALTORS® Association of Edmonton / Listed By: Sarah J Leib, Remax River City
3411 103 Avenue NW Edmonton, AB T5W 0A6
En vigueur
415 729 $ (USD)
HORAIRES DES PORTES OUVERTES
-
OUVERTESDim, Juil 121:00 pm - 3:00 pm

Description
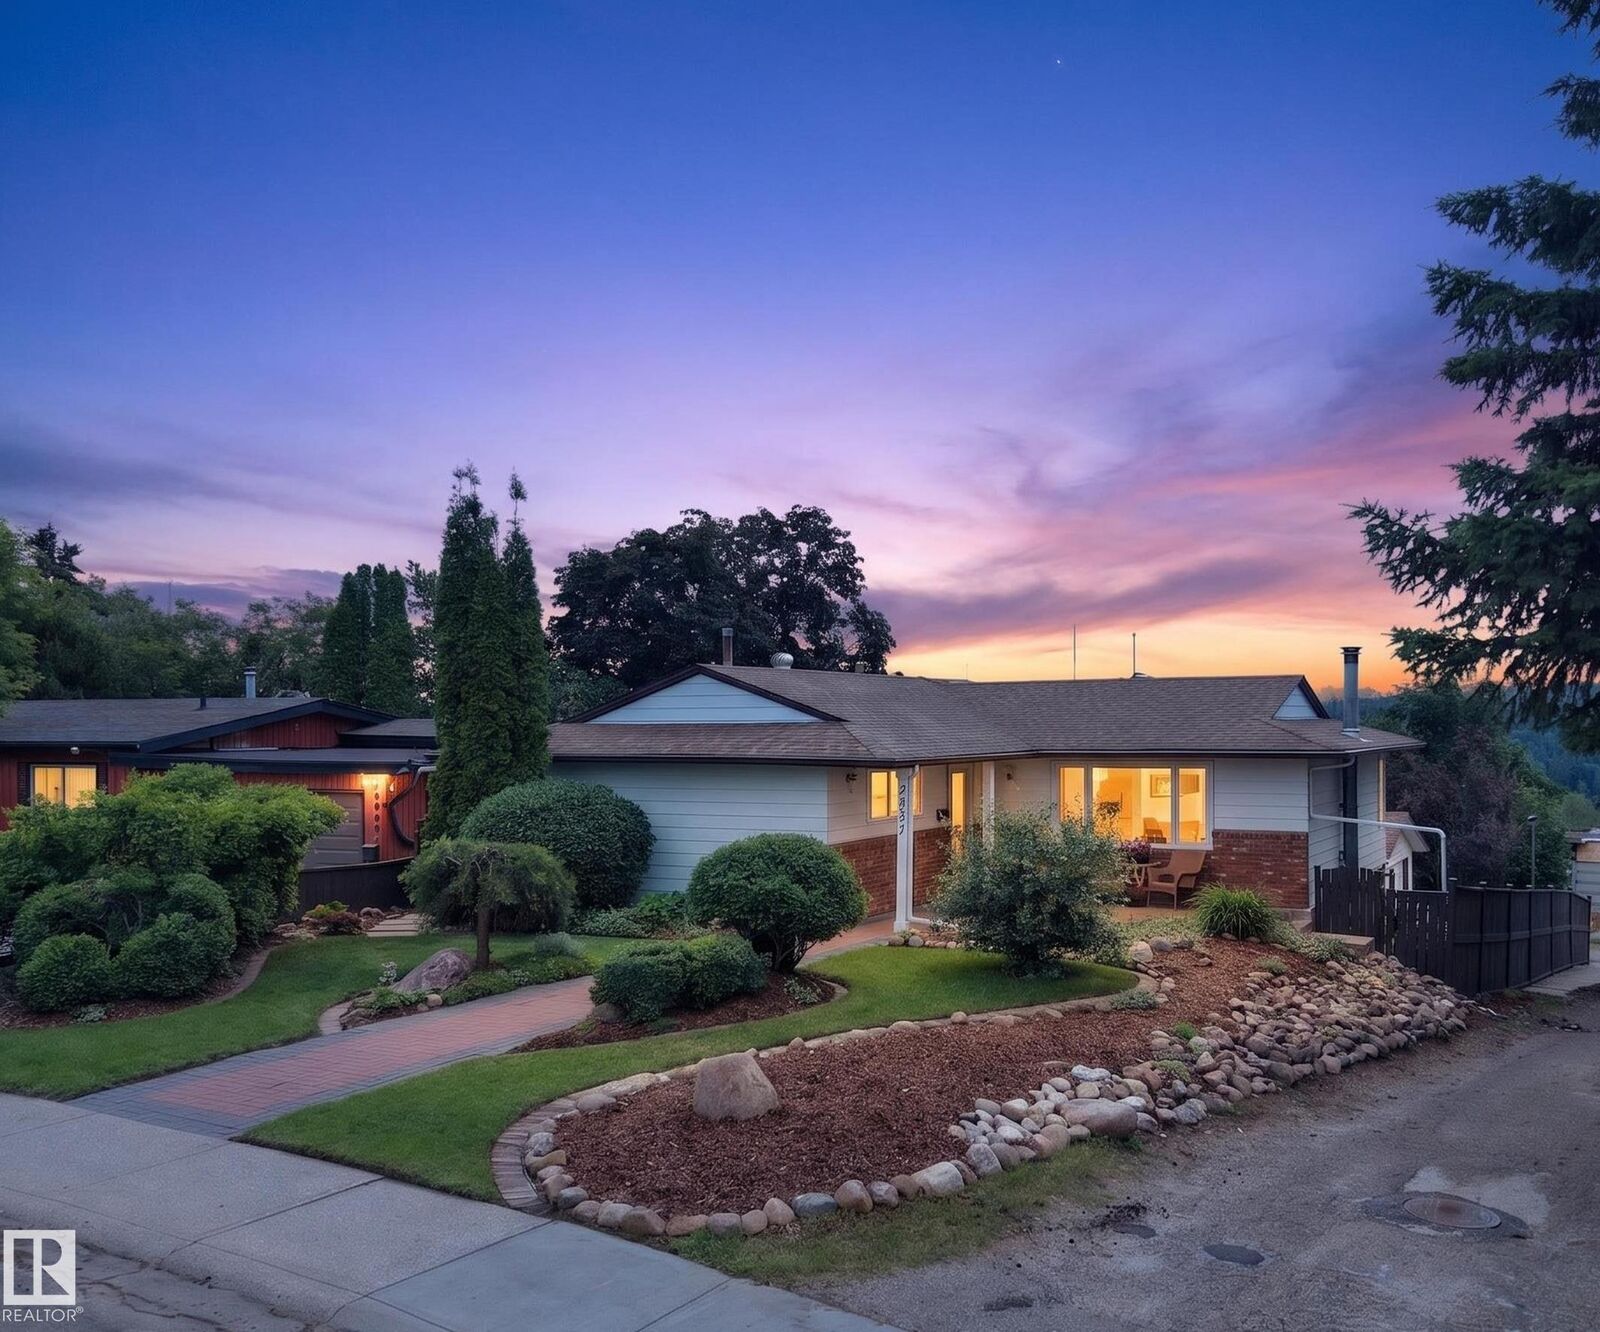
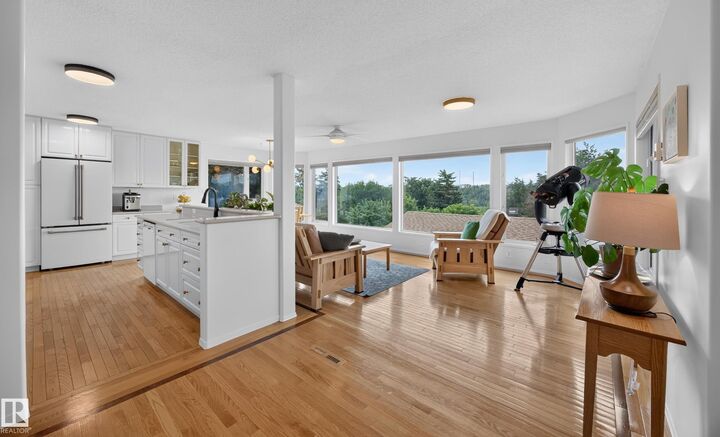
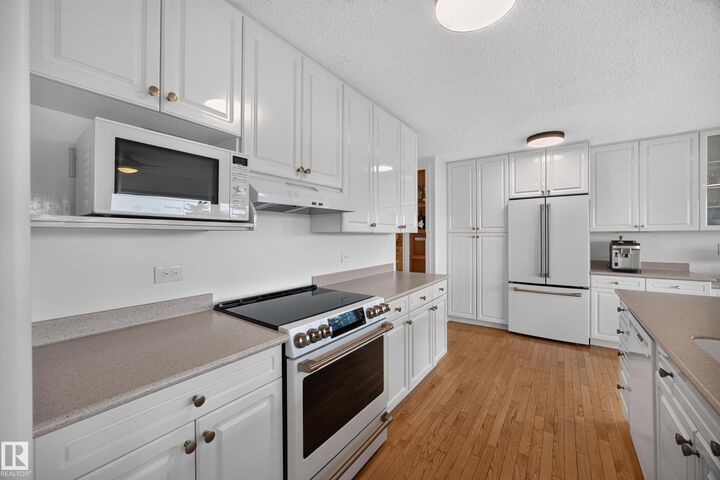
REMARKABLE RUNDLE! Quality BUNGALOW w/ WALKOUT BASEMENT & 2,700+ sq ft of living space! Spacious, White Kitchen w/ Merit Cabinetry, Corian Countertops & CAFÉ Appliances, incl Induction Stove. On the Main Floor, which is CARPET-FREE, you will find 3 Bdrms, 5pc Main Bath & Ensuite. BRIGHT & SUNNY HOME w/ a PANORAMIC RIVER VALLEY VIEW via expansive windows. Storage galore found on the lower level along w/ 4th Bdrm & 3rd Bath! Bonus: MAIN FLOOR LAUNDRY HOOK-UP, AIR CONDITIONING, FIREPLACE, FRESHLY PAINTED & Aeroseal System for cleaner air & reduced energy costs. Gorgeous yards: fruit trees, cut flower garden, patio, fully fenced, fire pit & shed w/ power. DOUBLE GARAGE: 20'4 x 23'4; 474 sq ft. Easy access to Yellowhead & Henday. Downtown only a 20 min commute. Short walk, bike or drive to Trails, Parks, Schools, Farmers Market, Restaurants (Fox Burger, Bodega, Kind Ice Cream), ACT Rec Centre, Golf, Disc Golf, Swimming, Skiing & Public Transit. Quiet neighbourhood w/ great community spirit.
MLS®:
E4497924
E4497924
Catégorie
Single-Family Home
Single-Family Home
Année de Construction
1970
1970
Style
Bungalow
Bungalow
Vue
River Valley View
River Valley View
Listed By
Sarah J Leib, Remax River City
Source
REALTORS® Association of Edmonton
Dernière vérification Juil 11 2026 à 4:42 AM GMT+0000
REALTORS® Association of Edmonton
Dernière vérification Juil 11 2026 à 4:42 AM GMT+0000
Détails sur les salles de bains
- Salles de bains: 2
- Salle d’eau: 1
Caractéristiques Intérieures
- Amenities: Dishwasher-Built-In
- Amenities: Dryer
- Amenities: Garage Control
- Amenities: Hood Fan
- Amenities: Washer
- Amenities: Refrigerators-Two
- Amenities: Garage Opener
- Amenities: Window Coverings
- Amenities: Storage Shed
- Amenities: Oven-Microwave
- Amenities: Freezer
- Amenities: Stove-Induction
- Additional Rooms: Laundry Room Second Living Room
Informations sur le lot
- Fruit Trees/Shrubs
- Landscaped
Caractéristiques de la propriété
- Foundation: Concrete Perimeter
Chauffage et refroidissement
- Forced Air-1
- Natural Gas
- In Floor Heat System
Informations sur les sous-sols
- Full
- Finished
Informations sur le pool
- Public Swimming Pool
Caractéristiques extérieures
- Toit: Asphalt Shingles
Informations sur les écoles
- Elementary School: Ivor Dent/St Bernadette
- Middle School: Ivor Dent/St Nicholas
- High School: Eastglen/Austin O'Brien
Garage
- Double Garage Detached
Stationnement
- Double Garage Detached
Étages
- 2
Surface Habitable
- 1,578 pi. ca.
Lieu
Disclaimer: Copyright 2024 REALTORS® Association of Edmonton IDX. Trademarks are owned or controlled by the Canadian Real Estate Association (CREA) and identify real estate professionals who are members of CREA (REALTOR®, REALTORS®) and/or the quality of services they provide (MLS®, Multiple Listing Service®). 7/10/26 21:42

