

Inscription par: REALTORS® Association of Edmonton / Listed By: Mina D Gayed, Real Broker
3413 Cameron Heights Cove NW Edmonton, AB T6M 0R5
En vigueur
464 900 $ (CAD)
HORAIRES DES PORTES OUVERTES
-
OUVERTESDim, Août 22:00 pm - 4:00 pm

Description
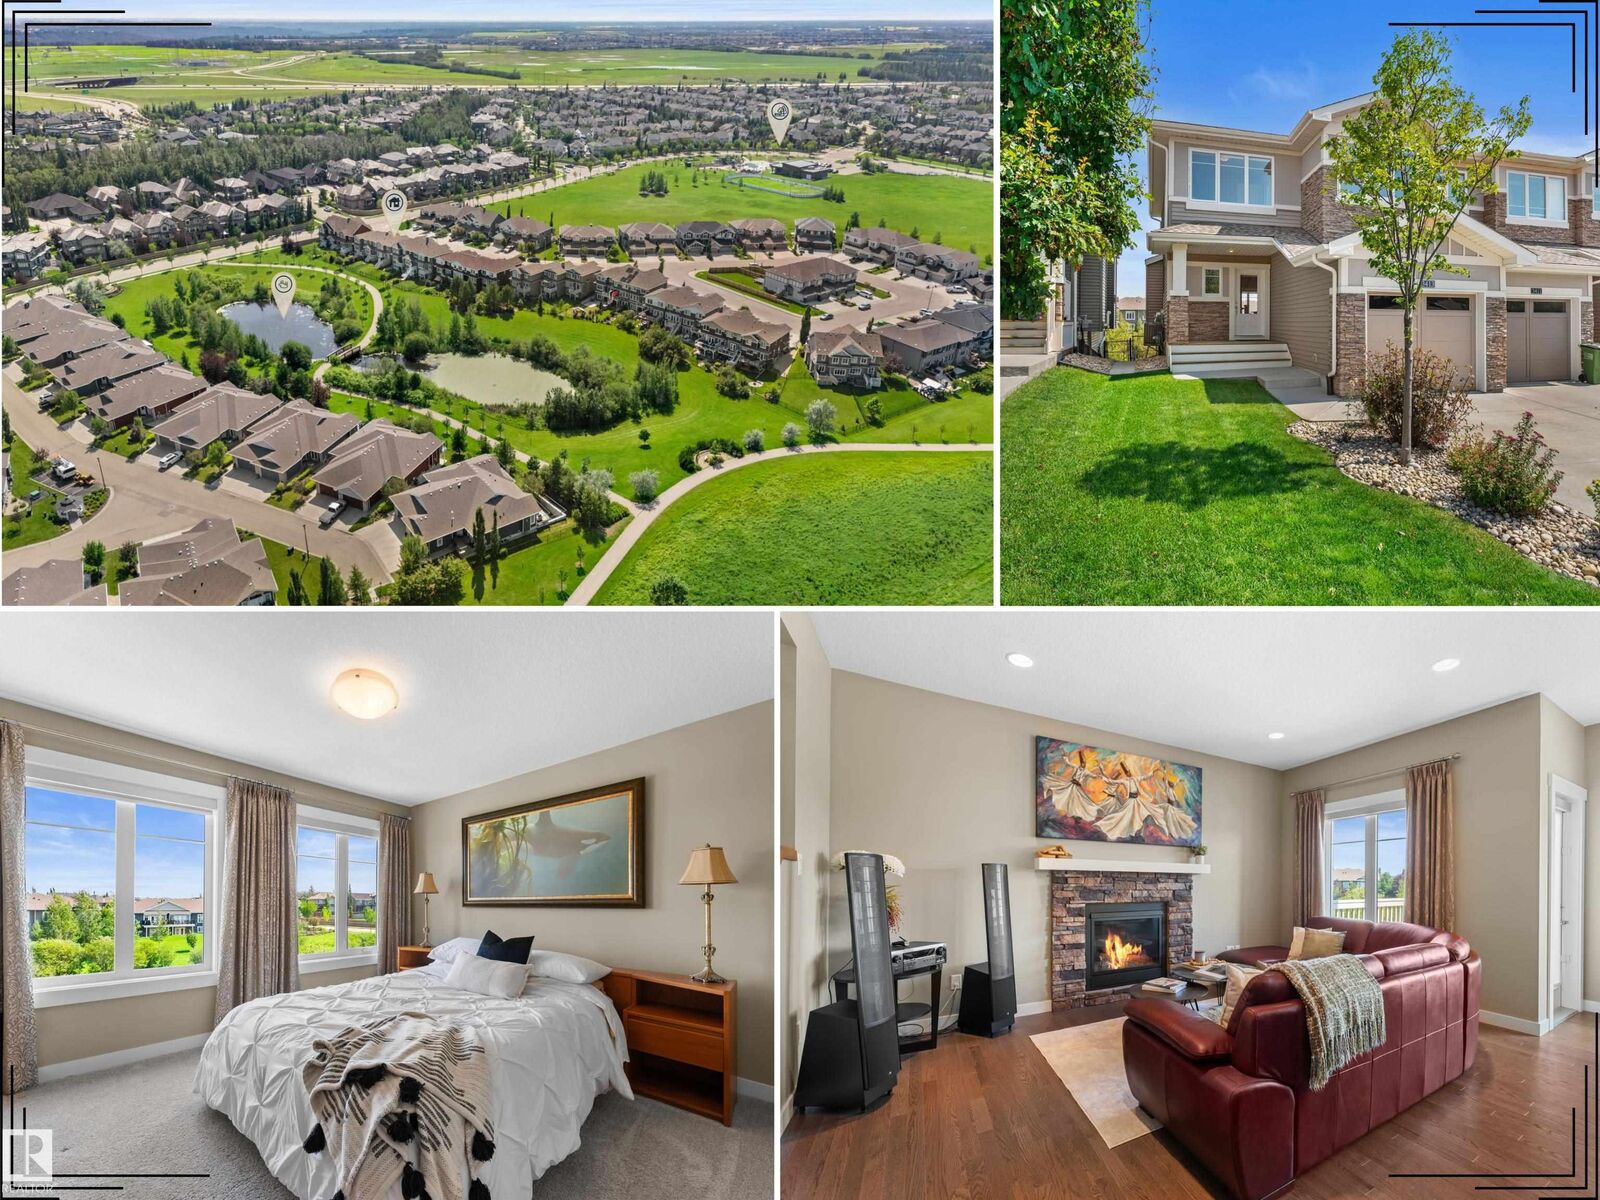
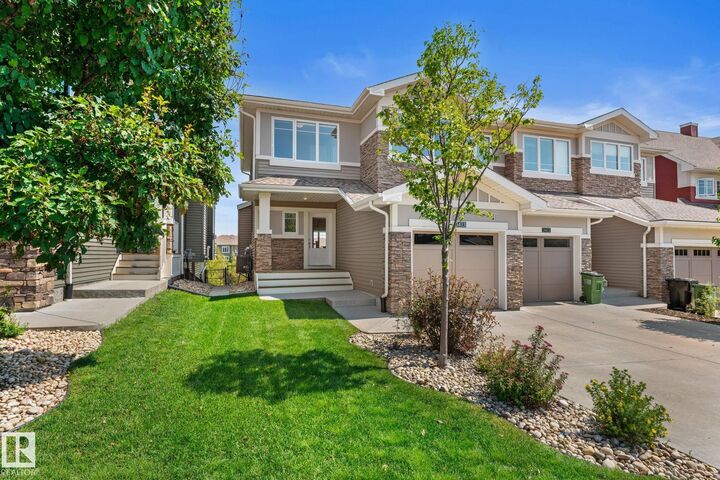
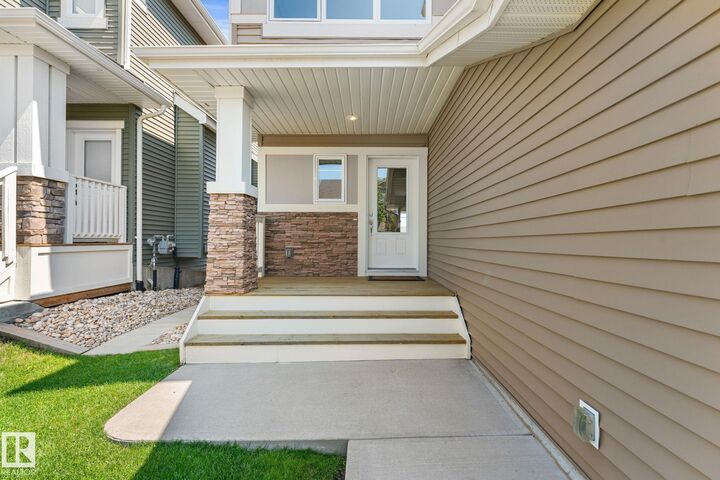
Pristine, original-owner home with tranquil pond views in prestigious Cameron Heights! Thoughtfully maintained and beautifully finished, this inviting property reflects exceptional pride of ownership throughout. The bright, open-concept main floor showcases 9’ ceilings, rich hardwood floor, a cozy gas fireplace and oversized wall-to-wall windows that fill the space with natural light. The kitchen features warm maple cabinetry, granite countertops, gas range, pantry and premium finishes—perfect for everyday living and entertaining. Upstairs offers three spacious bedrooms, ensuite, a versatile bonus room & convenient laundry room with sink. Central A/C provides year-round comfort. Enjoy coffee on the welcoming front porch, then relax or entertain on the large rear deck overlooking lush greenery and a peaceful pond. Close to parks, playgrounds, scenic trails, ravine, shopping & amenities. This exceptional home offers comfort, quality and an elevated lifestyle in one of Edmonton’s most desirable communities.
MLS®:
E4501278
E4501278
Catégorie
Single-Family Home
Single-Family Home
Année de Construction
2015
2015
Style
2 Storey
2 Storey
Listed By
Mina D Gayed, Real Broker
Source
REALTORS® Association of Edmonton
Dernière vérification Juil 30 2026 à 2:47 AM GMT+0000
REALTORS® Association of Edmonton
Dernière vérification Juil 30 2026 à 2:47 AM GMT+0000
Détails sur les salles de bains
- Salles de bains: 2
- Salle d’eau: 1
Caractéristiques Intérieures
- Amenities: Dishwasher-Built-In
- Amenities: Dryer
- Amenities: Garage Control
- Amenities: Washer
- Amenities: Garage Opener
- Amenities: Microwave Hood Fan
- Amenities: Window Coverings
- Amenities: Refrigerator
- Amenities: Air Conditioning-Central
- Amenities: Stove-Gas
- Amenities: Tv Wall Mount
- Additional Rooms: Laundry Room
Informations sur le lot
- Landscaped
- Backs Onto Park/Trees
Caractéristiques de la propriété
- Foundation: Concrete Perimeter
Chauffage et refroidissement
- Forced Air-1
- Natural Gas
Informations sur les sous-sols
- Full
- Unfinished
Caractéristiques extérieures
- Toit: Asphalt Shingles
Garage
- Single Garage Attached
Stationnement
- Single Garage Attached
Étages
- 2
Surface Habitable
- 1,466 pi. ca.
Lieu
Disclaimer: Copyright 2024 REALTORS® Association of Edmonton IDX. Trademarks are owned or controlled by the Canadian Real Estate Association (CREA) and identify real estate professionals who are members of CREA (REALTOR®, REALTORS®) and/or the quality of services they provide (MLS®, Multiple Listing Service®). 7/29/26 19:47

