

Inscription par: REALTORS® Association of Edmonton / Listed By: Fan Yang, Mozaic Realty Group
342 O'Connor Close NW Edmonton, AB T6R 1L5
En vigueur
798 800 $ (CAD)
HORAIRES DES PORTES OUVERTES
-
OUVERTESDim, Août 22:00 pm - 4:00 pm

Description
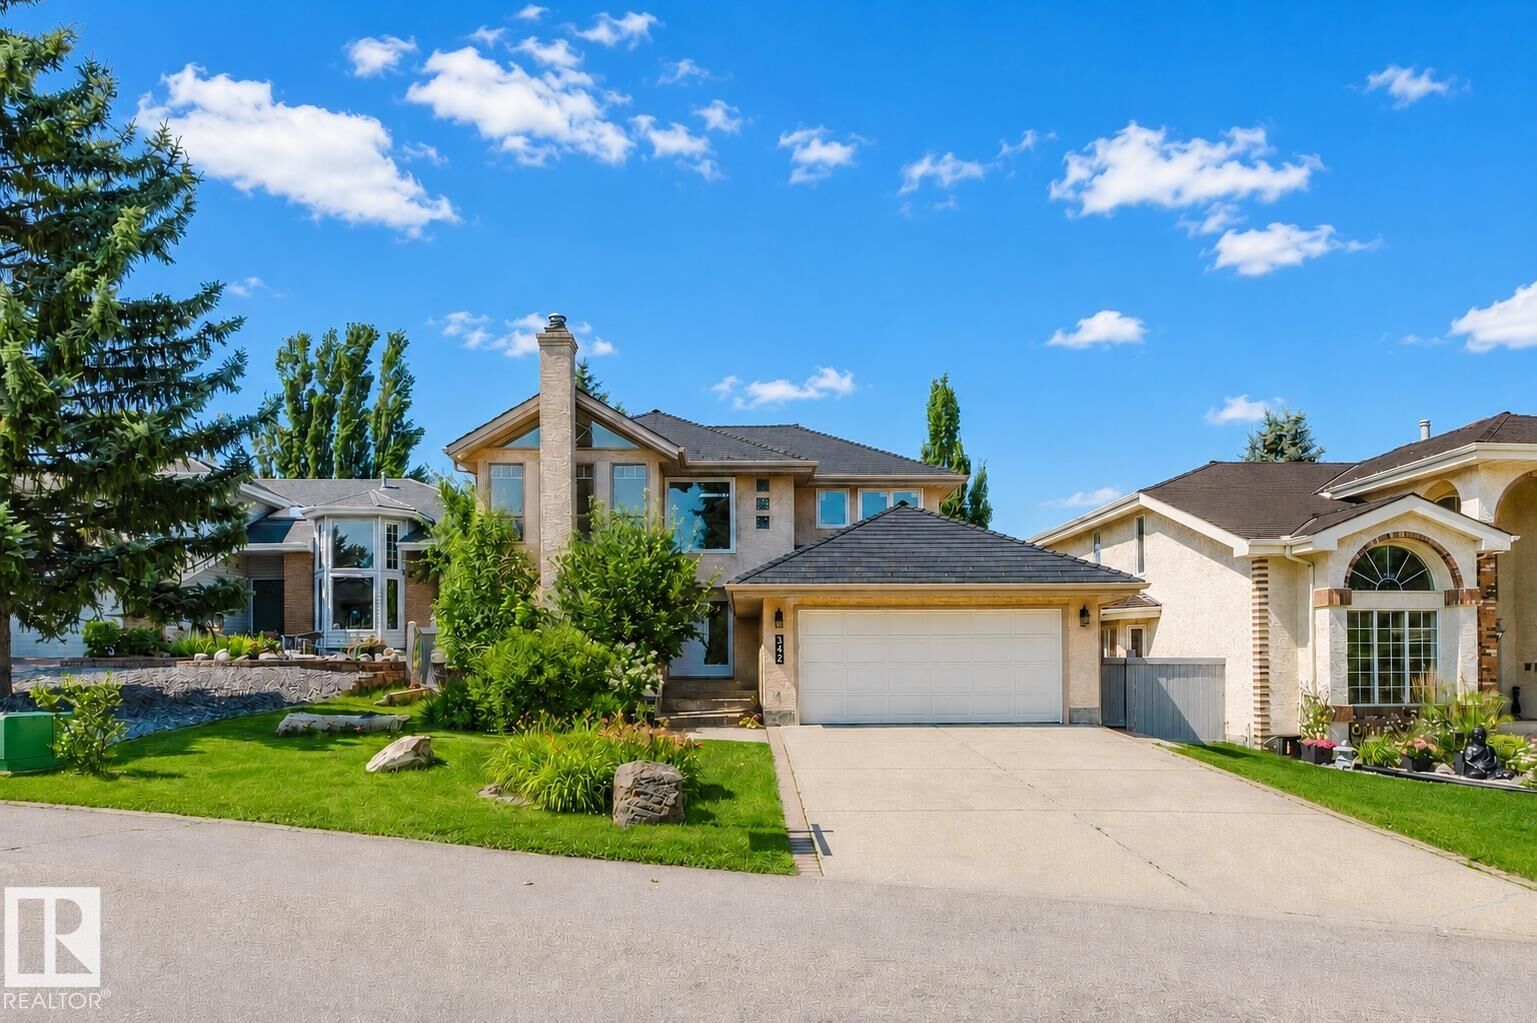
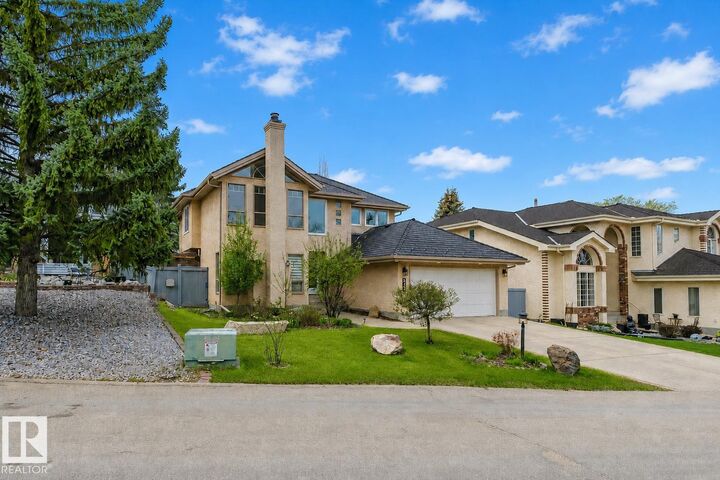
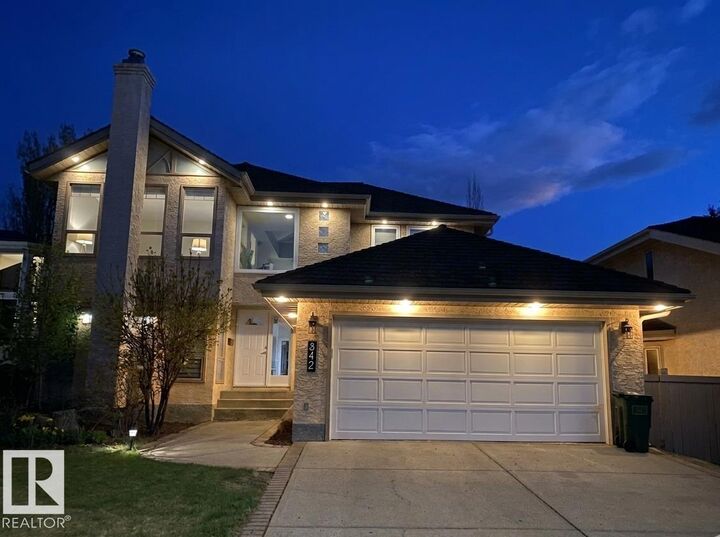
RARE FIND - architectural gem in prestigious Ogilvie Ridge! Ideally located next to Omand Drive and the Whitemud Ravine trail. Thoughtfully designed by architects, this custom-built home is truly one of a kind! Soaring 2-storey vaulted ceilings & expansive open spaces allow natural sunlight to pour throughout the home all day long. Modern interior tones are beautifully paired with oak & tile flooring. Contemporary kitchen has white cabinetry, newer countertop & appliances. Upper level has a loft & 3 bdrms; A curved staircase leads to basement w/ wood-paneled ceiling, family room, 2 bedrooms, & a full bath. Serene backyard retreat with two-tiered decks, Euro paving stone patios, lush perennials, and trellises. Recent upgrades include Euroshield rubber roofing (2021), R60 attic insulation, triple pane windows & patio doors (2026), furnaces (2014), hot water tank (2021), & lighting fixtures, BRAND NEW quartz countertops & faucets in bathrooms & upstairs carpet (2026). A fantastic home in a great community!
MLS®:
E4501357
E4501357
Catégorie
Single-Family Home
Single-Family Home
Année de Construction
1989
1989
Style
2 Storey
2 Storey
Listed By
Fan Yang, Mozaic Realty Group
Source
REALTORS® Association of Edmonton
Dernière vérification Juil 30 2026 à 10:25 PM GMT+0000
REALTORS® Association of Edmonton
Dernière vérification Juil 30 2026 à 10:25 PM GMT+0000
Détails sur les salles de bains
- Salles de bains: 3
- Salle d’eau: 1
Caractéristiques Intérieures
- Amenities: Dishwasher-Built-In
- Amenities: Dryer
- Amenities: Garage Control
- Amenities: Hood Fan
- Amenities: Stove-Electric
- Amenities: Washer
- Amenities: Garage Opener
- Amenities: Window Coverings
- Amenities: Refrigerator
- Additional Rooms: Bedroom Recreation Room
Informations sur le lot
- Flat Site
- Landscaped
Caractéristiques de la propriété
- Foundation: Concrete Perimeter
Chauffage et refroidissement
- Natural Gas
- Forced Air-2
Informations sur les sous-sols
- Full
- Finished
Caractéristiques extérieures
- Toit: See Remarks
Informations sur les écoles
- Elementary School: George H. Luck School
- Middle School: Riverbend School
- High School: Lillian Osborne School
Garage
- Double Garage Attached
Stationnement
- Double Garage Attached
Étages
- 3
Surface Habitable
- 2,122 pi. ca.
Lieu
Disclaimer: Copyright 2024 REALTORS® Association of Edmonton IDX. Trademarks are owned or controlled by the Canadian Real Estate Association (CREA) and identify real estate professionals who are members of CREA (REALTOR®, REALTORS®) and/or the quality of services they provide (MLS®, Multiple Listing Service®). 7/30/26 15:25

