

Inscription par: REALTORS® Association of Edmonton / Listed By: Vikaas K Kwatra, Smartpro Realty
3432 Hill View Crescent NW Edmonton, AB T6L 1P5
En vigueur
549 000 $ (CAD)
HORAIRES DES PORTES OUVERTES
-
OUVERTESDim, Août 231:00 pm - 3:00 pm

Description
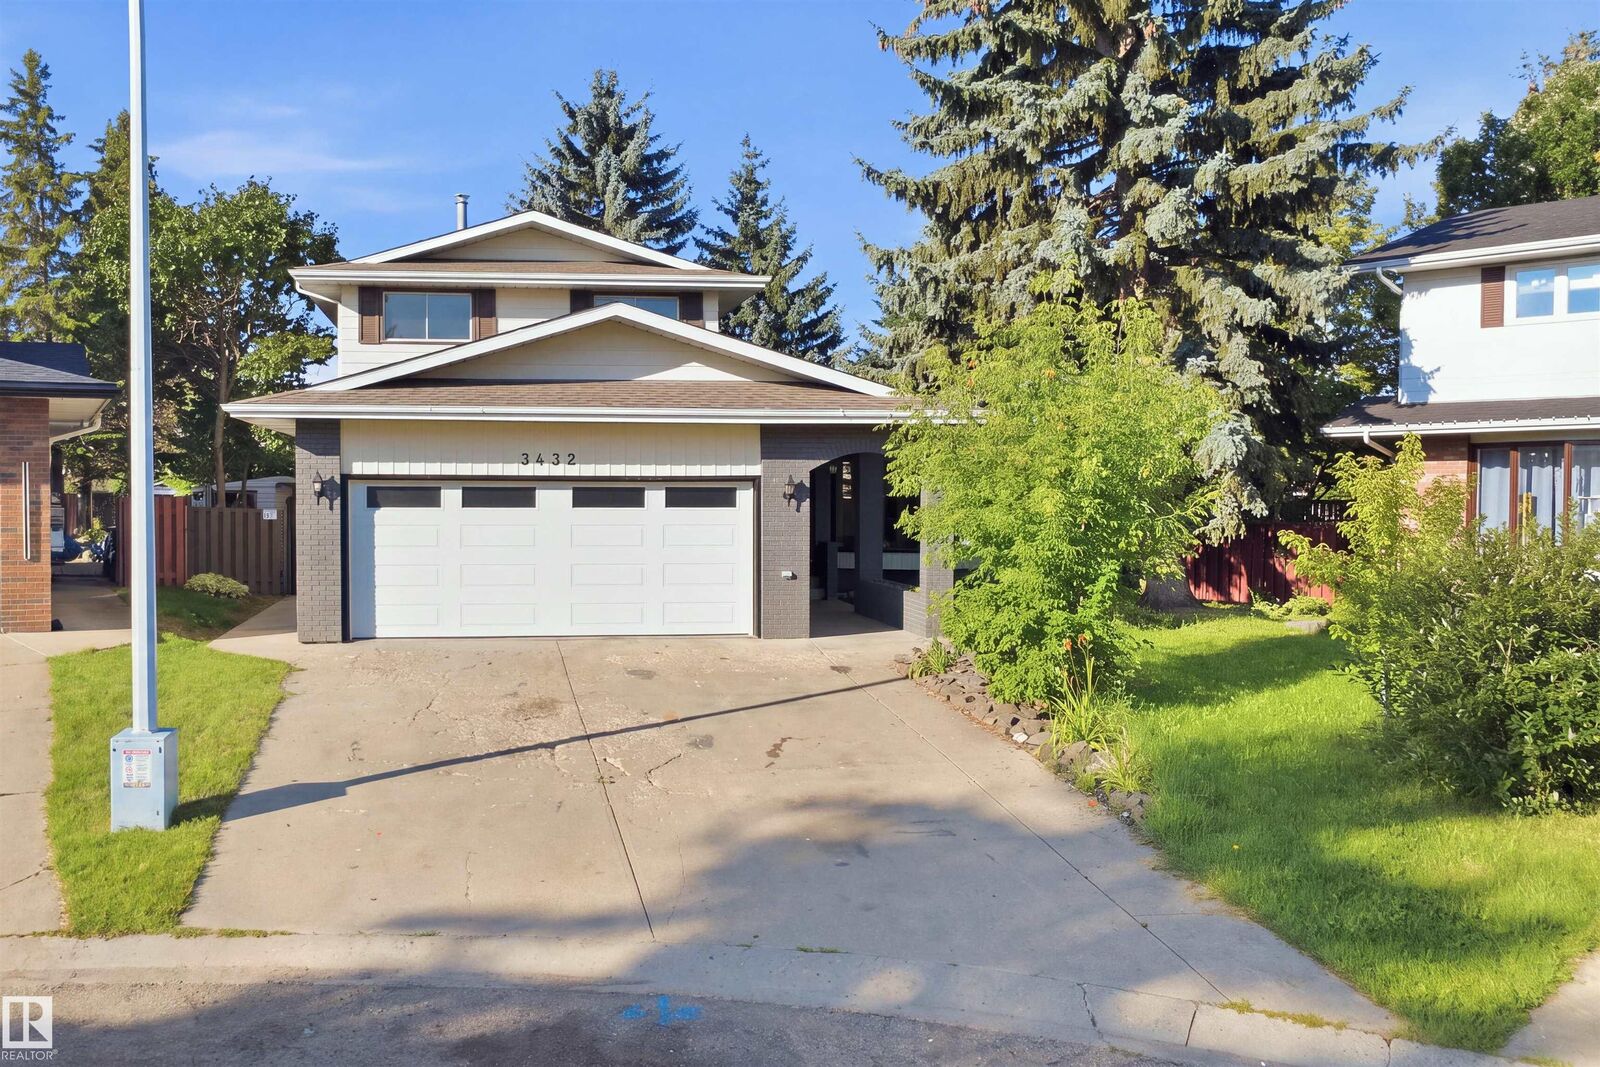
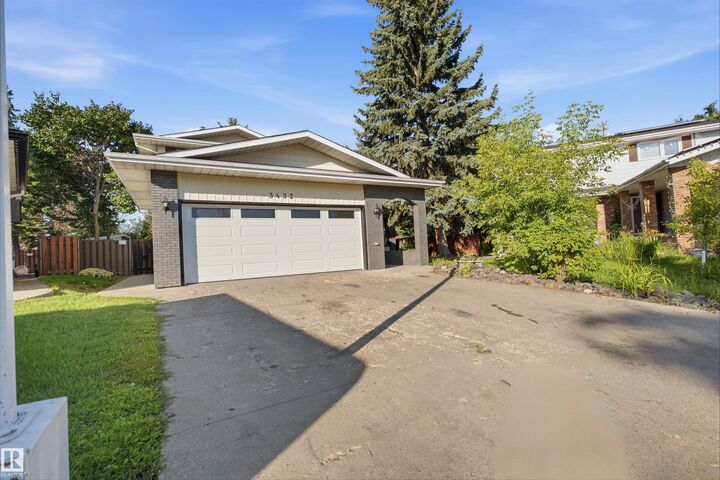
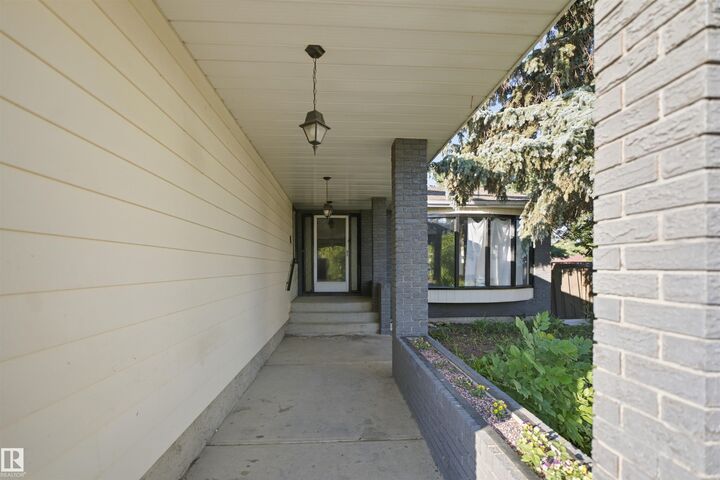
Tucked away in a private cul-de-sac directly across from a treed park, this classic 2-storey home sits on an expansive pie-shaped lot, offering incredible space and potential for a growing family. The main floor features bright living and formal dining rooms with hardwood floors, a functional kitchen with solid Kitchen Craft cabinetry, ceramic tile, and generous counter space, alongside a cozy family room highlighted by an open-beam ceiling, stone-faced wood-burning fireplace, and patio doors leading to a private, tree-lined yard. A main-floor 4th bedroom and full bathroom are conveniently located near a separate basement entrance. Upstairs, the spacious primary suite includes a private balcony, mirrored closets, and a full ensuite, accompanied by two additional bedrooms and another full bath. The fully finished basement adds great extra living space with a 5th bedroom, full bath, second family room, and games room, offering a functional layout ready for future updates.
MLS®:
E4504723
E4504723
Catégorie
Single-Family Home
Single-Family Home
Année de Construction
1978
1978
Style
2 Storey
2 Storey
Listed By
Vikaas K Kwatra, Smartpro Realty
Source
REALTORS® Association of Edmonton
Dernière vérification Août 21 2026 à 12:24 AM GMT+0000
REALTORS® Association of Edmonton
Dernière vérification Août 21 2026 à 12:24 AM GMT+0000
Détails sur les salles de bains
- Salles de bains: 4
Caractéristiques Intérieures
- Amenities: Dishwasher-Built-In
- Amenities: Dryer
- Amenities: Hood Fan
- Amenities: Stove-Electric
- Amenities: Washer
- Amenities: Garage Opener
- Amenities: Window Coverings
- Amenities: Refrigerator
- Additional Rooms: Laundry Room Bedroom Second Family Room Bedroom
Informations sur le lot
- Flat Site
- Landscaped
- Treed Lot
Caractéristiques de la propriété
- Foundation: Concrete Perimeter
Chauffage et refroidissement
- Forced Air-1
- Natural Gas
Informations sur les sous-sols
- Full
- Finished
Caractéristiques extérieures
- Toit: Asphalt Shingles
Garage
- Double Garage Attached
Stationnement
- Double Garage Attached
Étages
- 3
Surface Habitable
- 2,314 pi. ca.
Lieu
Disclaimer: Copyright 2024 REALTORS® Association of Edmonton IDX. Trademarks are owned or controlled by the Canadian Real Estate Association (CREA) and identify real estate professionals who are members of CREA (REALTOR®, REALTORS®) and/or the quality of services they provide (MLS®, Multiple Listing Service®). 8/20/26 17:24

