

Inscription par: REALTORS® Association of Edmonton / Listed By: Casey Bonnett, eXp Realty
3457 Cutler Crescent SW Edmonton, AB T6W 2B3
En vigueur
331 051 $ (USD)
HORAIRES DES PORTES OUVERTES
-
OUVERTESSam, Juil 181:00 pm - 3:00 pm
Description
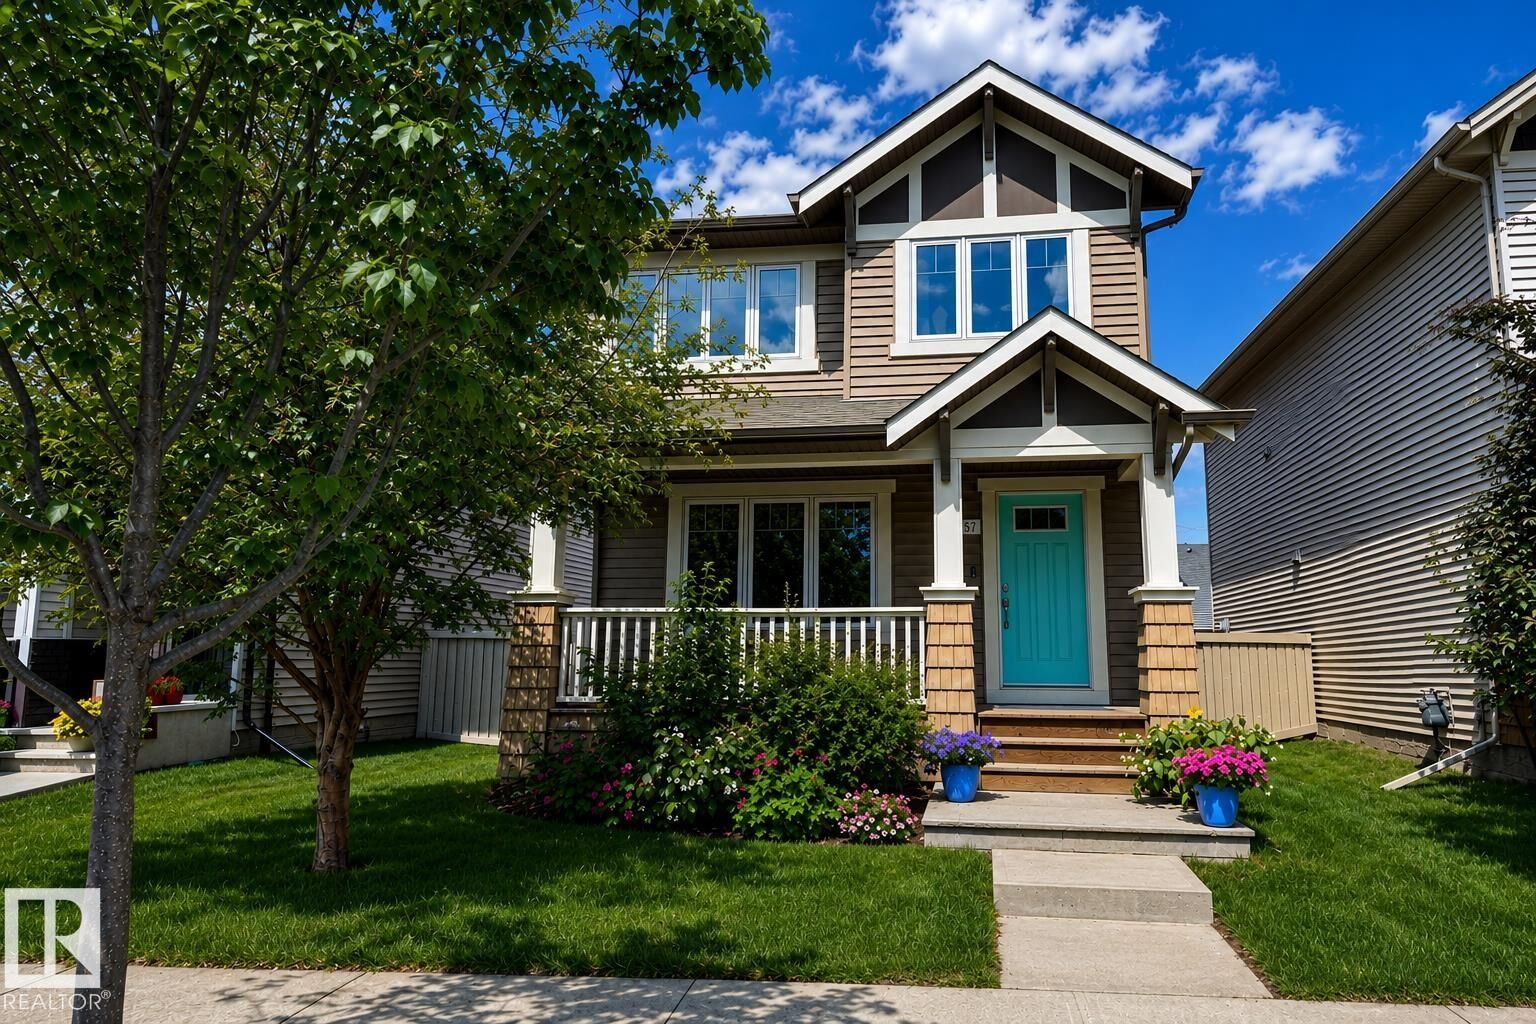
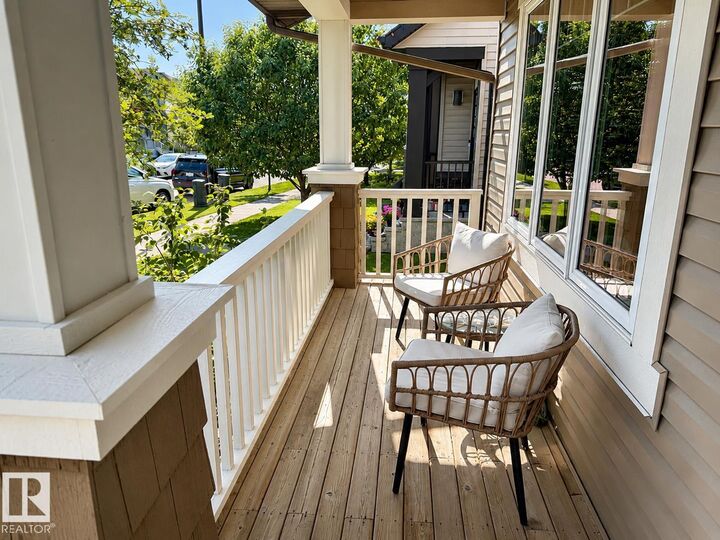
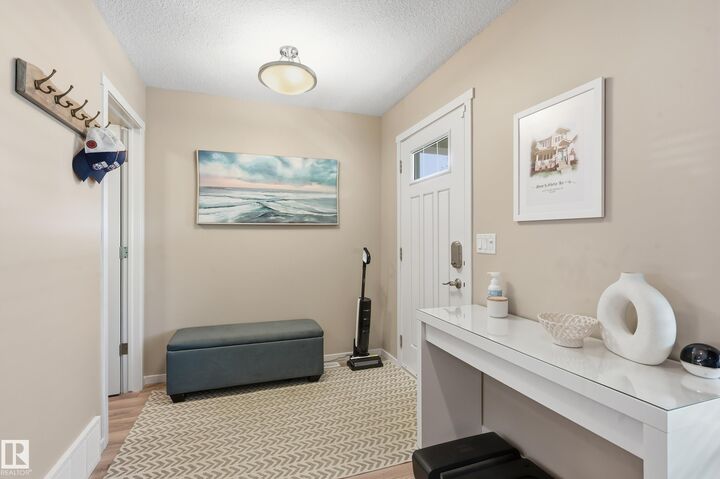
Welcome to this bright and beautifully maintained 1,536 Sq Ft 2-storey in the sought-after community of Chappelle Gardens! Built by Homes by Avi with a custom builder elevation, this south-facing home offers standout curb appeal, modern finishes, and an open-concept layout perfect for everyday living and entertaining. Natural light pours across the modern laminate flooring, quartz countertops, sleek backsplash, and upgraded extended kitchen cabinetry with coffee bar. The spacious main floor flows seamlessly through the kitchen, dining, and living areas. Upstairs features 3 bedrooms, including a primary suite with 4pc ensuite, another full bath, and convenient upper laundry. Recent updates include fresh paint throughout, dishwasher (2022), and dryer (2023). Stay cool with central A/C and enjoy the fenced backyard with low-maintenance artificial turf and double detached garage. Residents enjoy exclusive access to amenities including a garden, spray park, skating rink, and year-round family programming.
MLS®:
E4499190
E4499190
Catégorie
Single-Family Home
Single-Family Home
Année de Construction
2014
2014
Style
2 Storey
2 Storey
Listed By
Casey Bonnett, eXp Realty
Source
REALTORS® Association of Edmonton
Dernière vérification Juil 17 2026 à 5:09 AM GMT+0000
REALTORS® Association of Edmonton
Dernière vérification Juil 17 2026 à 5:09 AM GMT+0000
Détails sur les salles de bains
- Salles de bains: 2
- Salle d’eau: 1
Caractéristiques Intérieures
- Amenities: Dishwasher-Built-In
- Amenities: Dryer
- Amenities: Garage Control
- Amenities: Stove-Electric
- Amenities: Washer
- Amenities: Garage Opener
- Amenities: Microwave Hood Fan
- Amenities: Window Coverings
- Amenities: Refrigerator
- Additional Rooms:
- Amenities: Air Conditioning-Central
Informations sur le lot
- Landscaped
Caractéristiques de la propriété
- Foundation: Concrete Perimeter
Chauffage et refroidissement
- Forced Air-1
- Natural Gas
Informations sur les sous-sols
- Full
- Unfinished
Caractéristiques extérieures
- Toit: Asphalt Shingles
Informations sur les écoles
- Elementary School: Worthington/Thomas Aquinas
- Middle School: Worthington/Thomas Aquinas
- High School: Anderson/McCaffery
Garage
- Double Garage Detached
Stationnement
- Double Garage Detached
Étages
- 2
Surface Habitable
- 1,536 pi. ca.
Lieu
Disclaimer: Copyright 2024 REALTORS® Association of Edmonton IDX. Trademarks are owned or controlled by the Canadian Real Estate Association (CREA) and identify real estate professionals who are members of CREA (REALTOR®, REALTORS®) and/or the quality of services they provide (MLS®, Multiple Listing Service®). 7/16/26 22:09

