

Inscription par: REALTORS® Association of Edmonton / Listed By: Jamie C Kinney, Royal Lepage Prestige Realty
3508 106A Street NW Edmonton, AB T6J 1A8
En vigueur
599 900 $ (CAD)
HORAIRES DES PORTES OUVERTES
-
OUVERTESSam, Août 81:00 pm - 3:00 pm
-
OUVERTESDim, Août 911:00 am - 1:00 pm
Description
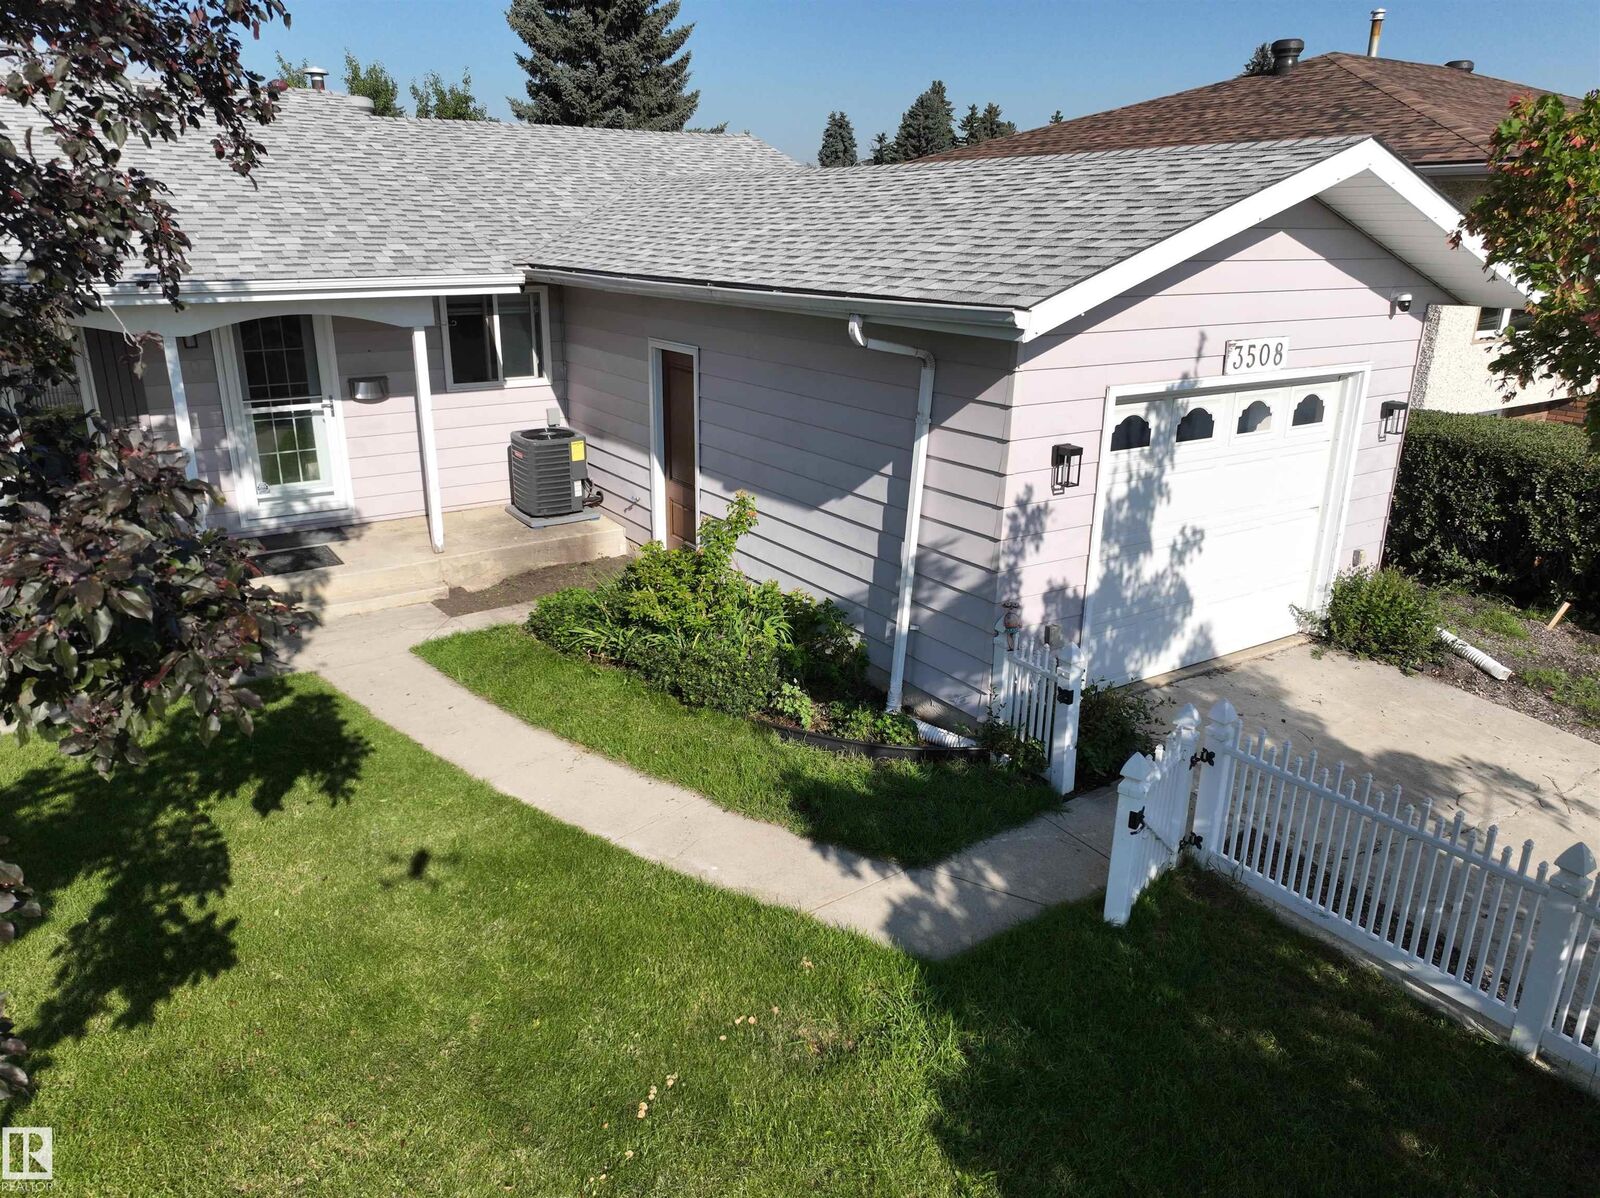
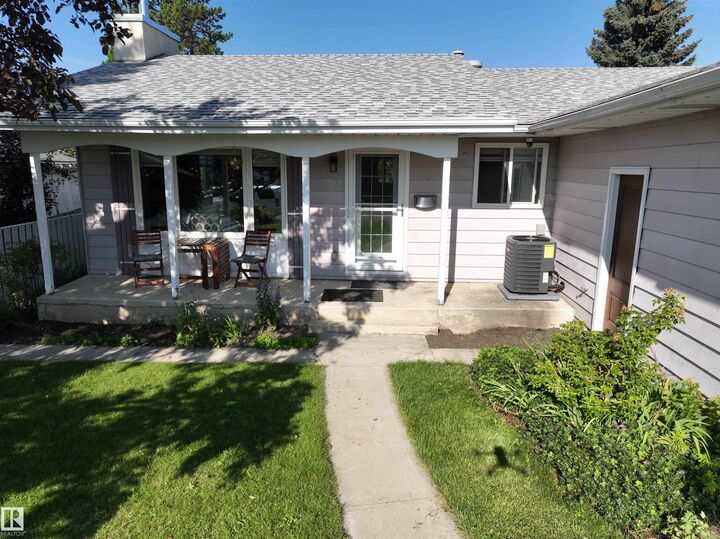
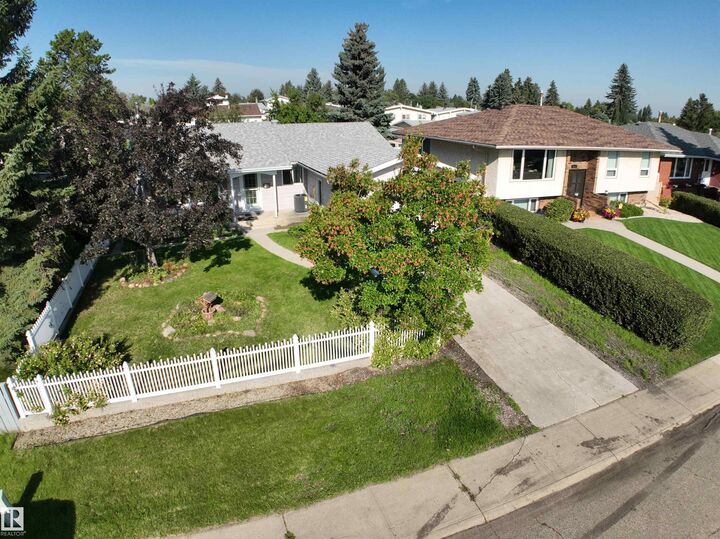
Beautifully renovated bungalow in the sought-after neighbourhood of Duggan. MAJOR UPDATEs/upgrades include brand new 200 amp electrical service, HE furnace with new, cleaned and sealed ductwork, new central AC, HRV fresh air system, and new 80-gallon electric hot water tank, R-50 attic insulation, spray-foamed rim joists. Brand new kitchen with granite counters (throughout) new appliances, new bathrooms with fans vented outside and GFCI protection, popcorn ceilings removed and smooth re-taped drywall, new hardwood flooring and epoxy flooring and spray foam in basement. Safety and code compliant with hardwired/interconnected smoke/CO detectors, and a new wood-burning fireplace. And so much more! This home is a must see!
MLS®:
E4502791
E4502791
Catégorie
Single-Family Home
Single-Family Home
Année de Construction
1973
1973
Style
Bungalow
Bungalow
Listed By
Jamie C Kinney, Royal Lepage Prestige Realty
Source
REALTORS® Association of Edmonton
Dernière vérification Août 8 2026 à 7:20 AM GMT+0000
REALTORS® Association of Edmonton
Dernière vérification Août 8 2026 à 7:20 AM GMT+0000
Détails sur les salles de bains
- Salles de bains: 2
- Salle d’eau: 1
Caractéristiques Intérieures
- Amenities: Dishwasher-Built-In
- Amenities: Dryer
- Amenities: Fan-Ceiling
- Amenities: Hood Fan
- Amenities: Stove-Electric
- Amenities: Washer
- Amenities: Refrigerators-Two
- Additional Rooms: Bedroom
- Amenities: Window Coverings
- Amenities: Air Conditioning-Central
- Amenities: Alarm/Security System
- Amenities: Oven-Microwave
- Amenities: Tv Wall Mount
Informations sur le lot
- Flat Site
Caractéristiques de la propriété
- Foundation: Concrete Perimeter
Chauffage et refroidissement
- Forced Air-1
- Natural Gas
Informations sur les sous-sols
- Full
- Finished
Caractéristiques extérieures
- Toit: Asphalt Shingles
Garage
- Single Garage Attached
Stationnement
- Single Garage Attached
Étages
- 2
Surface Habitable
- 1,116 pi. ca.
Lieu
Disclaimer: Copyright 2024 REALTORS® Association of Edmonton IDX. Trademarks are owned or controlled by the Canadian Real Estate Association (CREA) and identify real estate professionals who are members of CREA (REALTOR®, REALTORS®) and/or the quality of services they provide (MLS®, Multiple Listing Service®). 8/8/26 00:20

