

Inscription par: REALTORS® Association of Edmonton / Listed By: Arvin Guillermo, eXp Realty
3610 43 Avenue NW 116 Edmonton, AB T6L 5T2
En vigueur
81 109 $ (USD)
HORAIRES DES PORTES OUVERTES
-
OUVERTESSam, Oct 1710:00 am - 11:30 am
Description
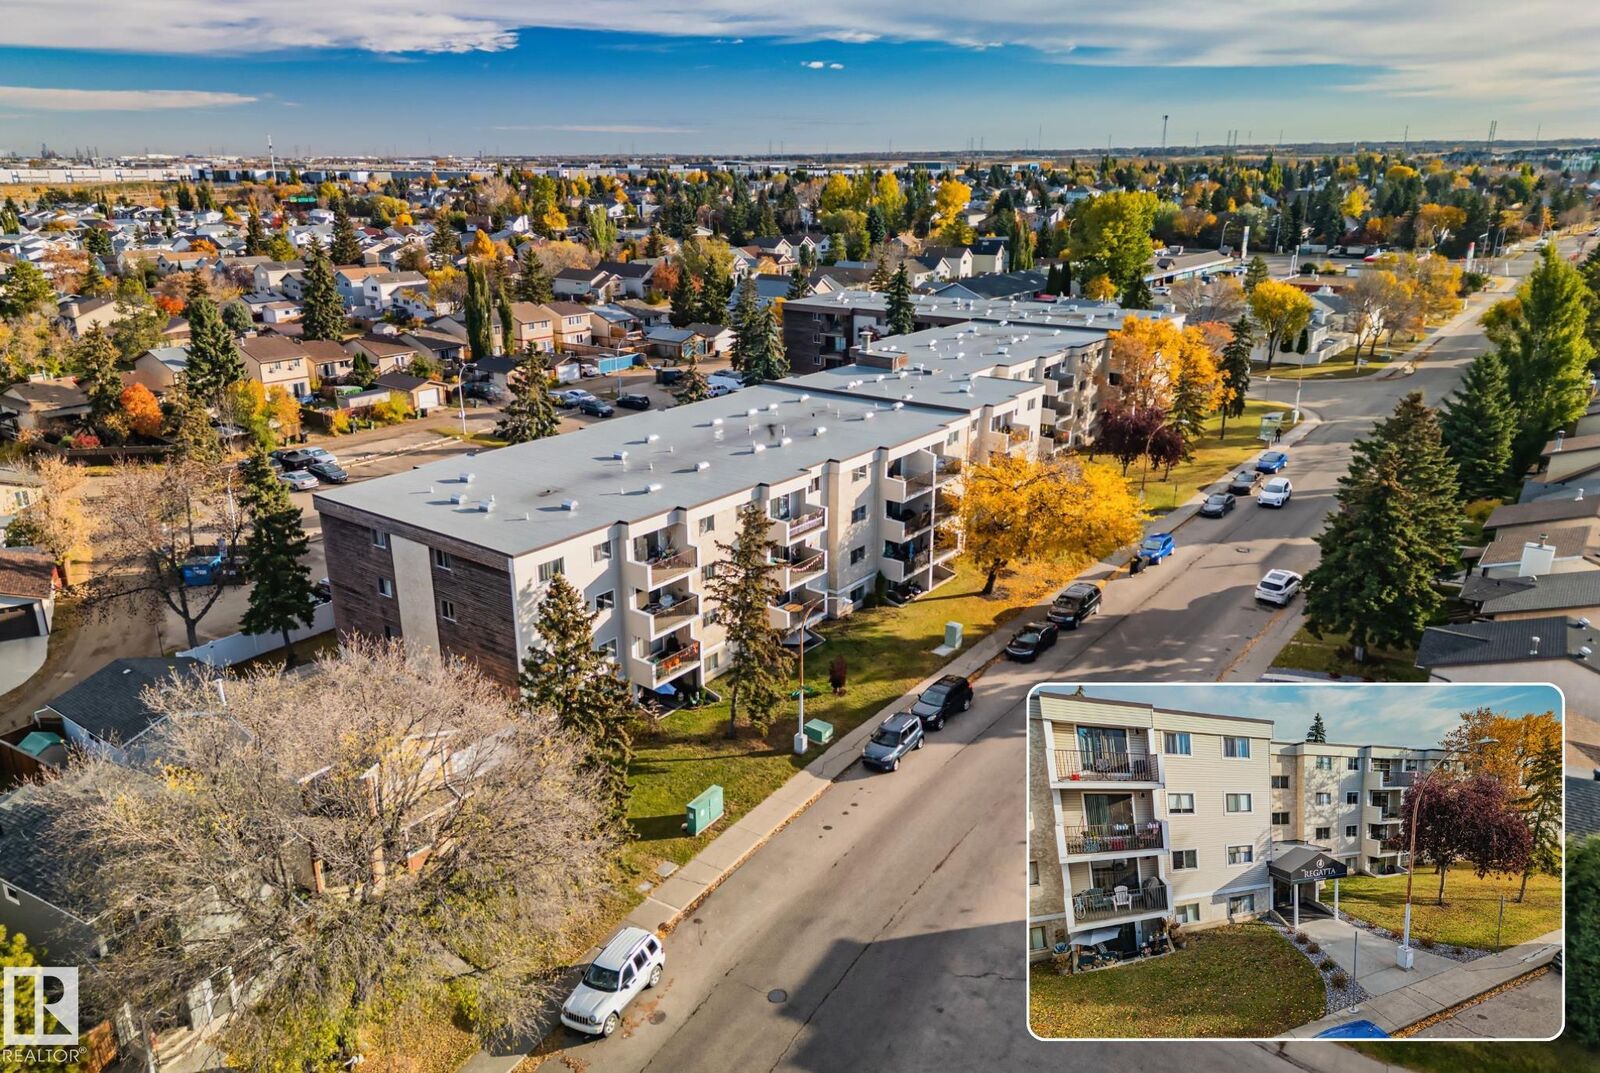
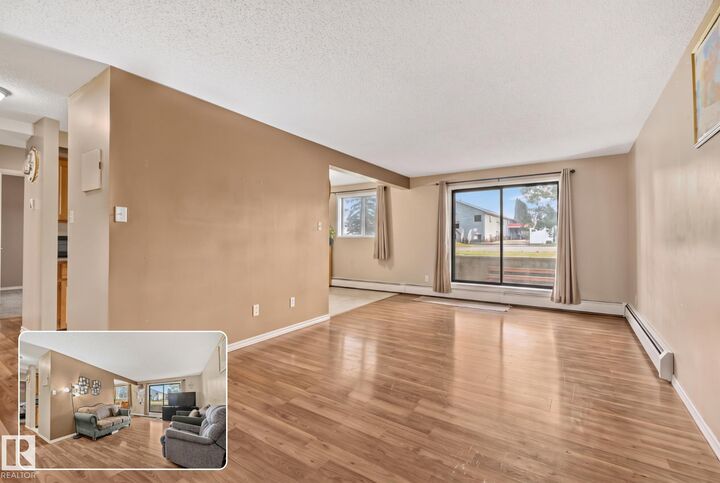
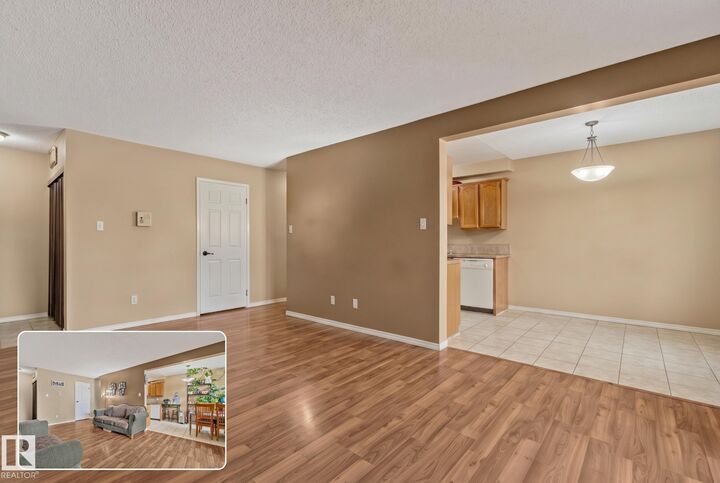
2 BEDROOMS | CORNER UNIT | PRIVATE PATIO A great opportunity to own in Edmonton, this 872 SF main floor condo in Kiniski Gardens offers a comfortable and functional layout with plenty of room to make it your own. The spacious living and dining area is complemented by 2 BEDS, a 4-PC BATH and plenty of IN-SUITE STORAGE, giving you flexibility for a home office or guest room. Step outside to your PRIVATE PATIO, with nearby STREET & VISITOR PARKING making it especially convenient for visitors to come and go. LAUNDRY is located on the same floor and an ASSIGNED SURFACE PARKING stall is included. Enjoy an ESTABLISHED NEIGHBOURHOOD close to Grey Nuns Hospital, Mill Creek Ravine, Meadowbrook Centre, schools, transit and everyday amenities, with quick connections to Whitemud Drive and Anthony Henday. Whether you're buying your FIRST HOME, downsizing or looking for low-maintenance living, this home offers an easy, connected Edmonton lifestyle. Some photos have been digitally edited to remove personal belongings.
MLS®:
E4513226
E4513226
Catégorie
Single-Family Home
Single-Family Home
Année de Construction
1982
1982
Style
Single Level Apartment
Single Level Apartment
Listed By
Arvin Guillermo, eXp Realty
Source
REALTORS® Association of Edmonton
Dernière vérification Oct 17 2026 à 12:20 AM GMT+0000
REALTORS® Association of Edmonton
Dernière vérification Oct 17 2026 à 12:20 AM GMT+0000
Détails sur les salles de bains
- Salle de bains: 1
Caractéristiques Intérieures
- Amenities: Dishwasher-Built-In
- Amenities: Hood Fan
- Amenities: Stove-Electric
- Amenities: Refrigerator
- Additional Rooms: Storage Room
Caractéristiques de la propriété
- Foundation: Concrete Perimeter
Chauffage et refroidissement
- Baseboard
- Water
Informations sur les sous-sols
- None
- No Basement
Informations sur le pool
- Public Swimming Pool
Caractéristiques extérieures
- Toit: Tar & Gravel
Stationnement
- Stall
Étages
- 1
Surface Habitable
- 872 pi. ca.
Lieu
Disclaimer: Copyright 2024 REALTORS® Association of Edmonton IDX. Trademarks are owned or controlled by the Canadian Real Estate Association (CREA) and identify real estate professionals who are members of CREA (REALTOR®, REALTORS®) and/or the quality of services they provide (MLS®, Multiple Listing Service®). 10/16/26 17:20

