

Inscription par: REALTORS® Association of Edmonton / Listed By: Timothy L Oliver, Royal Lepage Noralta Real Estate
3616 109A Street NW Edmonton, AB T6J 1C8
En vigueur
360 427 $ (USD)
HORAIRES DES PORTES OUVERTES
-
OUVERTESSam, Août 222:00 pm - 4:00 pm
Description
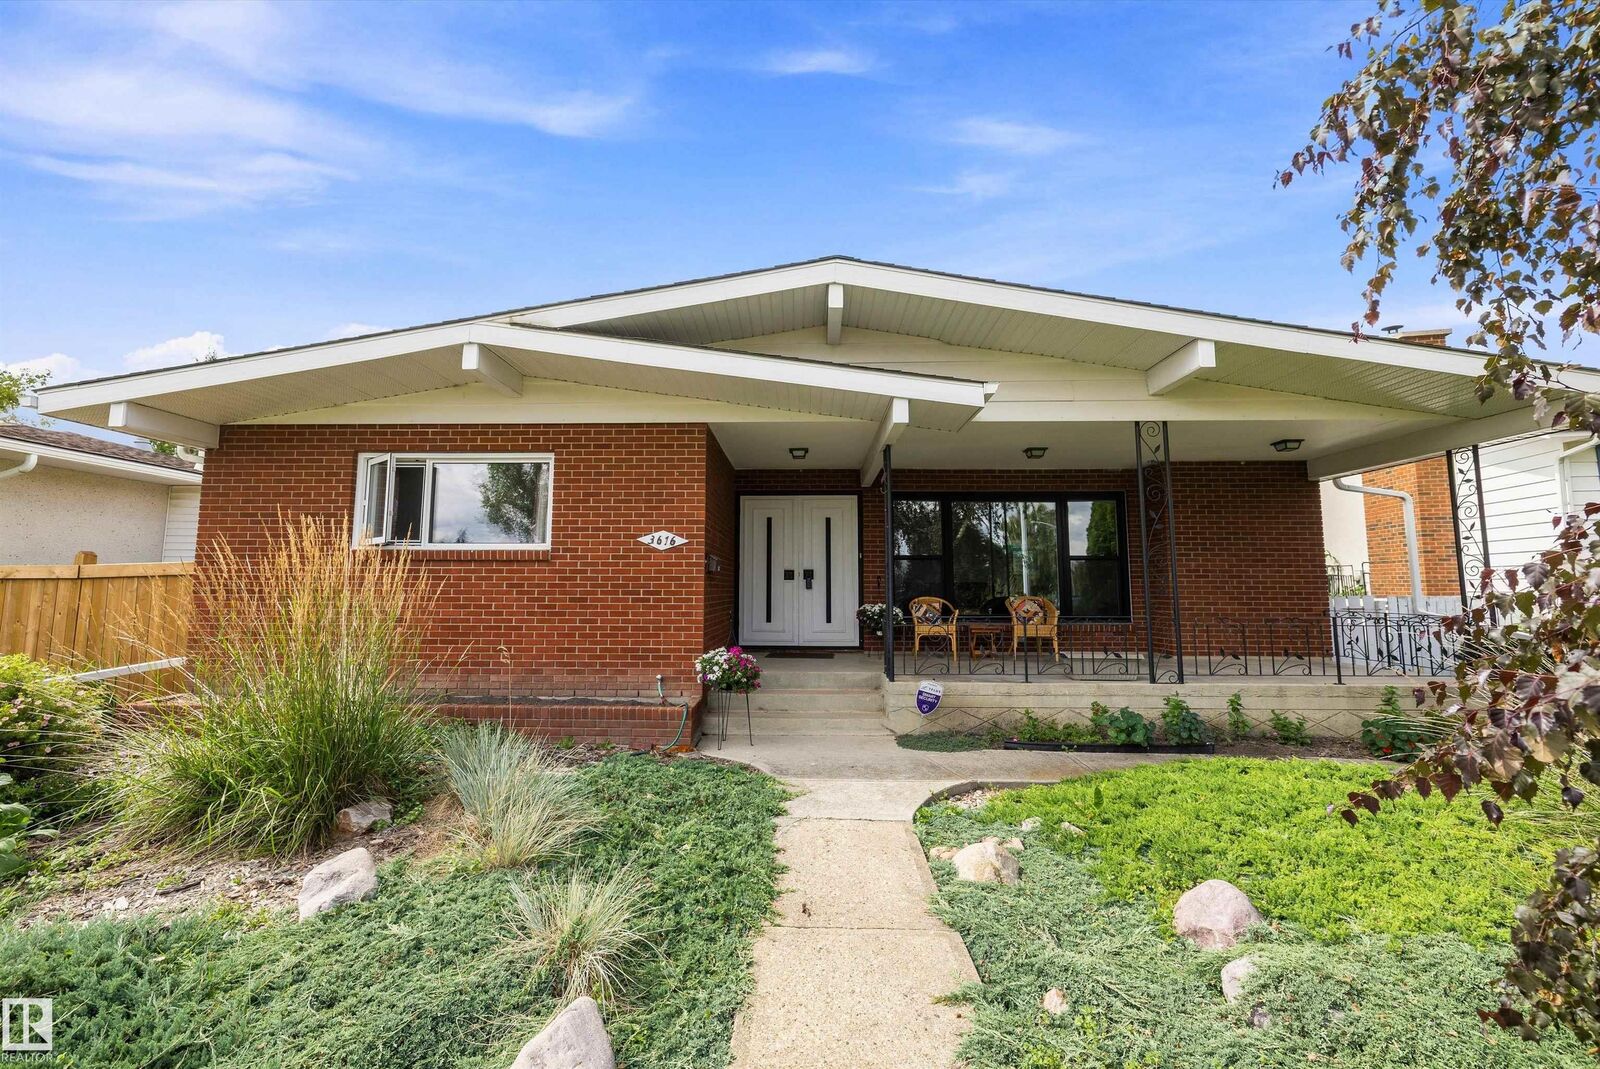
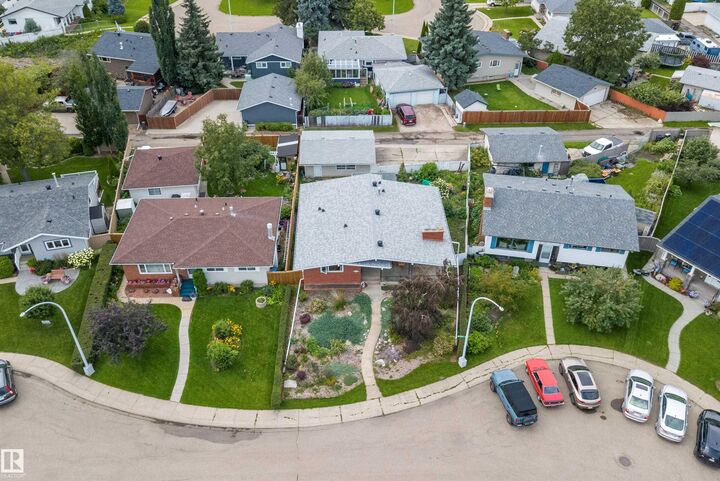
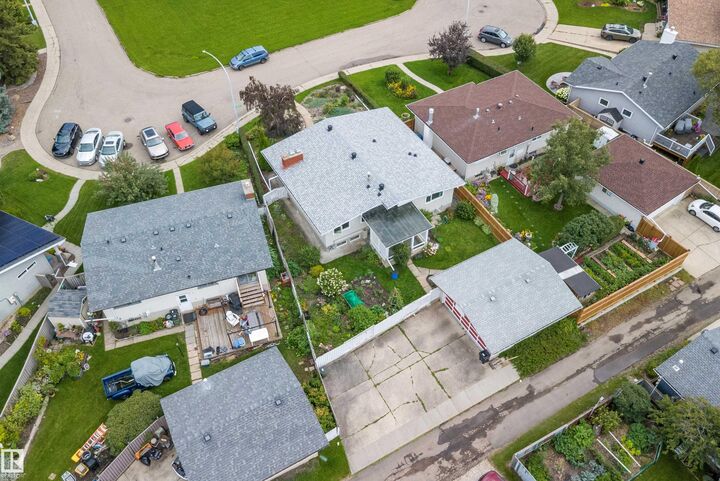
Location, location, location! Large OPEN BEAM bungalow situated across from a huge island park, in one of the best spots in popular Duggan. No through traffic making it perfect for the kids to play out front. Featuring 5 bedrooms and 2 and a half baths, this lovely home has incredible potential to renovate over time but is completely move in ready. Features upgraded windows, newer shingles and eaves, CONCRETE front and back covered porches, 2 brick fireplaces, freshly painted and beautiful landscaping. Gorgeous views out the front to the park and sunsets out back. Stunning curb appeal with brick exterior. Vaulted ceilings in the living room, and spacious kitchen and dining room. 5 piece bath on main floor along with a 2 piece ensuite, and 4 piece bath in basement. Basement has huge rec room with wetbar and exposed beams, and large laundry room which features a kitchen. Big double detached garage with long driveway for RV parking and newer fencing. This is a premier rare location in Duggan so don't delay!
MLS®:
E4504300
E4504300
Catégorie
Single-Family Home
Single-Family Home
Année de Construction
1967
1967
Style
Bungalow
Bungalow
Listed By
Timothy L Oliver, Royal Lepage Noralta Real Estate
Source
REALTORS® Association of Edmonton
Dernière vérification Août 18 2026 à 7:24 PM GMT+0000
REALTORS® Association of Edmonton
Dernière vérification Août 18 2026 à 7:24 PM GMT+0000
Détails sur les salles de bains
- Salles de bains: 2
- Salle d’eau: 1
Caractéristiques Intérieures
- Amenities: Dryer
- Amenities: Garage Control
- Amenities: Hood Fan
- Amenities: Stove-Electric
- Amenities: Washer
- Additional Rooms: Bedroom
- Amenities: Garage Opener
- Amenities: Window Coverings
- Amenities: Refrigerator
Informations sur le lot
- Flat Site
- Fruit Trees/Shrubs
- Landscaped
- Private Setting
- Treed Lot
Caractéristiques de la propriété
- Foundation: Concrete Perimeter
Chauffage et refroidissement
- Natural Gas
- Forced Air-2
Informations sur les sous-sols
- Full
- Finished
Caractéristiques extérieures
- Toit: Asphalt Shingles
Informations sur les écoles
- Elementary School: Duggan
- Middle School: Ds Mackenzie
- High School: Harry Ainlay
Garage
- Double Garage Detached
Stationnement
- Double Garage Detached
Étages
- 2
Surface Habitable
- 1,254 pi. ca.
Lieu
Disclaimer: Copyright 2024 REALTORS® Association of Edmonton IDX. Trademarks are owned or controlled by the Canadian Real Estate Association (CREA) and identify real estate professionals who are members of CREA (REALTOR®, REALTORS®) and/or the quality of services they provide (MLS®, Multiple Listing Service®). 8/18/26 12:24

