

Inscription par: REALTORS® Association of Edmonton / Listed By: Pete Black, Remax River City
3922 Agar Court SW Edmonton, AB T6W 2G3
En vigueur
424 689 $ (USD)
HORAIRES DES PORTES OUVERTES
-
OUVERTESSam, Août 2212 noon - 4:00 pm
-
OUVERTESDim, Août 2312 noon - 4:00 pm

Description
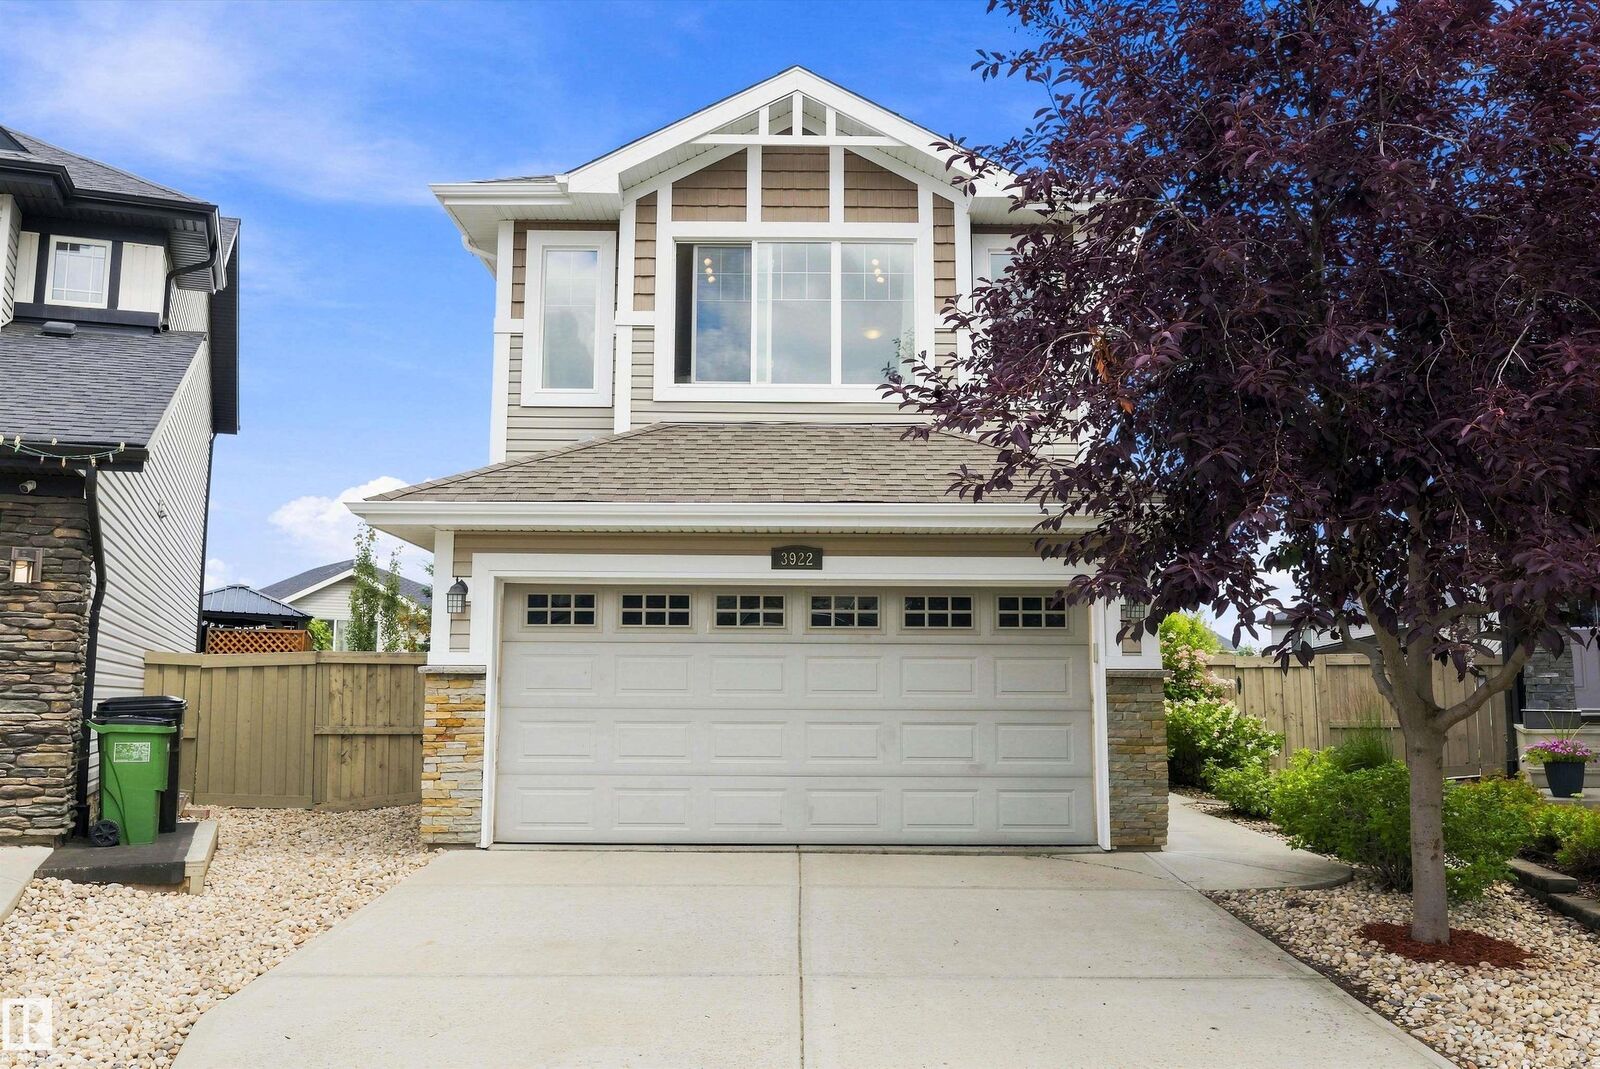
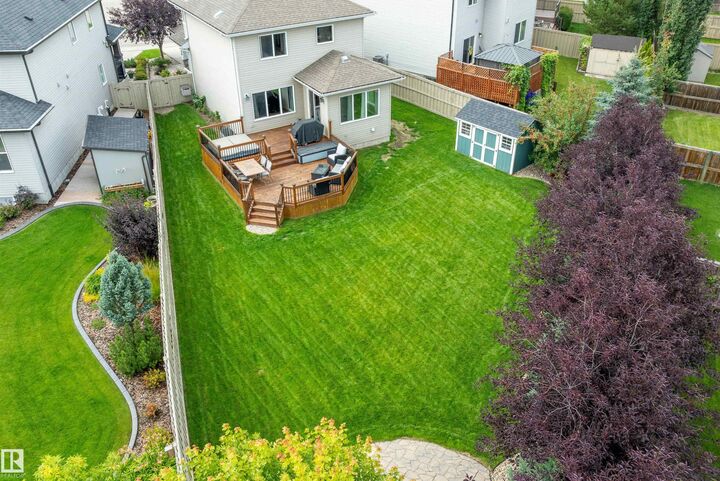
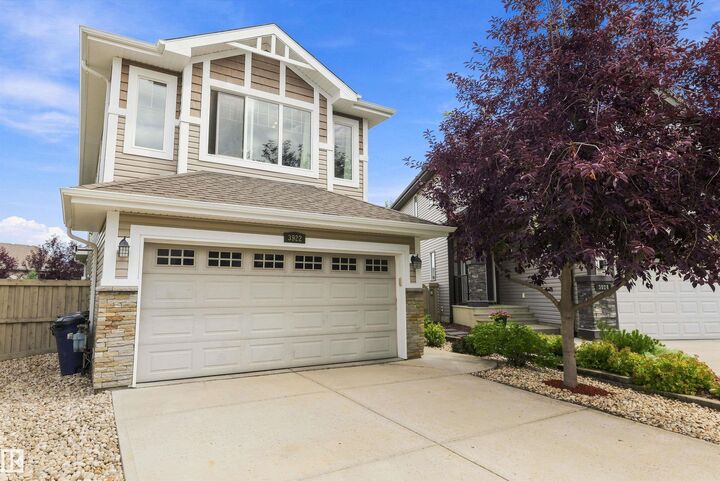
If outdoor space is high on your wish list, 3922 Agar Court deserves a closer look. Set on an impressive 743 m² pie shaped lot, this well cared for 3 bedroom, 2.5 bathroom two storey offers over 1,800 sq ft above grade and a backyard designed to be enjoyed. A large two tier deck overlooks the expansive lawn and mature landscaping, while a dedicated stone fire pit area, storage shed and irrigation system add to the outdoor appeal. Inside, the open main floor features a spacious kitchen with a large island, generous cabinetry, dining area and comfortable living space. Upstairs you will find all 3 bedrooms plus a large bonus room. The heated double attached garage measures approximately 23’5” deep, providing valuable extra depth for larger vehicles and storage.
MLS®:
E4504628
E4504628
Catégorie
Single-Family Home
Single-Family Home
Année de Construction
2014
2014
Style
2 Storey
2 Storey
Listed By
Pete Black, Remax River City
Source
REALTORS® Association of Edmonton
Dernière vérification Août 21 2026 à 1:38 AM GMT+0000
REALTORS® Association of Edmonton
Dernière vérification Août 21 2026 à 1:38 AM GMT+0000
Détails sur les salles de bains
- Salles de bains: 2
- Salle d’eau: 1
Caractéristiques Intérieures
- Amenities: Dishwasher-Built-In
- Amenities: Dryer
- Amenities: Garage Control
- Amenities: Stove-Electric
- Amenities: Washer
- Amenities: Garage Opener
- Amenities: Microwave Hood Fan
- Amenities: Window Coverings
- Amenities: Refrigerator
- Amenities: Storage Shed
- Additional Rooms:
- Amenities: Garage Heater
- Amenities: Tv Wall Mount
- Amenities: Vacuum System Attachments
- Amenities: Hot Tub
Informations sur le lot
- Flat Site
- Landscaped
Caractéristiques de la propriété
- Foundation: Concrete Perimeter
Chauffage et refroidissement
- Forced Air-1
- Natural Gas
Informations sur les sous-sols
- Full
- Unfinished
Caractéristiques extérieures
- Toit: Asphalt Shingles
Garage
- Double Garage Attached
Stationnement
- Double Garage Attached
- Over Sized
- Heated
Étages
- 2
Surface Habitable
- 1,816 pi. ca.
Lieu
Disclaimer: Copyright 2024 REALTORS® Association of Edmonton IDX. Trademarks are owned or controlled by the Canadian Real Estate Association (CREA) and identify real estate professionals who are members of CREA (REALTOR®, REALTORS®) and/or the quality of services they provide (MLS®, Multiple Listing Service®). 8/20/26 18:38

