

Inscription par: REALTORS® Association of Edmonton / Listed By: Allison M Meston, eXp Realty
3931 10 Avenue NW Edmonton, AB T6L 2K5
En vigueur
419 900 $ (CAD)
HORAIRES DES PORTES OUVERTES
-
OUVERTESSam, Nov 2112 noon - 2:00 pm
-
OUVERTESDim, Nov 221:00 pm - 3:00 pm

Description
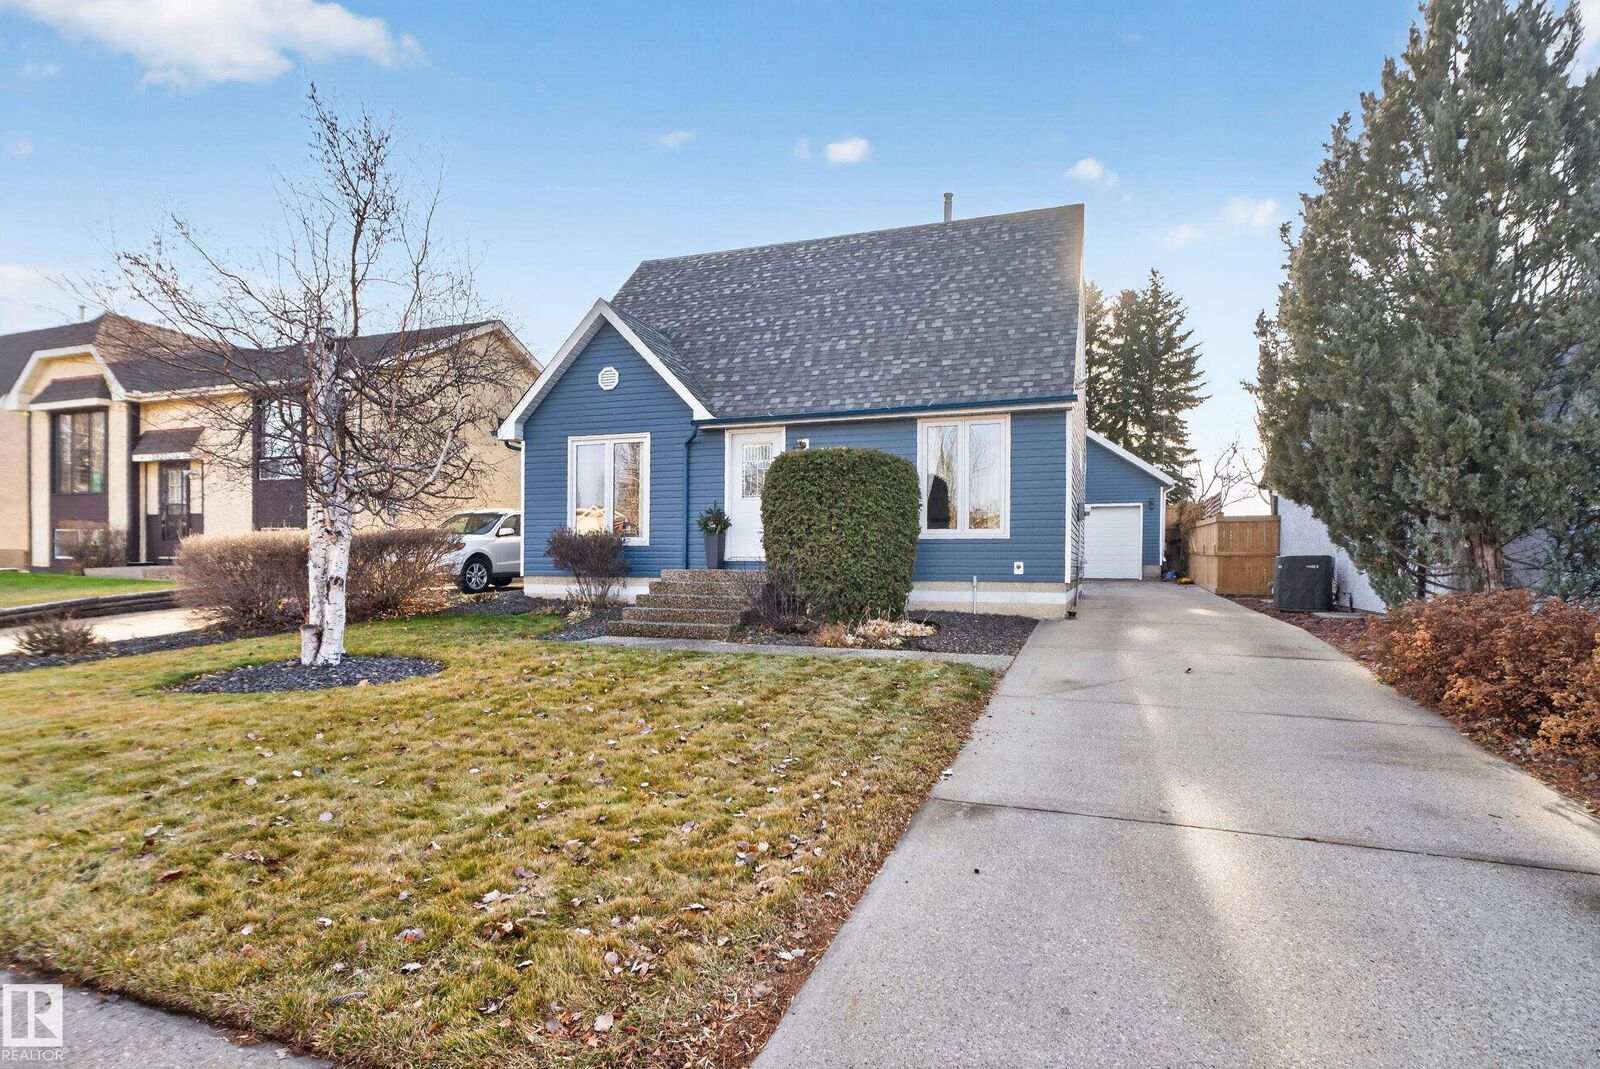
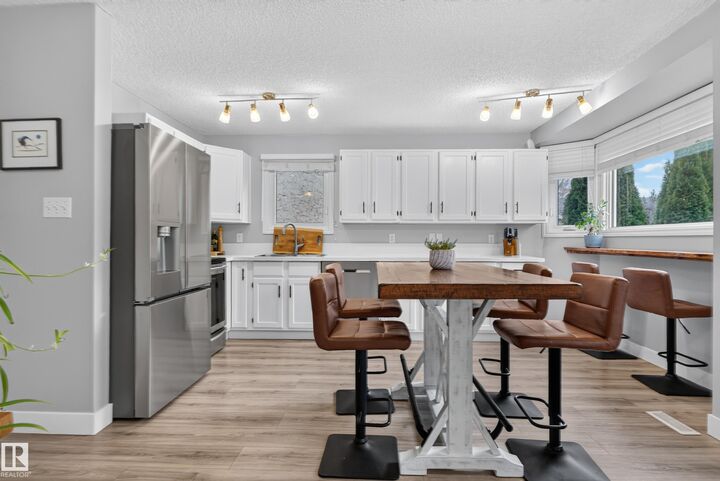
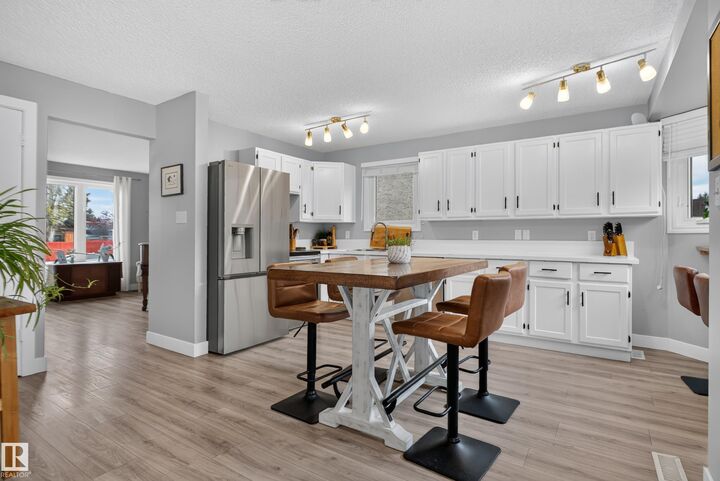
Welcome to this beautifully updated home with over 1,450 sq. ft. of living space above grade, in family-friendly Crawford Plains. This inviting home features 4 bedrooms, updated throughout, and a bright, spacious eat-in kitchen complete with quartz countertops, stainless steel appliances, and plenty of room to gather. Imagine slow mornings sipping coffee at the kitchen counter while overlooking your private, south-facing backyard. Step outside onto the sundeck, where summer evenings are made for BBQs, entertaining friends, and enjoying the beauty of a mature neighbourhood. A newer oversized heated double detached garage with 10-foot ceilings adds ample parking space or room for hobbies.The fully fenced, landscaped yard offers plenty of room to play. Downstairs, the partially finished basement features a versatile hobby or craft room with built-in cabinetry and a living room/gym to make your own. Updates include: Central A/C, Hot Water Tank, Roof, landscaping, Garage Heater.
MLS®:
E4516835
E4516835
Catégorie
Single-Family Home
Single-Family Home
Année de Construction
1981
1981
Style
1 and Half Storey
1 and Half Storey
Listed By
Allison M Meston, eXp Realty
Source
REALTORS® Association of Edmonton
Dernière vérification Nov 18 2026 à 8:09 PM GMT+0000
REALTORS® Association of Edmonton
Dernière vérification Nov 18 2026 à 8:09 PM GMT+0000
Détails sur les salles de bains
- Salles de bains: 2
Caractéristiques Intérieures
- Amenities: Dishwasher-Built-In
- Amenities: Dryer
- Amenities: Hood Fan
- Amenities: Stove-Electric
- Amenities: Washer
- Amenities: Refrigerator
- Additional Rooms:
- Amenities: Air Conditioning-Central
- Amenities: Oven-Microwave
- Amenities: Freezer
- Amenities: All Window Coverings
Informations sur le lot
- Fruit Trees/Shrubs
- Landscaped
- Backs Onto Park/Trees
- Private Setting
- Treed Lot
Caractéristiques de la propriété
- Foundation: Concrete Perimeter
Chauffage et refroidissement
- Forced Air-1
- Natural Gas
Informations sur les sous-sols
- Full
- Partially Finished
Caractéristiques extérieures
- Toit: Asphalt Shingles
Informations sur les écoles
- Elementary School: Crawford Plaines School
- Middle School: T.d. Baker School
- High School: W.p. Wagner
Garage
- Double Garage Detached
Stationnement
- Double Garage Detached
Étages
- 2
Surface Habitable
- 1,455 pi. ca.
Lieu
Disclaimer: Copyright 2024 REALTORS® Association of Edmonton IDX. Trademarks are owned or controlled by the Canadian Real Estate Association (CREA) and identify real estate professionals who are members of CREA (REALTOR®, REALTORS®) and/or the quality of services they provide (MLS®, Multiple Listing Service®). 11/18/26 12:09

