

Inscription par: REALTORS® Association of Edmonton / Listed By: Varun Kumar, Re/Max Elite
4104 3 Avenue SW Edmonton, AB T6X 3A2
En vigueur
441 814 $ (USD)
HORAIRES DES PORTES OUVERTES
-
OUVERTESDim, Sep 271:00 pm - 3:00 pm
Description
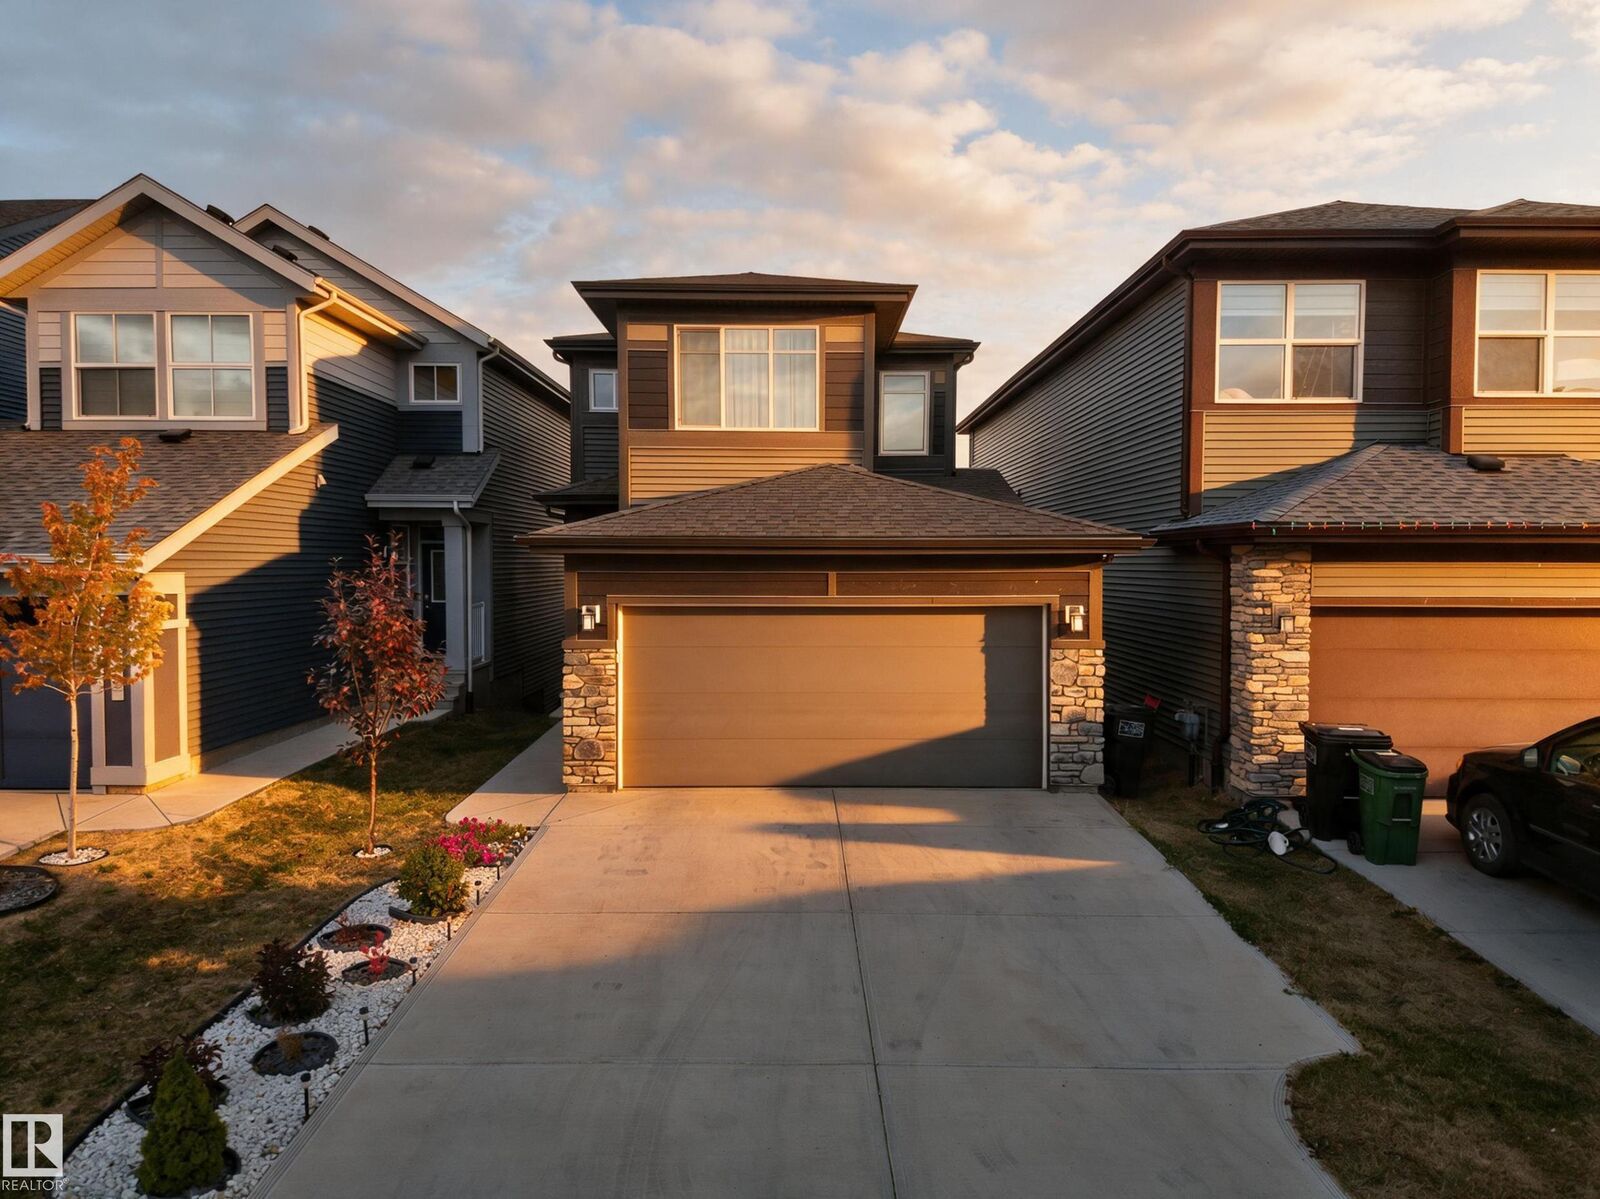
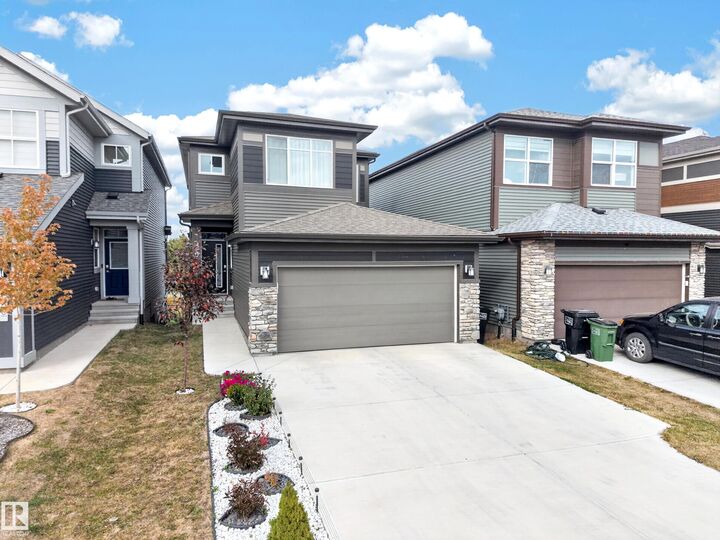
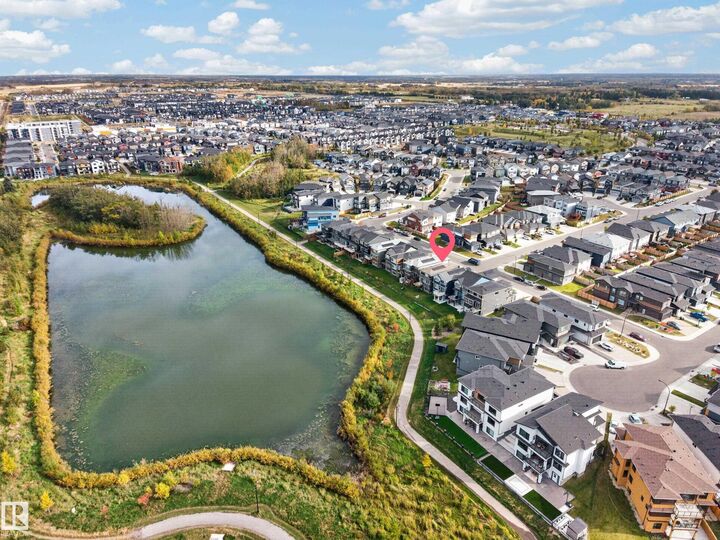
WALKOUT!! BACKING ONTO A WALKING TRAIL & POND!! Welcome to this beautiful 2023-built Jayman home in The Hills, offering 4 bedrooms & 3 full bathrooms, including a convenient MAIN FLOOR BEDROOM & FULL BATH. The bright open-concept main floor is centred around a huge kitchen featuring quartz countertops, stainless steel appliances, chimney hood fan and built-in microwave, while 10 SOLAR PANELS add energy efficiency to the home. Upstairs offers 3 spacious bedrooms, a generous BONUS ROOM and a convenient laundry room with a window. The primary suite is a peaceful retreat with beautiful POND VIEWS and a private ensuite featuring dual sinks. The unfinished WALKOUT BASEMENT with rear separate entrance provides plenty of potential for future development. Outside, enjoy a 10'x10' deck and fully landscaped yard overlooking the trail and pond. A DOUBLE ATTACHED GARAGE with EV charging plug-in completes this home, conveniently located near highways, shopping & amenities.
MLS®:
E4510537
E4510537
Catégorie
Single-Family Home
Single-Family Home
Année de Construction
2023
2023
Style
2 Storey
2 Storey
Listed By
Varun Kumar, Re/Max Elite
Source
REALTORS® Association of Edmonton
Dernière vérification Sep 26 2026 à 4:58 AM GMT+0000
REALTORS® Association of Edmonton
Dernière vérification Sep 26 2026 à 4:58 AM GMT+0000
Détails sur les salles de bains
- Salles de bains: 3
Caractéristiques Intérieures
- Amenities: Dishwasher-Built-In
- Amenities: Dryer
- Amenities: Garage Control
- Amenities: Hood Fan
- Amenities: Washer
- Amenities: Garage Opener
- Amenities: Window Coverings
- Amenities: Refrigerator
- Amenities: Stove-Gas
- Additional Rooms: Laundry Room
Informations sur le lot
- Landscaped
Caractéristiques de la propriété
- Foundation: Concrete Perimeter
Chauffage et refroidissement
- Forced Air-1
- Natural Gas
Informations sur les sous-sols
- Full
- Unfinished
Caractéristiques extérieures
- Toit: Asphalt Shingles
Informations sur les écoles
- Elementary School: Ellerslie Campus School
- Middle School: Ellerslie Campus School
- High School: Elder Dr. Francis Whiskey
Garage
- Double Garage Attached
Stationnement
- Double Garage Attached
Étages
- 2
Surface Habitable
- 1,913 pi. ca.
Lieu
Disclaimer: Copyright 2024 REALTORS® Association of Edmonton IDX. Trademarks are owned or controlled by the Canadian Real Estate Association (CREA) and identify real estate professionals who are members of CREA (REALTOR®, REALTORS®) and/or the quality of services they provide (MLS®, Multiple Listing Service®). 9/25/26 21:58

