

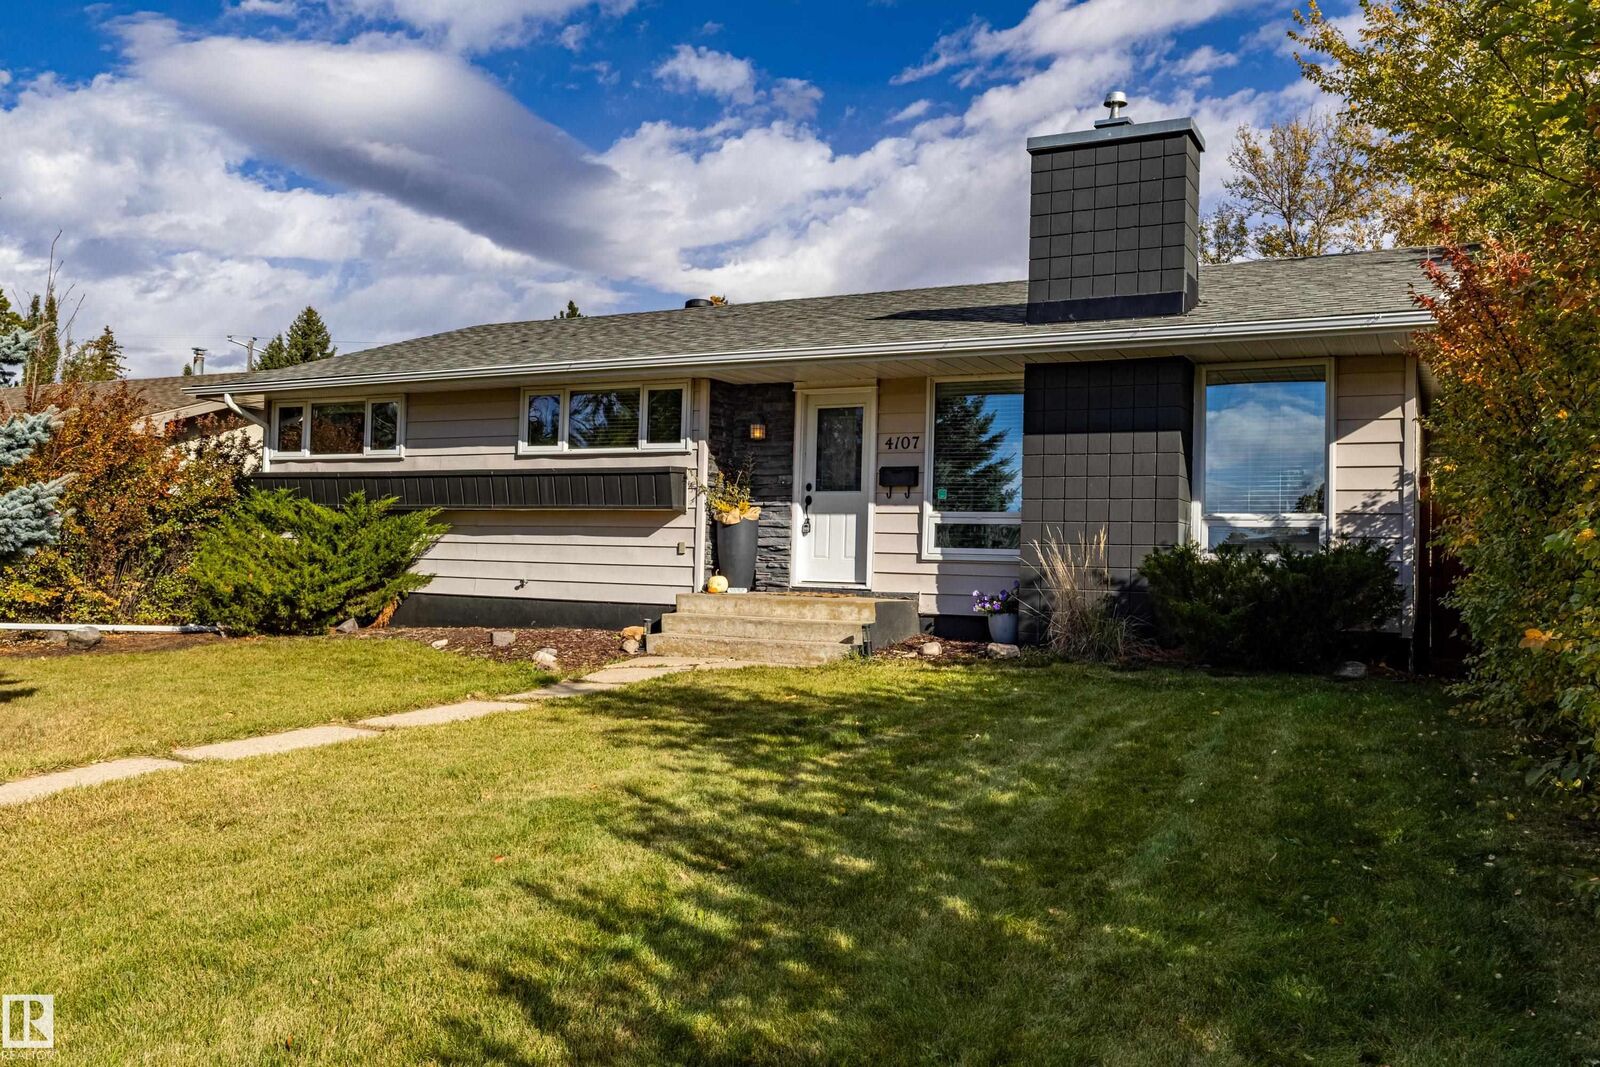
Inscription par: REALTORS® Association of Edmonton / Listed By: Justin J Vega, Remax River City
4107 122 Street NW Edmonton, AB T6J 1Z1
En vigueur
649 000 $ (CAD)
HORAIRES DES PORTES OUVERTES
-
OUVERTESSam, Oct 1012 noon - 2:00 pm

Description
This 3 Bedroom Bungalow highlights a great opportunity to move into Aspen Gardens, one of Edmonton's premier communities, known for excellent schools like Westbrook Elementary and Vernon Barford Junior High. The property features notable main-floor upgrades like engineered hardwood floors, renovated bathrooms, and a newer gas-burning fireplace. Main floor was completely repainted May 2026. This house all sits on a generous 56 ft x 113 ft lot near the Whitemud Creek trail system. Close to the Derrick Golf and Winter club, Mins to the U of A South Campus and soon to be New Stollery Hospital going up close by. Because the basement experienced a water backup due to a covered drain, it has already been professionally cleaned and remediated by the seller's insurer. New weeping tile drain has been installed. The property has also had a new sewer line installed this year. This leaves you with a blank slate to customize the lower level to your exact taste.
MLS®:
E4512467
E4512467
Catégorie
Single-Family Home
Single-Family Home
Année de Construction
1966
1966
Style
Bungalow
Bungalow
Listed By
Justin J Vega, Remax River City
Source
REALTORS® Association of Edmonton
Dernière vérification Oct 9 2026 à 8:27 PM GMT+0000
REALTORS® Association of Edmonton
Dernière vérification Oct 9 2026 à 8:27 PM GMT+0000
Détails sur les salles de bains
- Salle de bains: 1
- Salle d’eau: 1
Caractéristiques Intérieures
- Amenities: Dishwasher-Built-In
- Amenities: Dryer
- Amenities: Stove-Electric
- Amenities: Washer
- Amenities: Microwave Hood Fan
- Amenities: Refrigerator
- Additional Rooms:
- Amenities: Air Conditioning-Central
Caractéristiques de la propriété
- Foundation: Concrete Perimeter
Chauffage et refroidissement
- Forced Air-1
- Natural Gas
Informations sur les sous-sols
- Full
- Partially Finished
Caractéristiques extérieures
- Toit: Asphalt Shingles
Garage
- Double Garage Detached
Stationnement
- Double Garage Detached
Étages
- 1
Surface Habitable
- 1,304 pi. ca.
Lieu
Disclaimer: Copyright 2024 REALTORS® Association of Edmonton IDX. Trademarks are owned or controlled by the Canadian Real Estate Association (CREA) and identify real estate professionals who are members of CREA (REALTOR®, REALTORS®) and/or the quality of services they provide (MLS®, Multiple Listing Service®). 10/9/26 13:27

