

Inscription par: REALTORS® Association of Edmonton / Listed By: David Nam, Re/Max Excellence
4110 35 Street NW Edmonton, AB T6L 5S3
En vigueur
279 452 $ (USD)
HORAIRES DES PORTES OUVERTES
-
OUVERTESSam, Sep 121:00 pm - 3:00 pm

Description
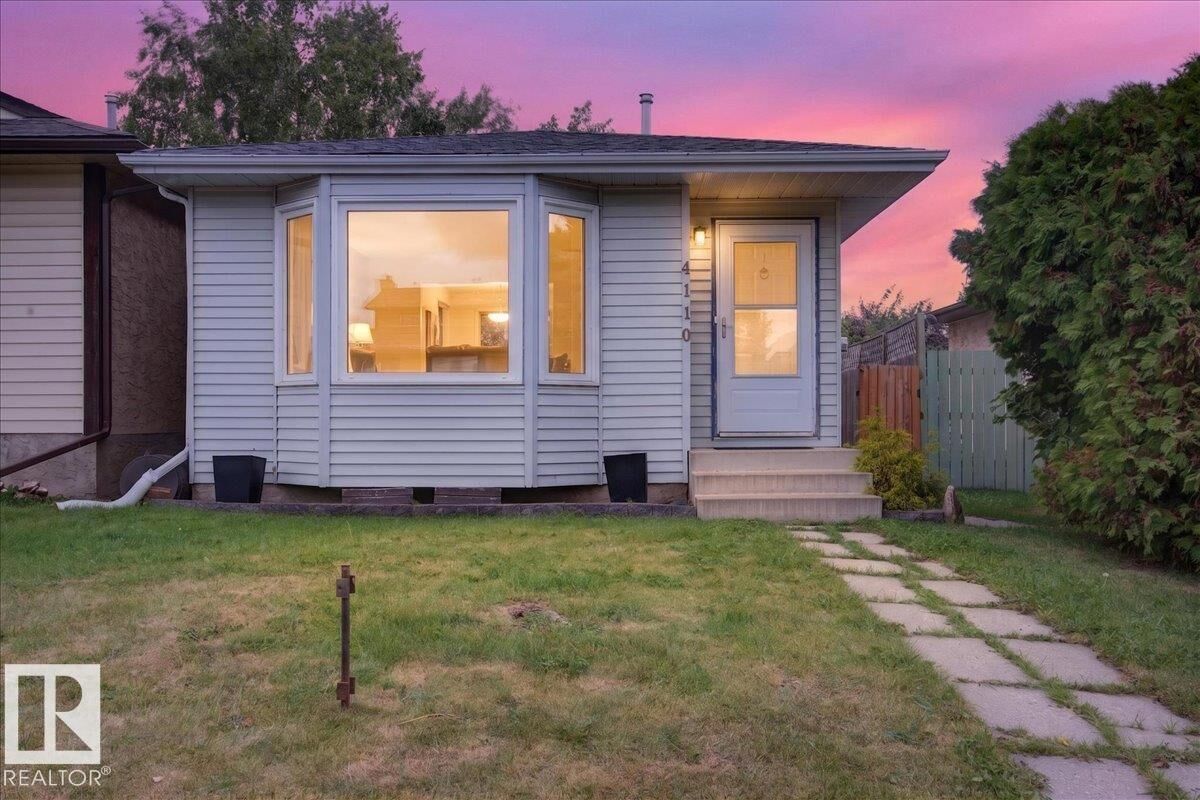
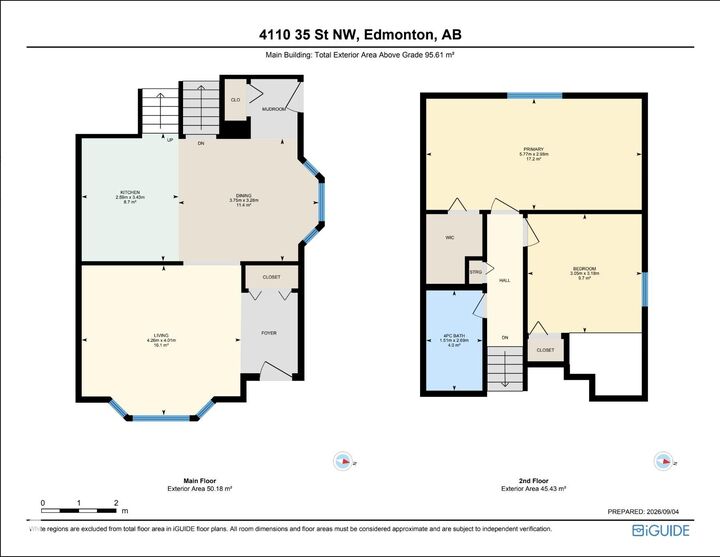
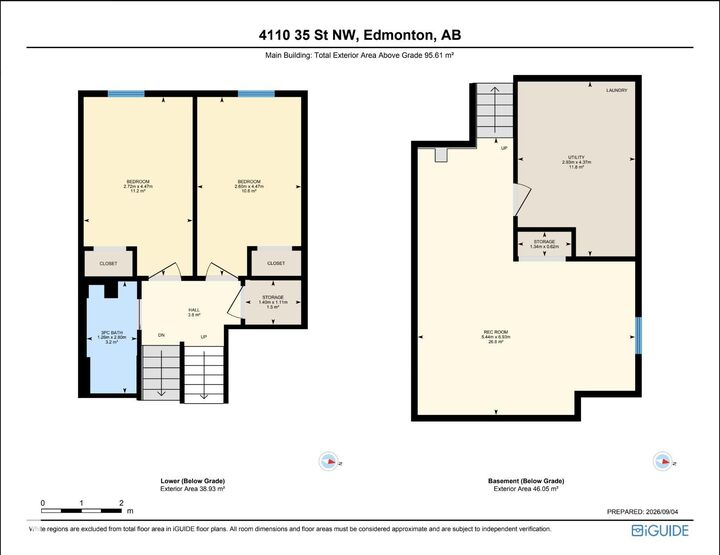
This 4-bedroom, 4-level split in Kiniski Gardens is a home where you can picture your family settling in and making memories. With 4 bedrooms and 2 bathrooms, there’s plenty of space for everyone. Updates over the years include shingles, furnace, windows, select flooring & a new HWT (2026). The spacious kitchen & dining area are filled with natural light from a charming bay window & skylight—perfect for everyday meals and family gatherings. The lower level offers vinyl plank flooring, exposed beams & a unique open feel. Two bedrooms share an impressive bathroom with a walk-in shower, plus a convenient storage room. Upstairs, the primary bedroom features a generous walk-in closet, while the 2nd bedroom offers a unique loft—perfect for a reading nook or kids’ space. Step outside to a private, nicely sized backyard with a large concrete patio & pergola, ideal for summer BBQs and entertaining. Close to schools, shopping & major routes, this welcoming home offers space, character & value!
MLS®:
E4507581
E4507581
Catégorie
Single-Family Home
Single-Family Home
Année de Construction
1985
1985
Style
4 Level Split
4 Level Split
Listed By
David Nam, Re/Max Excellence
Source
REALTORS® Association of Edmonton
Dernière vérification Sep 9 2026 à 11:30 PM GMT+0000
REALTORS® Association of Edmonton
Dernière vérification Sep 9 2026 à 11:30 PM GMT+0000
Détails sur les salles de bains
- Salles de bains: 2
Caractéristiques Intérieures
- Amenities: Dishwasher-Built-In
- Amenities: Dryer
- Amenities: Stove-Electric
- Amenities: Washer
- Amenities: Refrigerator
- Amenities: Storage Shed
- Additional Rooms: Storage Room Storage Room Utility Room
Informations sur le lot
- Landscaped
Caractéristiques de la propriété
- Foundation: Concrete Perimeter
Chauffage et refroidissement
- Forced Air-1
- Natural Gas
Informations sur les sous-sols
- Full
- Finished
Caractéristiques extérieures
- Toit: Asphalt Shingles
Stationnement
- Rear Drive Access
Étages
- 4
Surface Habitable
- 1,029 pi. ca.
Lieu
Disclaimer: Copyright 2024 REALTORS® Association of Edmonton IDX. Trademarks are owned or controlled by the Canadian Real Estate Association (CREA) and identify real estate professionals who are members of CREA (REALTOR®, REALTORS®) and/or the quality of services they provide (MLS®, Multiple Listing Service®). 9/9/26 16:30

