

Inscription par: REALTORS® Association of Edmonton / Listed By: Lisa Leung, Royal Lepage Noralta Real Estate
420 Hunters Green Green NW 5 Edmonton, AB T6R 2X3
En vigueur
245 434 $ (USD)
HORAIRES DES PORTES OUVERTES
-
OUVERTESDim, Nov 1512 noon - 2:00 pm
Description
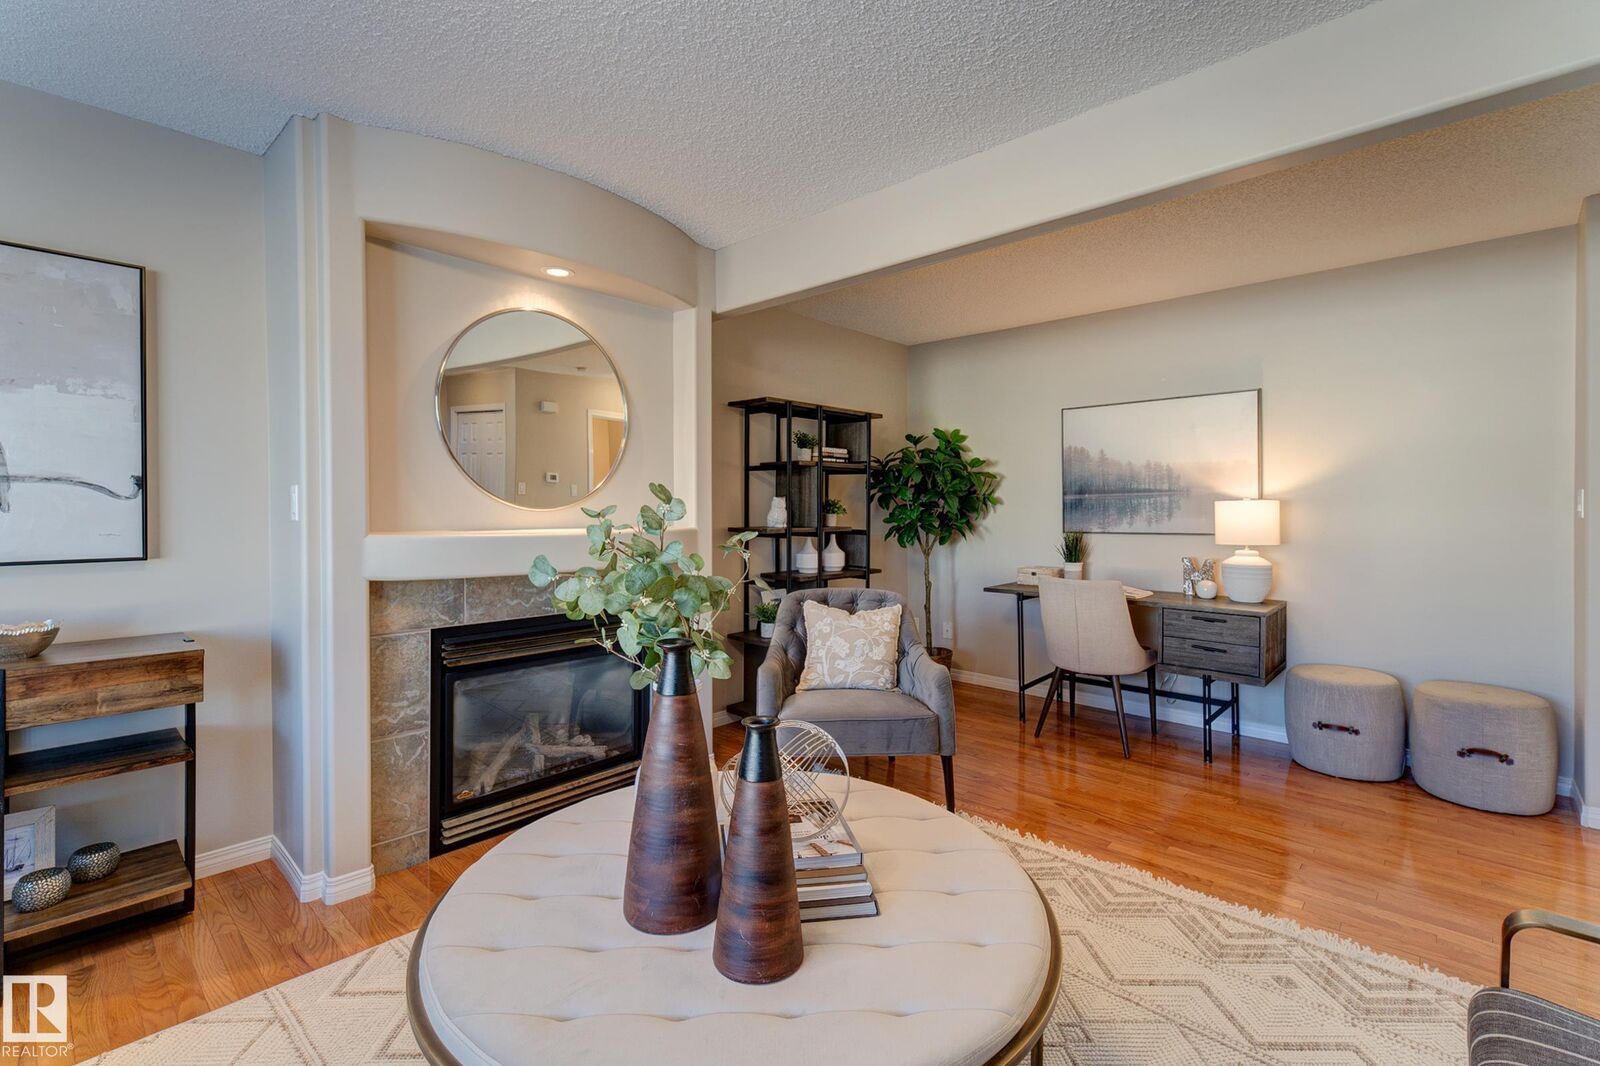
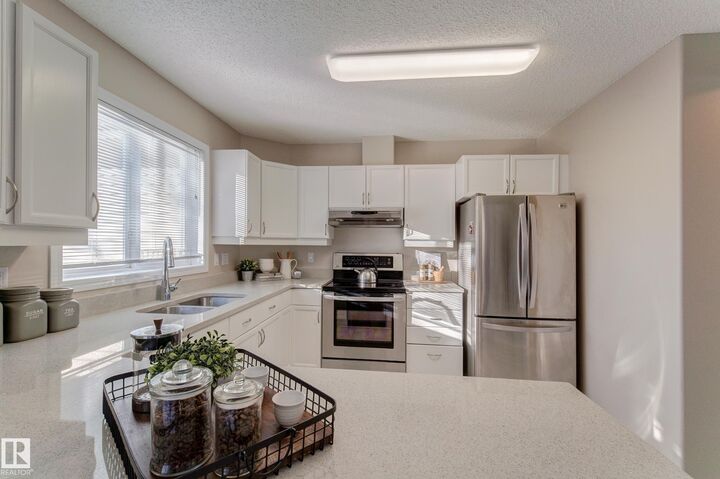
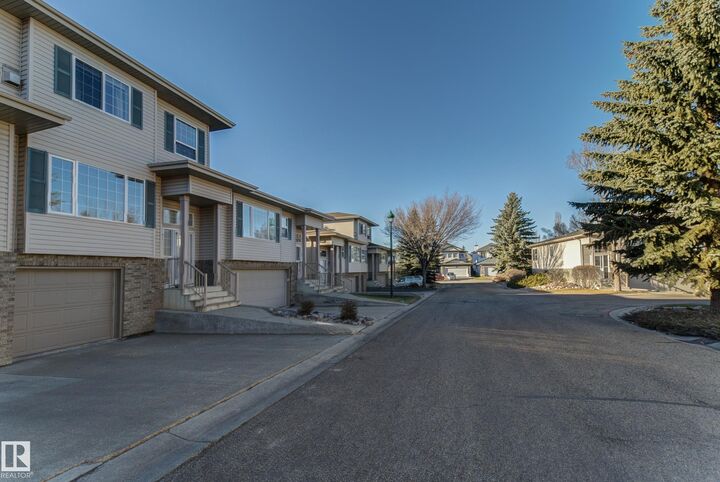
NEWLY RENOVATED townhouse w/over 2170 sqft of finished living space in highly sought after SW community of Haddow. Unit is in quiet, adult living, 18+ complex of Riverside Court w/very low turnover rate. Property is situated on a sunny south backing lot w/large patio. Recent upgrades include fresh paint throughout, refinished kitchen & bathroom cabinets, matching quartz counter tops, new sinks & faucets, new highend durable vinyl tile floors, new carpet, new toilets & new shower in primary ensuite. Functional U kitchen w/ pennisula island for lots of counter working space. Cozy gas fireplace in the living room. Spacious primary bedroom features a huge walk in closet & spa ensuite w/ soaker tub & stand alone shower. Loads of storage, workout/flex room in the fully finished basement w/ laundry. Enclossed 2 car garage. Visitor parking across from unit. Quick access to Henday, Whitemud & all amenities at Currents of Windermere, Riverbend Square, EPL, Leger station & Rec Centre.
MLS®:
E4516173
E4516173
Catégorie
Townhouse
Townhouse
Année de Construction
2001
2001
Style
2 Storey
2 Storey
Listed By
Lisa Leung, Royal Lepage Noralta Real Estate
Source
REALTORS® Association of Edmonton
Dernière vérification Nov 12 2026 à 11:08 AM GMT+0000
REALTORS® Association of Edmonton
Dernière vérification Nov 12 2026 à 11:08 AM GMT+0000
Détails sur les salles de bains
- Salles de bains: 2
- Salle d’eau: 1
Caractéristiques Intérieures
- Amenities: Dishwasher-Built-In
- Amenities: Dryer
- Amenities: Garage Control
- Amenities: Stove-Electric
- Amenities: Washer
- Amenities: Garage Opener
- Amenities: Refrigerator
- Additional Rooms:
Informations sur le lot
- Flat Site
- Landscaped
Caractéristiques de la propriété
- Foundation: Concrete Perimeter
Chauffage et refroidissement
- Forced Air-1
- Natural Gas
Informations sur les sous-sols
- Finished
- Partial
Caractéristiques extérieures
- Toit: Asphalt Shingles
Garage
- Double Garage Attached
Stationnement
- Double Garage Attached
Étages
- 3
Surface Habitable
- 1,454 pi. ca.
Lieu
Disclaimer: Copyright 2024 REALTORS® Association of Edmonton IDX. Trademarks are owned or controlled by the Canadian Real Estate Association (CREA) and identify real estate professionals who are members of CREA (REALTOR®, REALTORS®) and/or the quality of services they provide (MLS®, Multiple Listing Service®). 11/12/26 03:08

