

Inscription par: REALTORS® Association of Edmonton / Listed By: Jarett C Johnson, Realty Focus
4215 Ramsay Road NW Edmonton, AB T6H 5M2
En vigueur
749 900 $ (CAD)
HORAIRES DES PORTES OUVERTES
-
OUVERTESSam, Juil 2511:00 am - 3:00 pm
Description
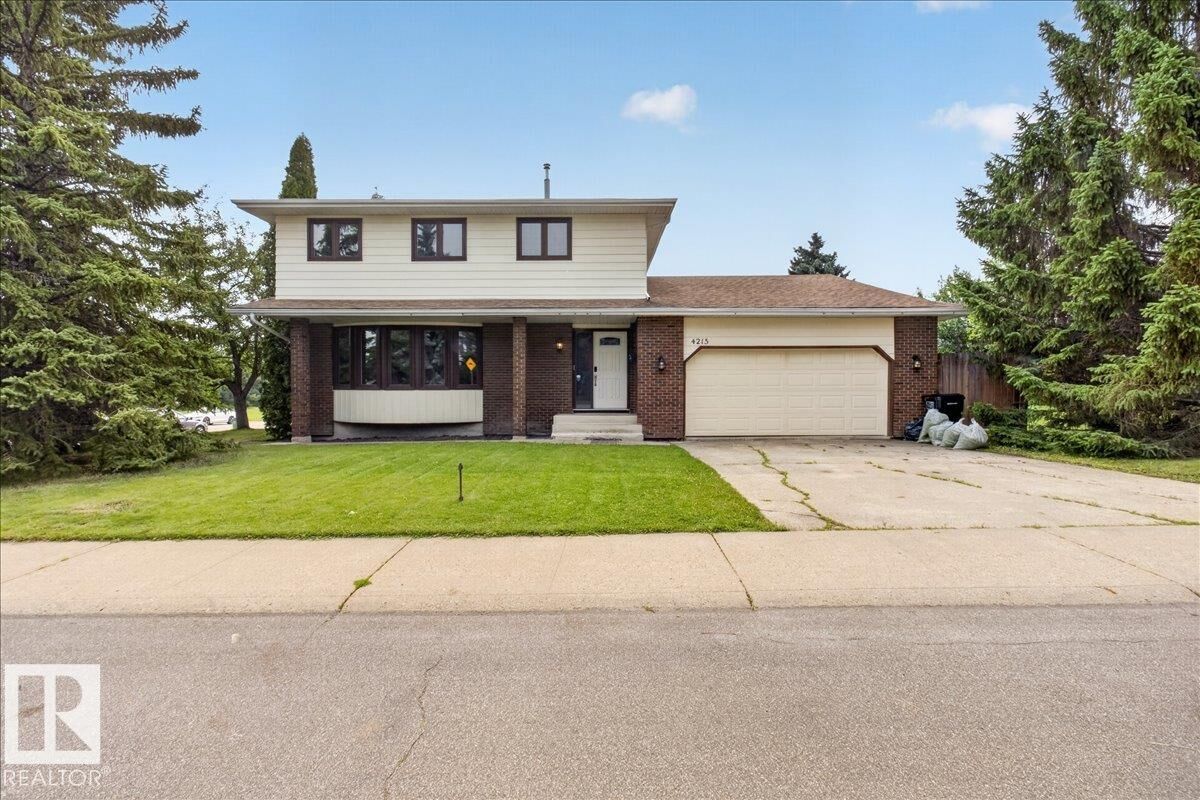
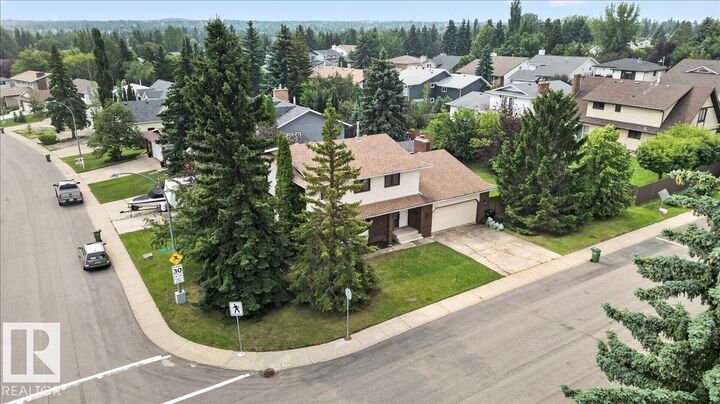
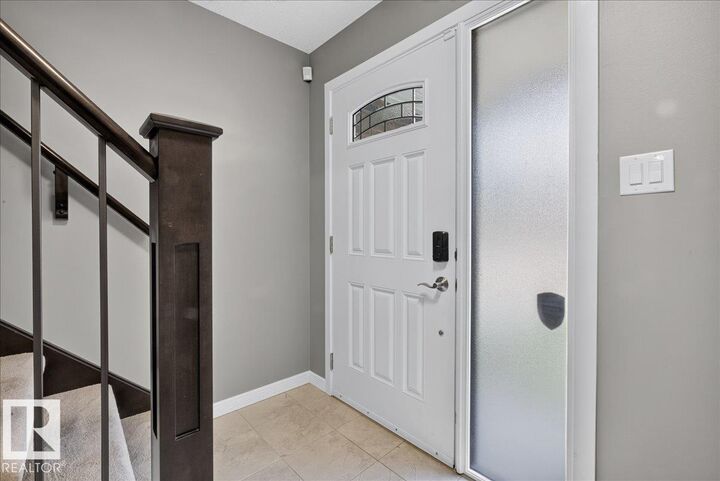
Welcome Home! This renovated 2,128 sq. ft. two-storey home offers 4 bedrooms in the sought-after Riverbend community of Ramsay Heights. Situated on an 8,196 sq. ft. corner lot beside James Ramsay Park on a quiet street, it features many upgrades with potential to improve the exterior, yard, and basement. Updates include windows and doors (approx. 2017), roof (approx. 2018), interior renovations (2016–2017), furnace (approx. 2024), central air conditioning (approx. 2010), and hot water tank (approx. 2024). The main floor features a large foyer, front living room, dining room, upgraded kitchen with granite countertops, quality cabinetry, gas range, and high-end Electrolux and Bosch appliances. A rear mudroom leads to the laundry room and half bathroom. The family room offers patio doors and a fireplace wall. Upstairs are 4 bedrooms and 2 full bathrooms, including a primary suite with walk-in closet and ensuite shower. Ample storage, a huge yard, and the unfinished basement provide space and future potential
MLS®:
E4500506
E4500506
Catégorie
Single-Family Home
Single-Family Home
Année de Construction
1979
1979
Style
2 Storey
2 Storey
Listed By
Jarett C Johnson, Realty Focus
Source
REALTORS® Association of Edmonton
Dernière vérification Juil 24 2026 à 11:29 PM GMT+0000
REALTORS® Association of Edmonton
Dernière vérification Juil 24 2026 à 11:29 PM GMT+0000
Détails sur les salles de bains
- Salles de bains: 2
- Salle d’eau: 1
Caractéristiques Intérieures
- Amenities: Dishwasher-Built-In
- Amenities: Dryer
- Amenities: Hood Fan
- Amenities: Washer
- Amenities: Garage Opener
- Amenities: Refrigerator
- Additional Rooms:
- Amenities: Air Conditioning-Central
- Amenities: Oven-Built-In
- Amenities: Stove-Countertop Gas
Informations sur le lot
- Corner Lot
Caractéristiques de la propriété
- Foundation: Concrete Perimeter
Chauffage et refroidissement
- Forced Air-1
- Natural Gas
Informations sur les sous-sols
- Full
- Unfinished
Caractéristiques extérieures
- Toit: Asphalt Shingles
Garage
- Double Garage Attached
Stationnement
- Double Garage Attached
Étages
- 2
Surface Habitable
- 2,129 pi. ca.
Lieu
Disclaimer: Copyright 2024 REALTORS® Association of Edmonton IDX. Trademarks are owned or controlled by the Canadian Real Estate Association (CREA) and identify real estate professionals who are members of CREA (REALTOR®, REALTORS®) and/or the quality of services they provide (MLS®, Multiple Listing Service®). 7/24/26 16:29

