

Inscription par: REALTORS® Association of Edmonton / Listed By: Harpreet Gill, Maxwell Polaris
4216 47 Street NW Edmonton, AB T6L 6J5
En vigueur
493 505 $ (USD)
HORAIRES DES PORTES OUVERTES
-
OUVERTESSam, Sep 1212 noon - 2:00 pm
Description
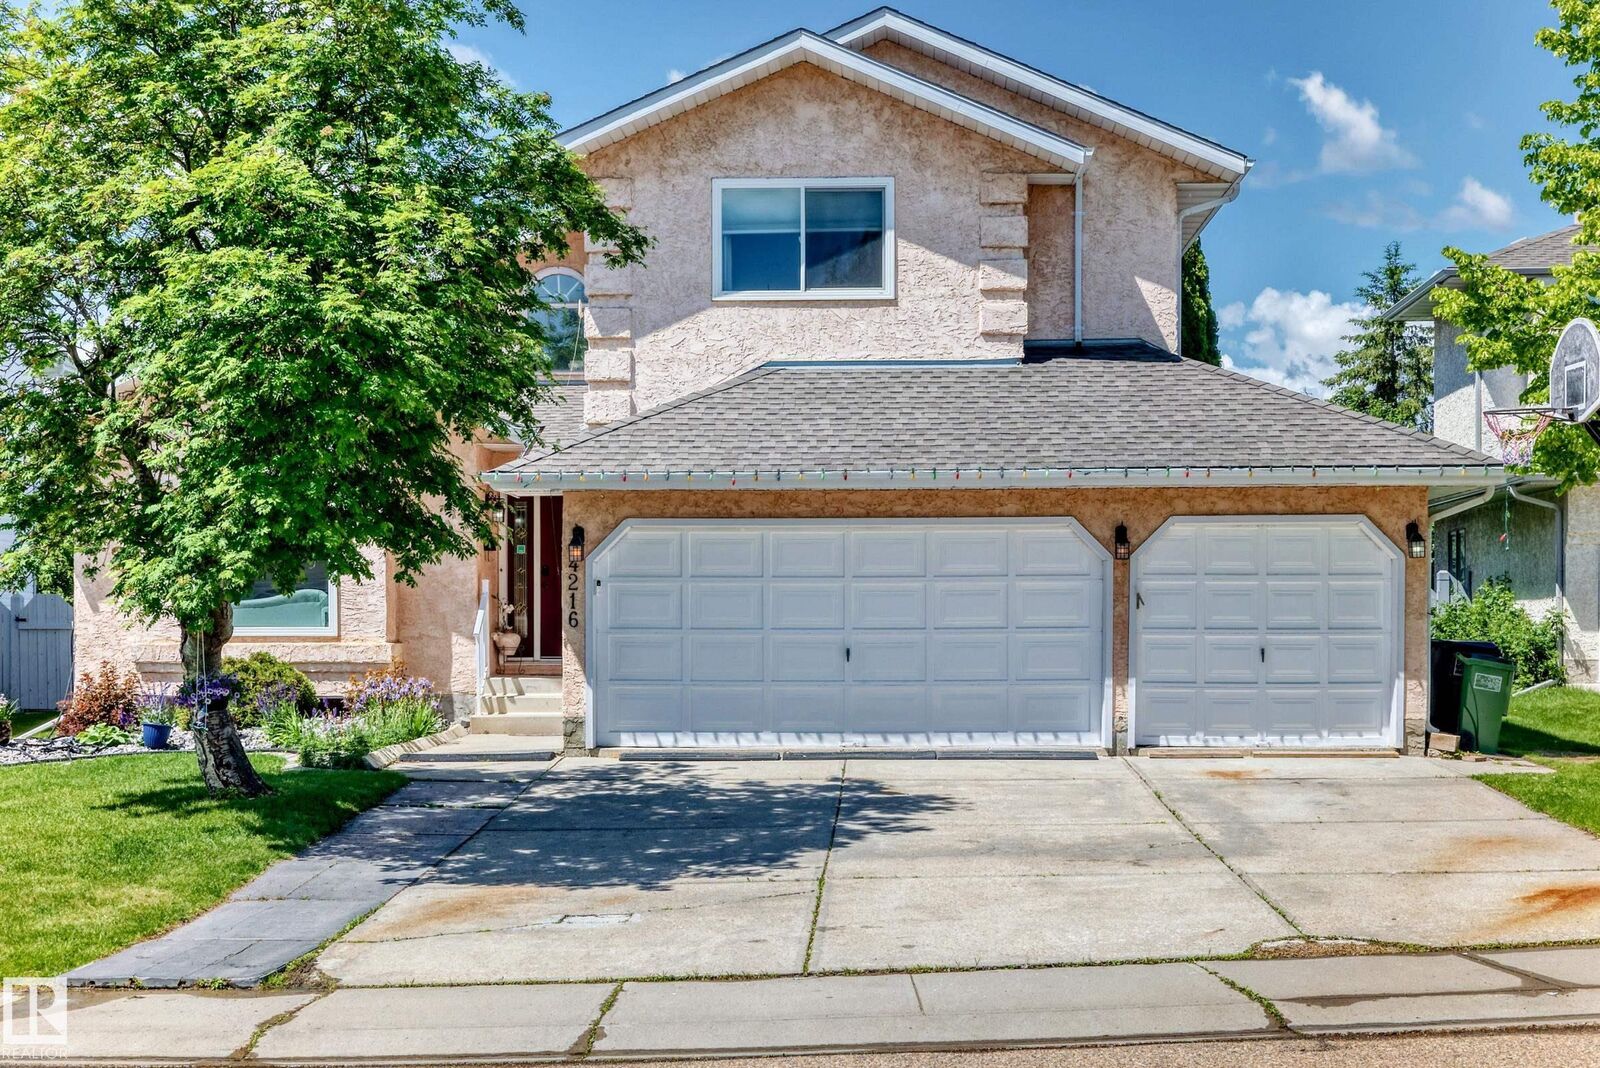
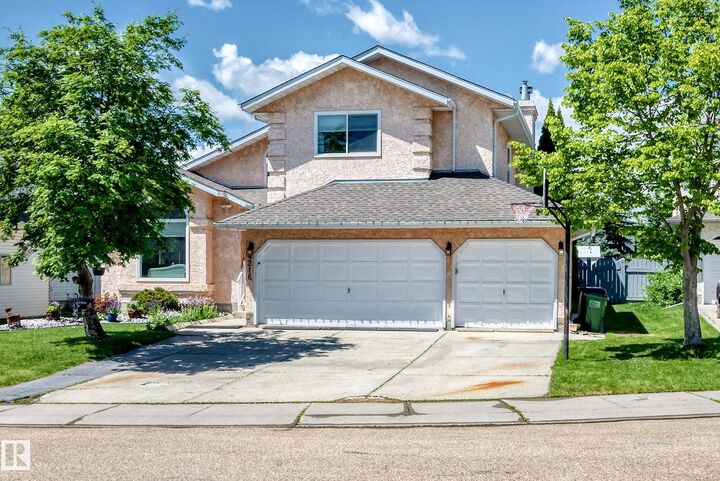
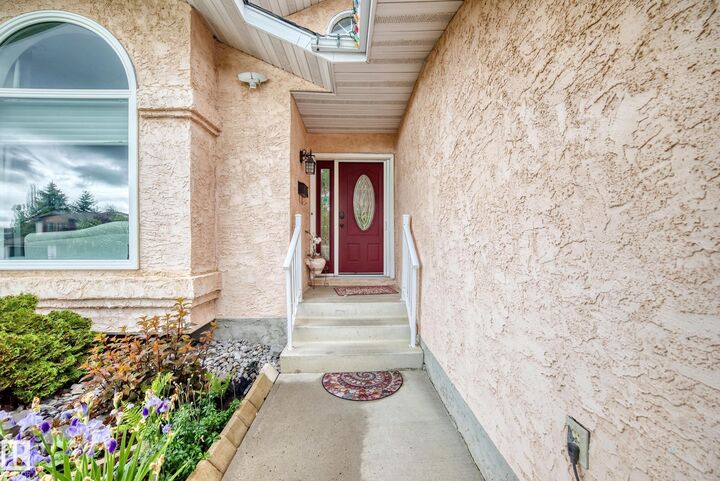
Rare opportunity in one of Jackson Heights’ most desirable locations! Situated in a quiet cul-de-sac directly across from Mill Creek Ravine, this spacious family home offers over 3,200 SQ FT of developed living space with 5 bedrooms & 4 bathrooms. The main floor features soaring vaulted ceilings, multiple living areas, formal dining space, main floor laundry & a stunning renovated kitchen with modern finishes, quality cabinetry & ample counter space. Renovated bathrooms & updated fixtures add to the appeal. Upstairs offers generously sized bedrooms including a spacious primary suite. The fully finished basement provides additional living space with a large recreation room, bedroom, flex space & full bath. Enjoy the sunny west-facing backyard complete with a huge raised deck, perfect for entertaining. The oversized triple attached garage offers exceptional parking & storage. Close to schools, parks, shopping, transit & major amenities. Exceptional location in sought-after Jackson Heights.
MLS®:
E4507701
E4507701
Catégorie
Single-Family Home
Single-Family Home
Année de Construction
1990
1990
Style
2 Storey
2 Storey
Vue
Ravine View
Ravine View
Listed By
Harpreet Gill, Maxwell Polaris
Source
REALTORS® Association of Edmonton
Dernière vérification Sep 9 2026 à 8:44 PM GMT+0000
REALTORS® Association of Edmonton
Dernière vérification Sep 9 2026 à 8:44 PM GMT+0000
Détails sur les salles de bains
- Salles de bains: 3
- Salle d’eau: 1
Caractéristiques Intérieures
- Amenities: Dishwasher-Built-In
- Amenities: Dryer
- Amenities: Hood Fan
- Amenities: Washer
- Amenities: Refrigerator
- Amenities: Oven-Built-In
- Amenities: Stove-Countertop Electric
- Additional Rooms: Bedroom Recreation Room Flex Space Laundry Room
Caractéristiques de la propriété
- Foundation: Concrete Perimeter
Chauffage et refroidissement
- Forced Air-1
- Natural Gas
Informations sur les sous-sols
- Full
- Finished
Caractéristiques extérieures
- Toit: Asphalt Shingles
Garage
- Triple Garage Attached
Stationnement
- Triple Garage Attached
Étages
- 3
Surface Habitable
- 2,285 pi. ca.
Lieu
Disclaimer: Copyright 2024 REALTORS® Association of Edmonton IDX. Trademarks are owned or controlled by the Canadian Real Estate Association (CREA) and identify real estate professionals who are members of CREA (REALTOR®, REALTORS®) and/or the quality of services they provide (MLS®, Multiple Listing Service®). 9/9/26 13:44

