

Inscription par: REALTORS® Association of Edmonton / Listed By: Shelley Lupul, Maxwell Devonshire Realty
4218 Alexander Bay SW Edmonton, AB T6W 2C8
En vigueur
428 239 $ (USD)
HORAIRES DES PORTES OUVERTES
-
OUVERTESDim, Août 91:00 pm - 4:00 pm

Description
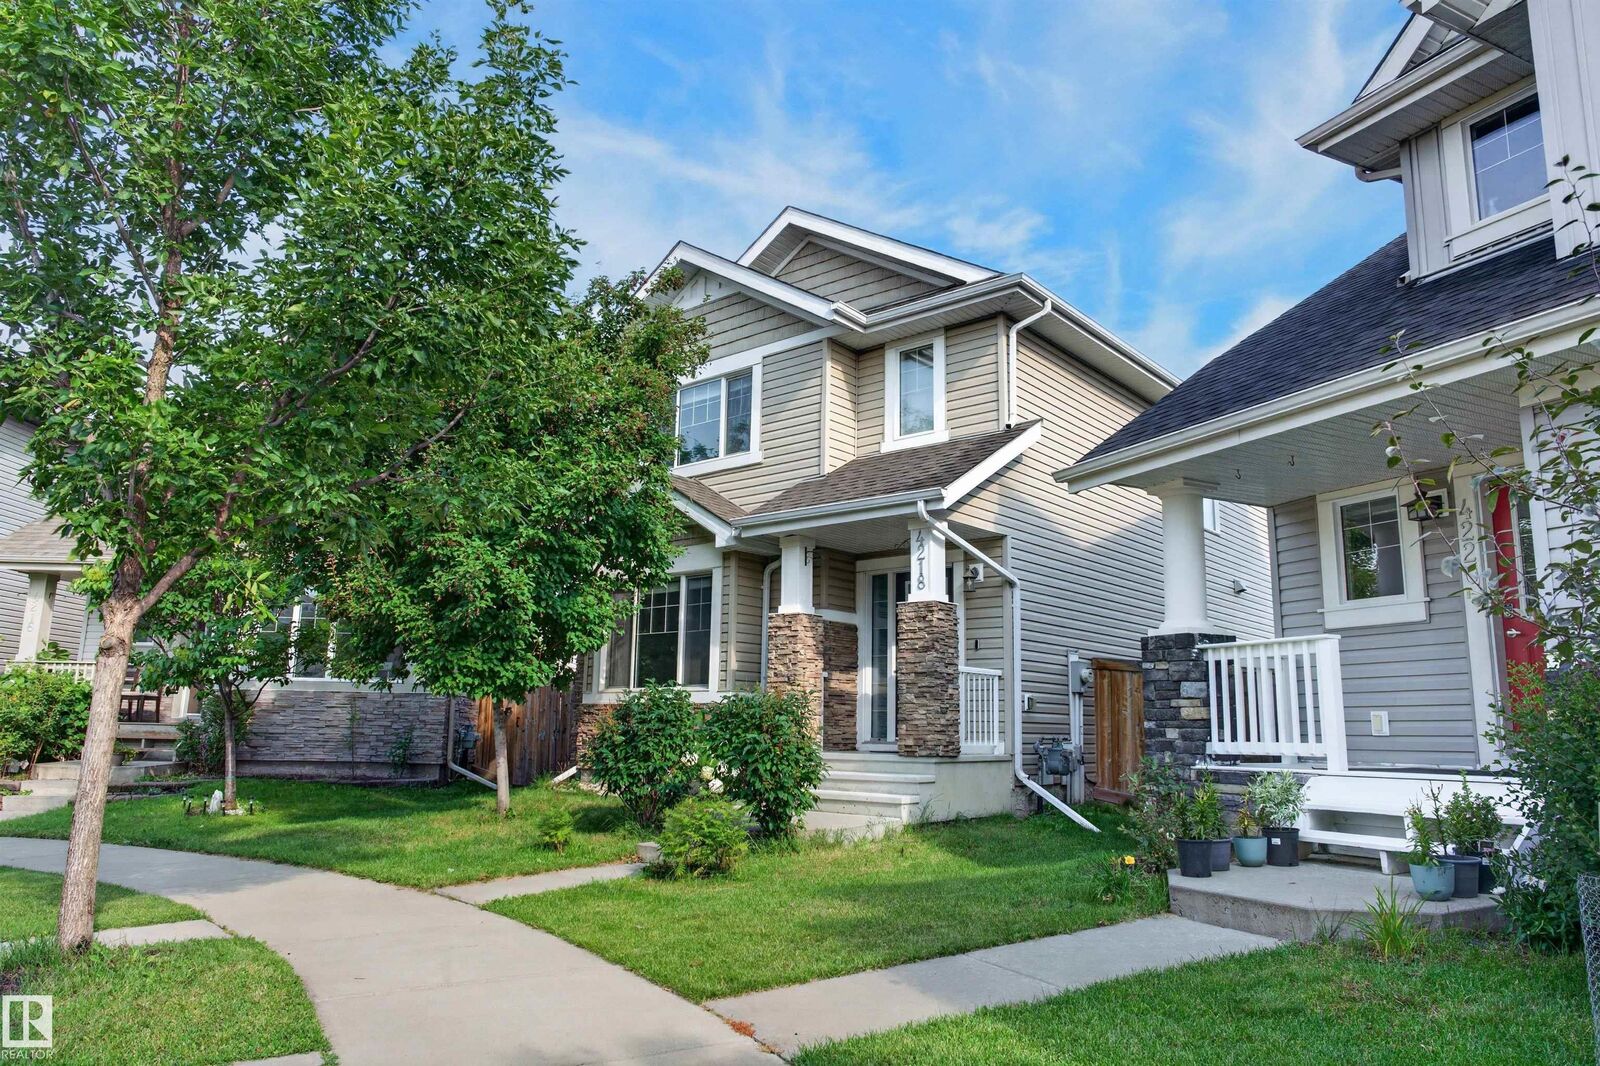
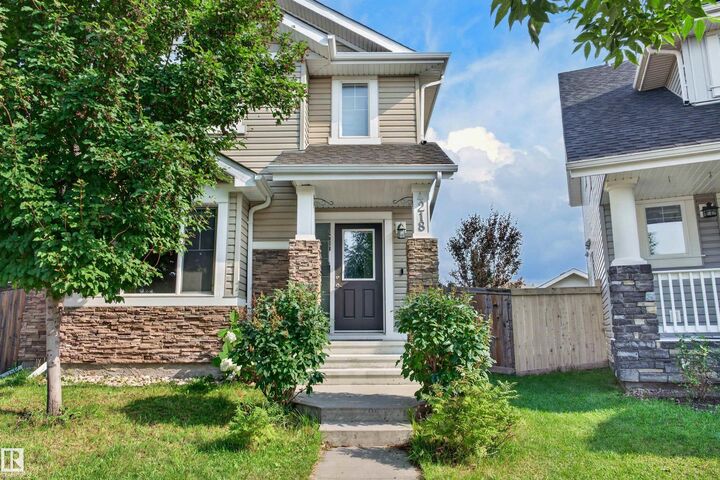
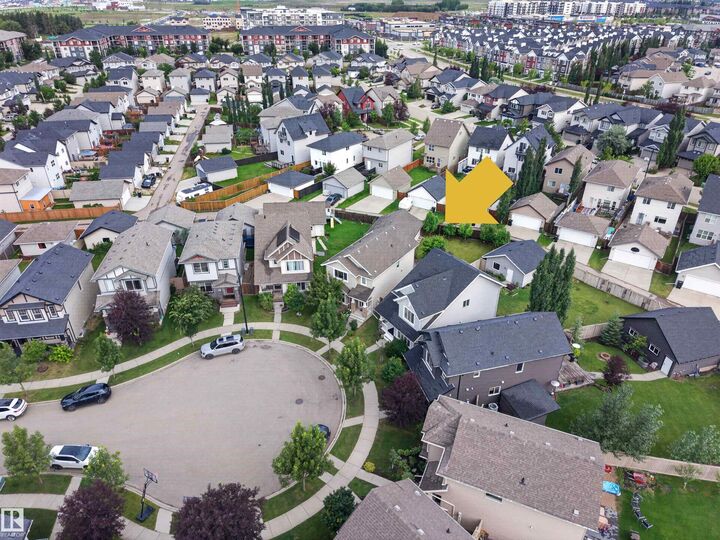
Welcome home to the finest offering in Allard. Perfectly situated on a huge pie-shaped lot with lots of room to play, this beautifully appointed 2-storey sits on a quiet, family-friendly cul-de-sac — backing onto a lane, just steps to school. Entertain in style on the gorgeous stone patio, framed by mature trees & lush shrubs within your fully fenced, private oasis of a backyard. Inside, an open-concept main floor impresses with a gourmet kitchen, granite counters, oversized island & huge sun-filled front living room. Upstairs, retreat to a spacious primary suite with spa-like 4-pc ensuite & walk-in closet, plus two more great sized bedrooms and convenient laundry. The fully finished basement elevates this home further with a 4th bedroom, full bath & family room — perfect for teens, guests, or a private retreat. Quiet, elegant, and exceptionally well cared for — this is the one you have been waiting for. Opportunities like this in Allard are rare and will not last long — book your private showing today!
MLS®:
E4502370
E4502370
Catégorie
Single-Family Home
Single-Family Home
Année de Construction
2014
2014
Style
2 Storey
2 Storey
Listed By
Shelley Lupul, Maxwell Devonshire Realty
Source
REALTORS® Association of Edmonton
Dernière vérification Août 6 2026 à 11:12 PM GMT+0000
REALTORS® Association of Edmonton
Dernière vérification Août 6 2026 à 11:12 PM GMT+0000
Détails sur les salles de bains
- Salles de bains: 3
- Salle d’eau: 1
Caractéristiques Intérieures
- Amenities: Dishwasher-Built-In
- Amenities: Dryer
- Amenities: Garage Control
- Amenities: Stove-Electric
- Amenities: Washer
- Amenities: Garage Opener
- Amenities: Refrigerator
- Amenities: Air Conditioning-Central
- Additional Rooms: Laundry Room
Informations sur le lot
- Fruit Trees/Shrubs
- Landscaped
Caractéristiques de la propriété
- Foundation: Concrete Perimeter
Chauffage et refroidissement
- Forced Air-1
- Natural Gas
Informations sur les sous-sols
- Full
- Finished
Caractéristiques extérieures
- Toit: Asphalt Shingles
Garage
- Double Garage Detached
Stationnement
- Double Garage Detached
Étages
- 3
Surface Habitable
- 1,672 pi. ca.
Lieu
Disclaimer: Copyright 2024 REALTORS® Association of Edmonton IDX. Trademarks are owned or controlled by the Canadian Real Estate Association (CREA) and identify real estate professionals who are members of CREA (REALTOR®, REALTORS®) and/or the quality of services they provide (MLS®, Multiple Listing Service®). 8/6/26 16:12

