

Inscription par: REALTORS® Association of Edmonton / Listed By: Haijun Yan, Mozaic Realty Group
4796 Terwillegar Common NW Edmonton, AB T6R 3H8
En vigueur
425 000 $ (CAD)
HORAIRES DES PORTES OUVERTES
-
OUVERTESSam, Nov 141:00 pm - 3:00 pm
Description
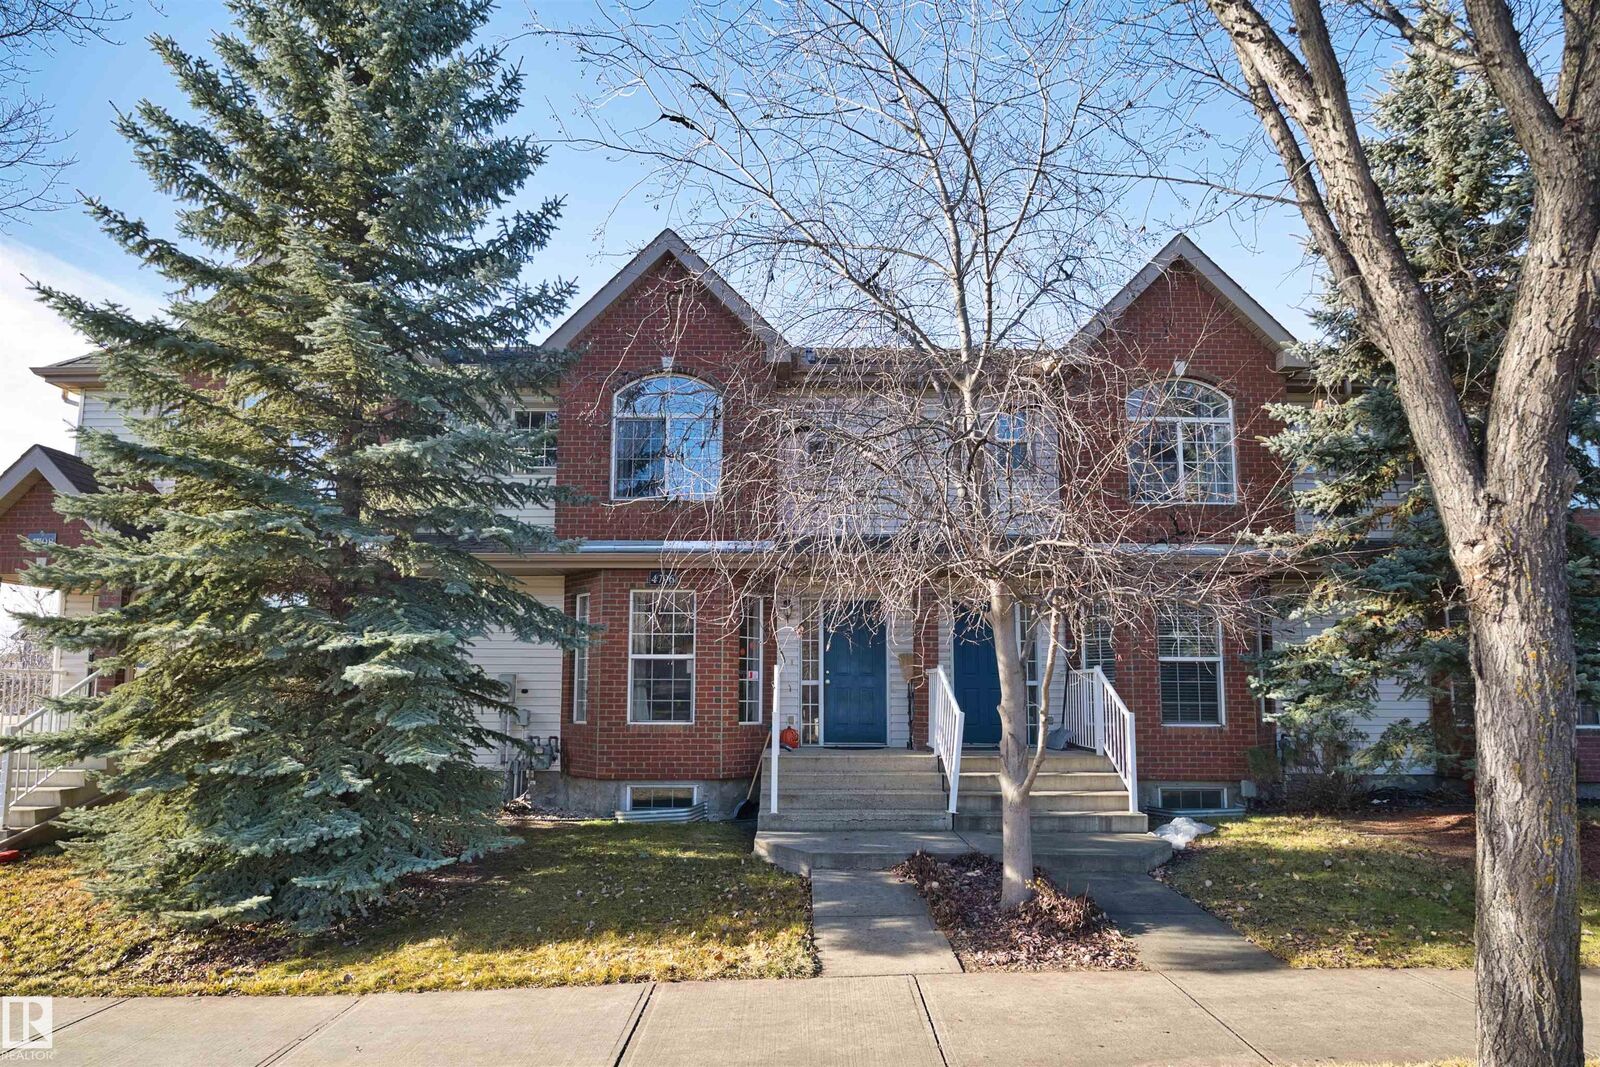
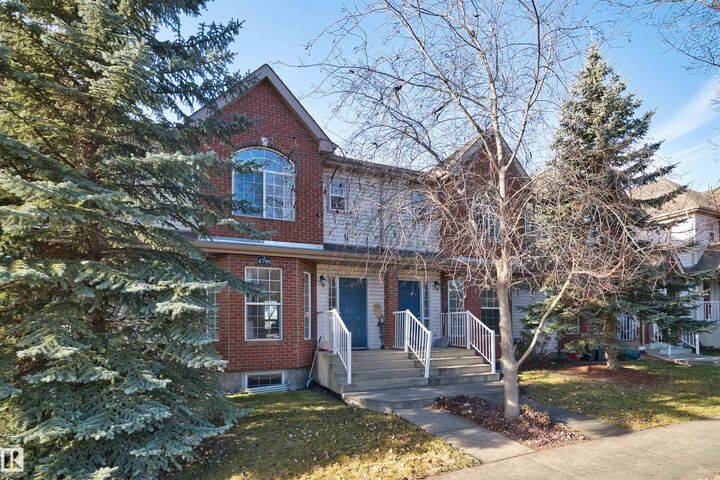
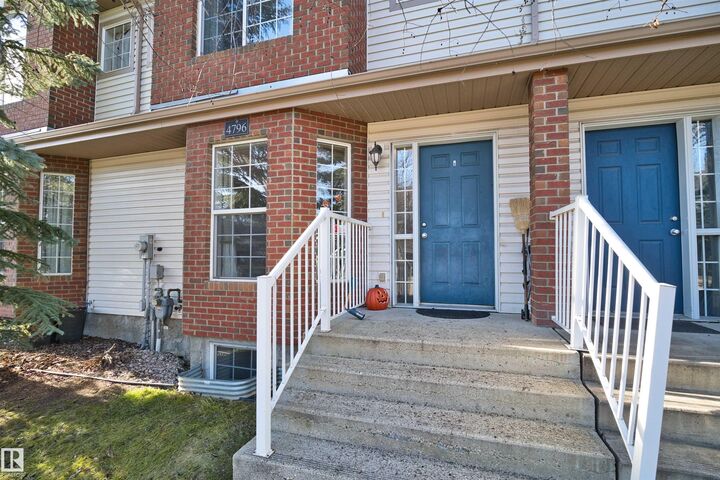
NO condo fees & Affordable! Well maintained 2 storey attached home in highly desirable Terwillegar towne! This upgraded home boasts 1330+ sqft, 3+1 bedrooms, 3.5 baths with a fully finished basement & a newer single detached garage (2017). Open concept floor plan with NEW vinyl plank flooring throughout (2025) w/ bay windows overlooking front yard & a gas corner fireplace; Functional kitchen features loads of maple cabinetry, newer stove/fridge (2020), quartz counter space & tile backsplash (2025). Upstairs you will find a spacious primary bedroom & 4pc ensuite w/ a window and two good sized bedrooms & a 4 pc main bath w/ vinyl flooring inc stairs. Fully finished basement has a family room, a 4th bedroom and 3 pc full bath. Prime location - walking distance to Esther Starkman School, spray park, coffee shop, pharmacy, public transit and much more! Welcome home!
MLS®:
E4516123
E4516123
Catégorie
Single-Family Home
Single-Family Home
Année de Construction
2004
2004
Style
2 Storey
2 Storey
Listed By
Haijun Yan, Mozaic Realty Group
Source
REALTORS® Association of Edmonton
Dernière vérification Nov 12 2026 à 11:08 AM GMT+0000
REALTORS® Association of Edmonton
Dernière vérification Nov 12 2026 à 11:08 AM GMT+0000
Détails sur les salles de bains
- Salles de bains: 3
- Salle d’eau: 1
Caractéristiques Intérieures
- Amenities: Dishwasher-Built-In
- Amenities: Dryer
- Amenities: Garage Control
- Amenities: Hood Fan
- Amenities: Stove-Electric
- Amenities: Washer
- Amenities: Garage Opener
- Amenities: Refrigerator
- Additional Rooms:
- Amenities: All Window Coverings
Informations sur le lot
- Flat Site
- Landscaped
Caractéristiques de la propriété
- Foundation: Concrete Perimeter
Chauffage et refroidissement
- Forced Air-1
- Natural Gas
Informations sur les sous-sols
- Full
- Finished
Caractéristiques extérieures
- Toit: Asphalt Shingles
Informations sur les écoles
- Elementary School: Esther Starkman School
- Middle School: Esther Starkman School
- High School: Lillian Osborne School
Garage
- Single Garage Detached
Stationnement
- Single Garage Detached
Étages
- 3
Surface Habitable
- 1,355 pi. ca.
Lieu
Disclaimer: Copyright 2024 REALTORS® Association of Edmonton IDX. Trademarks are owned or controlled by the Canadian Real Estate Association (CREA) and identify real estate professionals who are members of CREA (REALTOR®, REALTORS®) and/or the quality of services they provide (MLS®, Multiple Listing Service®). 11/12/26 03:08

