

Inscription par: REALTORS® Association of Edmonton / Listed By: Yue Wang, Century 21 Leading
4816 213 Street NW Edmonton, AB T6M 0G7
En vigueur
285 767 $ (USD)
HORAIRES DES PORTES OUVERTES
-
OUVERTESDim, Nov 11:00 pm - 3:00 pm
Description
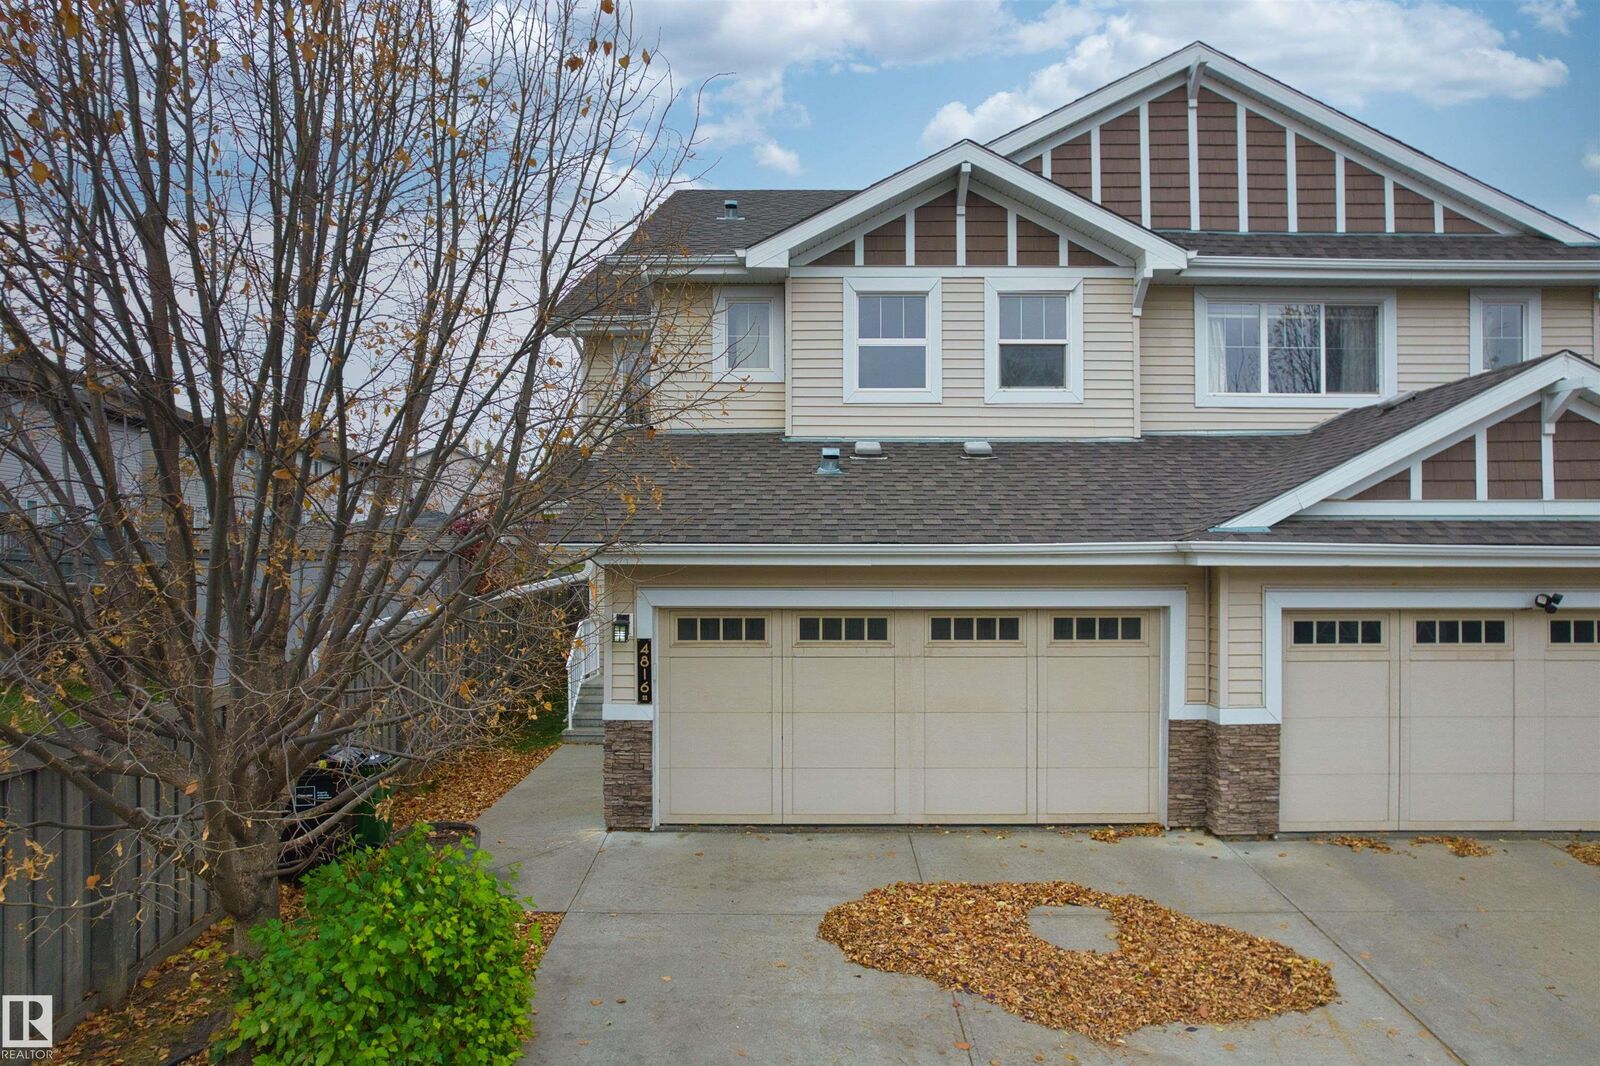
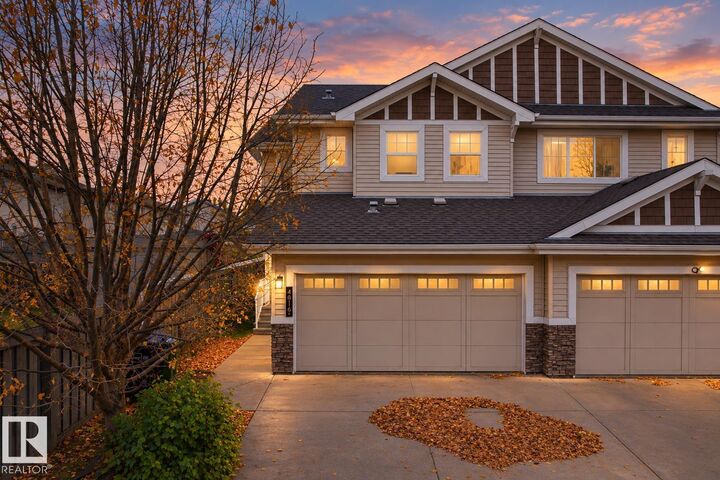
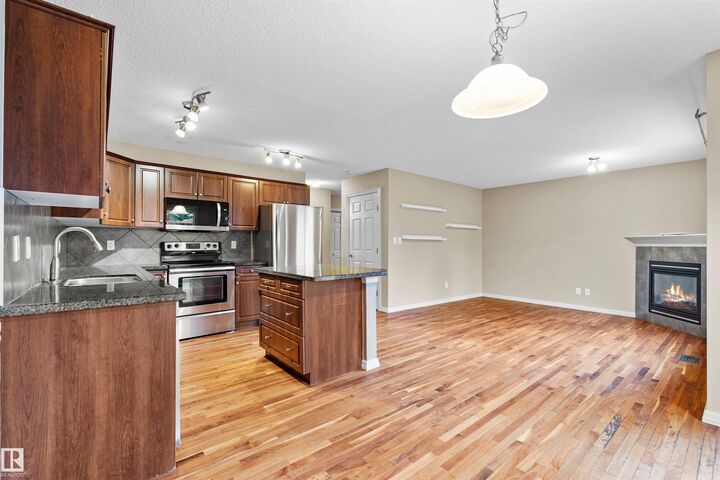
Tucked away on a quiet street in the sought-after community of Hamptons, this inviting half duplex offers a great balance of comfort, convenience, and everyday practicality. The functional layout features three bedrooms upstairs, along with a cozy flex area perfect for a reading nook, homework station, or small home office. With 2.5 bathrooms, a double attached garage, and a generous backyard with room to relax or entertain, there’s plenty to appreciate both inside and out. Families will love the school within walking distance, while the location offers easy access to major roadways, making commuting around the city a breeze. Costco, West Edmonton shopping destinations, restaurants, parks, and everyday amenities are all within easy reach. A wonderful opportunity to enjoy comfortable living in one of West Edmonton’s established family-friendly neighbourhoods.
MLS®:
E4514846
E4514846
Catégorie
Multifamily
Multifamily
Année de Construction
2010
2010
Style
2 Storey
2 Storey
Listed By
Yue Wang, Century 21 Leading
Source
REALTORS® Association of Edmonton
Dernière vérification Oct 31 2026 à 2:52 AM GMT+0000
REALTORS® Association of Edmonton
Dernière vérification Oct 31 2026 à 2:52 AM GMT+0000
Détails sur les salles de bains
- Salles de bains: 2
- Salle d’eau: 1
Caractéristiques Intérieures
- Amenities: Dishwasher-Built-In
- Amenities: Dryer
- Amenities: Garage Control
- Amenities: Stove-Electric
- Amenities: Washer
- Amenities: Microwave Hood Fan
- Amenities: Refrigerator
- Additional Rooms:
Informations sur le lot
- Landscaped
Caractéristiques de la propriété
- Foundation: Concrete Perimeter
Chauffage et refroidissement
- Forced Air-1
- Natural Gas
Informations sur les sous-sols
- Full
- Unfinished
Caractéristiques extérieures
- Toit: Asphalt Shingles
Garage
- Double Garage Attached
Stationnement
- Double Garage Attached
Étages
- 2
Surface Habitable
- 1,442 pi. ca.
Lieu
Disclaimer: Copyright 2024 REALTORS® Association of Edmonton IDX. Trademarks are owned or controlled by the Canadian Real Estate Association (CREA) and identify real estate professionals who are members of CREA (REALTOR®, REALTORS®) and/or the quality of services they provide (MLS®, Multiple Listing Service®). 10/30/26 19:52

