

Inscription par: REALTORS® Association of Edmonton / Listed By: Chuck Mulholland, Century 21 All Stars Realty Ltd.
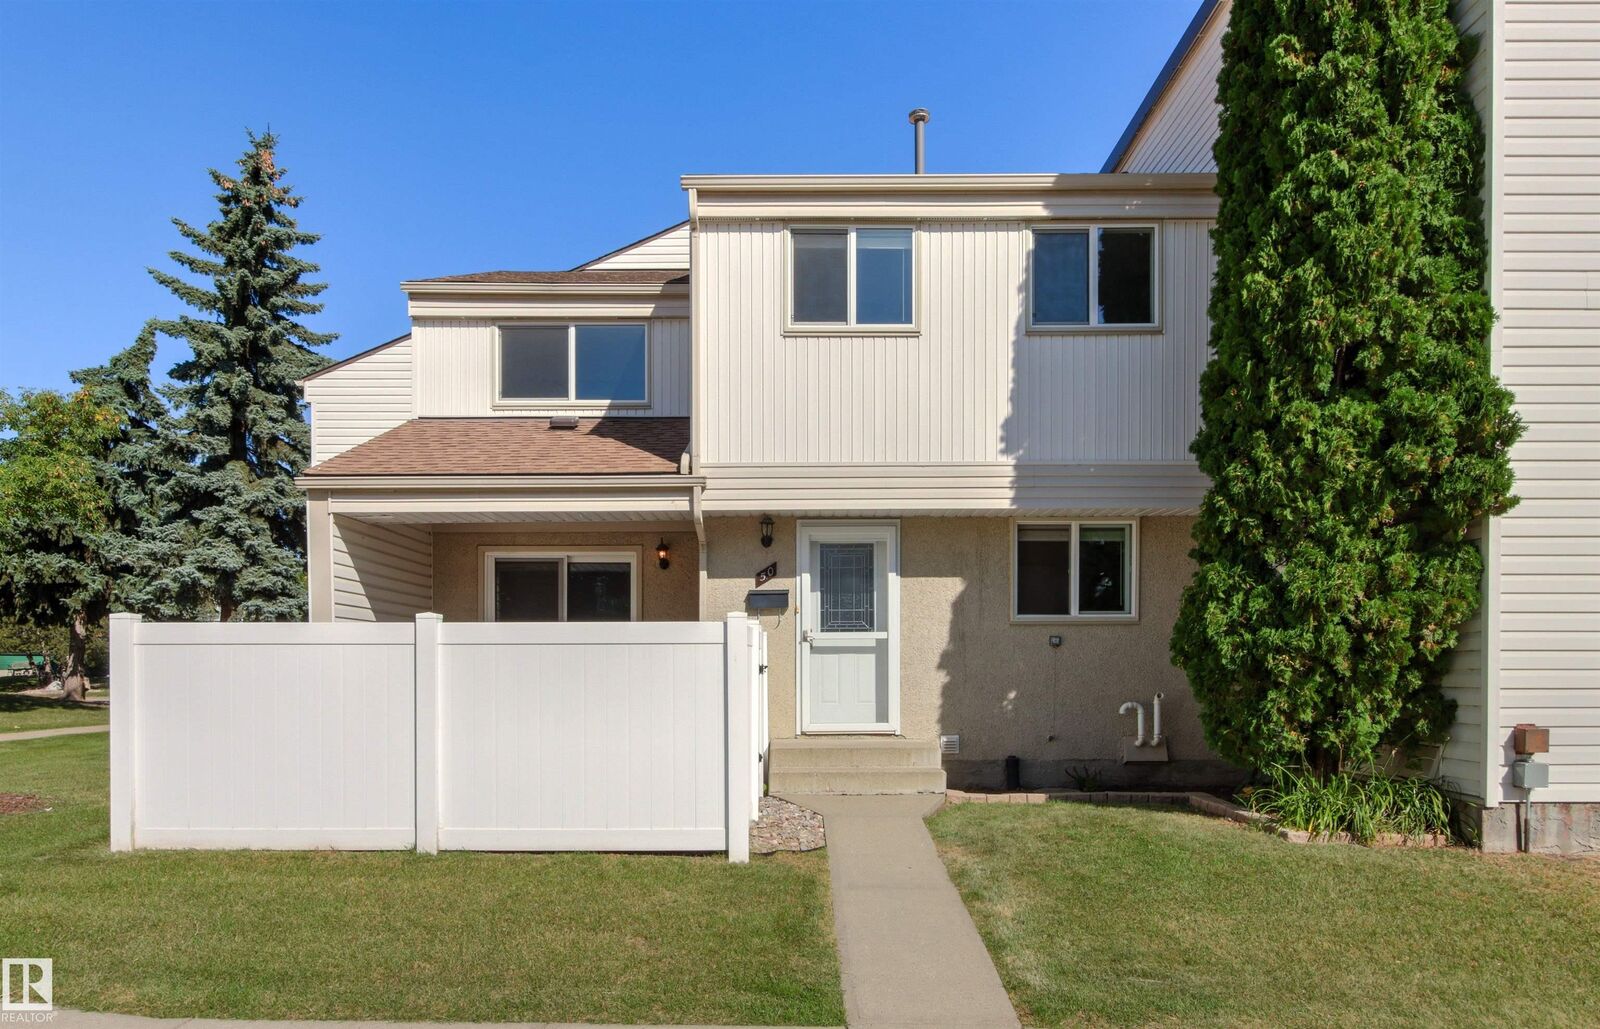
50 Woodvale Village NW Edmonton, AB T6L 1W4
En vigueur
148 886 $ (USD)
HORAIRES DES PORTES OUVERTES
-
OUVERTESSam, Sep 2612 noon - 4:00 pm

Description
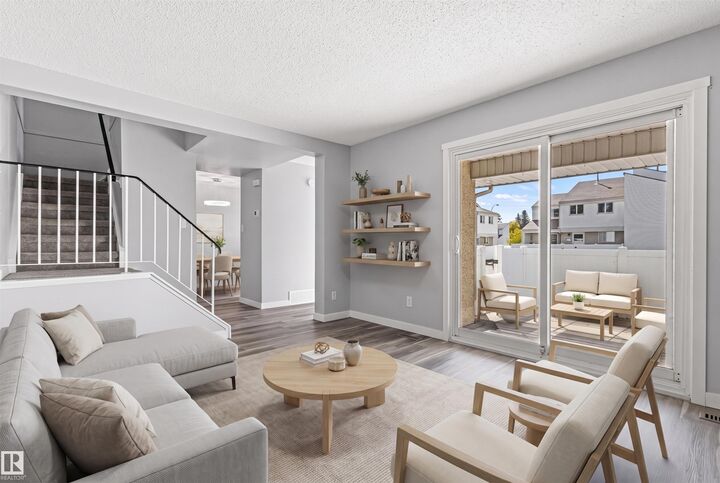
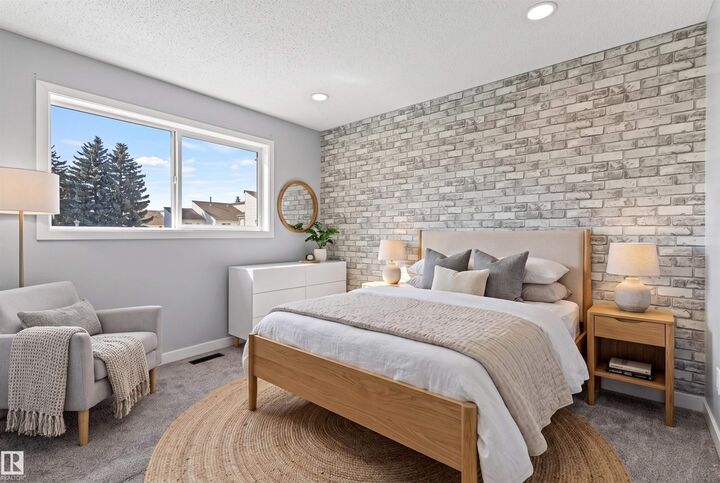
Stylish and spacious, this WONDERFULLY UPGRADED 3 bed 2-storey fully finished townhouse offers over 1,300 sq. ft. of comfortable living space. In the Family Friendly Neighborhood of Greenview, and the close-knit community at Woodvale Village! The bright main level features LVP flooring, a well-appointed kitchen with generous counter space and abundant cabinetry. Through the bright and airy living-room, enjoy the direct access to a private fenced patio—ideal for relaxing outdoors or hosting summer gatherings. Upstairs, you’ll find three inviting bedrooms and a full 4pc bathroom, while the FULLY FINISHED lower level adds exceptional flexibility with large rec-room and an adjoining den that is perfect for a home office, hobby space, or guest area. A dedicated laundry room with a utility sink and an additional storage room complete the lower level. Includes a parking stall with options to rent an additional stall. NEWER FURNACE, HWT AND PANEL! Close to schools, parks, shopping, Whitemud Dr., and More!
MLS®:
E4510277
E4510277
Catégorie
Townhouse
Townhouse
Année de Construction
1978
1978
Style
2 Storey
2 Storey
Listed By
Chuck Mulholland, Century 21 All Stars Realty Ltd.
Source
REALTORS® Association of Edmonton
Dernière vérification Sep 25 2026 à 4:56 AM GMT+0000
REALTORS® Association of Edmonton
Dernière vérification Sep 25 2026 à 4:56 AM GMT+0000
Détails sur les salles de bains
- Salle de bains: 1
- Salle d’eau: 1
Caractéristiques Intérieures
- Amenities: Dishwasher-Built-In
- Amenities: Dryer
- Amenities: Stove-Electric
- Amenities: Washer
- Amenities: Microwave Hood Fan
- Amenities: Refrigerator
- Additional Rooms: Recreation Room Laundry Room Utility Room
Informations sur le lot
- Fruit Trees/Shrubs
- Landscaped
- Low Maintenance Landscape
Caractéristiques de la propriété
- Foundation: Concrete Perimeter
Chauffage et refroidissement
- Forced Air-1
- Natural Gas
Informations sur les sous-sols
- Full
- Finished
Caractéristiques extérieures
- Toit: Asphalt Shingles
Informations sur les écoles
- Elementary School: Hillview School
- Middle School: Kate Chegwin School
- High School: J.percy Page Highschool
Stationnement
- Stall
Étages
- 3
Surface Habitable
- 915 pi. ca.
Lieu
Disclaimer: Copyright 2024 REALTORS® Association of Edmonton IDX. Trademarks are owned or controlled by the Canadian Real Estate Association (CREA) and identify real estate professionals who are members of CREA (REALTOR®, REALTORS®) and/or the quality of services they provide (MLS®, Multiple Listing Service®). 9/24/26 21:56

