

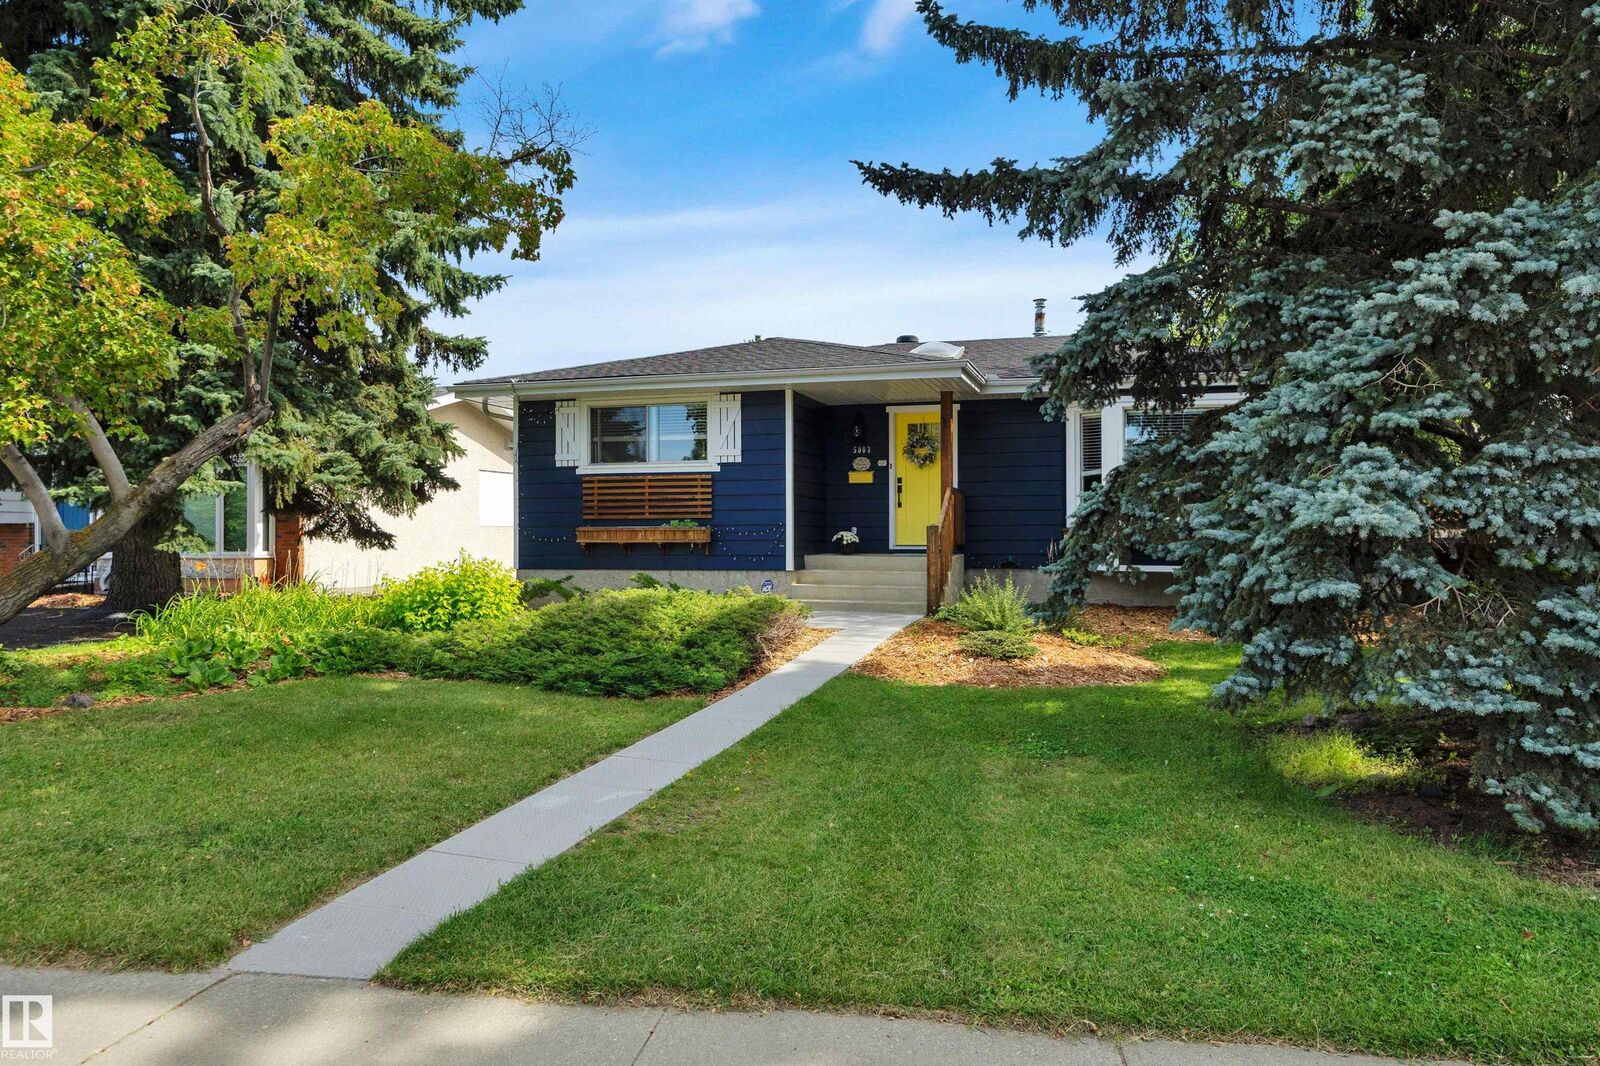
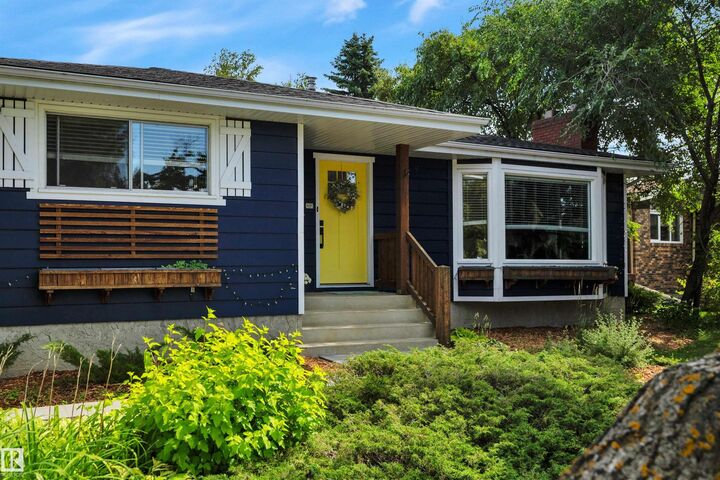
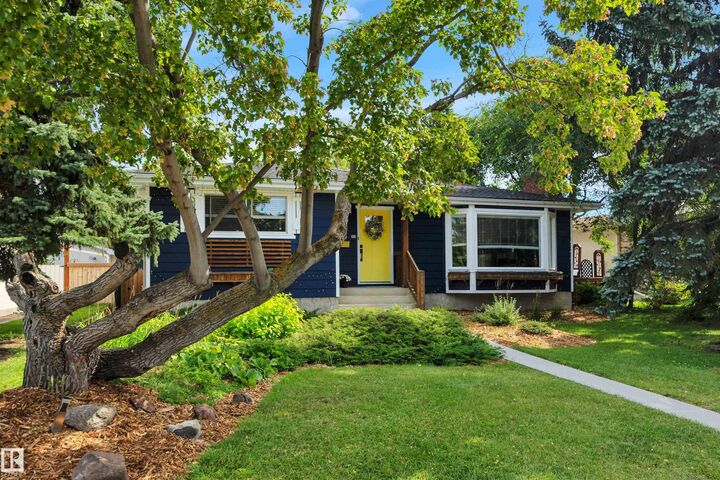
Inscription par: REALTORS® Association of Edmonton / Listed By: Gabriella Maddalena-Makar, Re/Max Elite
5003 143 Street NW Edmonton, AB T6H 4E1
En vigueur
392 774 $ (USD)
HORAIRES DES PORTES OUVERTES
-
OUVERTESSam, Oct 312:00 pm - 4:00 pm

Description
Room to grow, space to gather, & a neighbourhood to call home! This inviting Ace Lange-built bungalow in Brookside offers the ideal setting for family life, surrounded by schools, parks & Edmonton’s beautiful River Valley. The main fl features warm hardwood floors, a sunny west-facing picture window, & a stunning Tyndall stone fireplace anchoring the spacious liv rm. The dining area opens onto an expansive deck, perfect for summer evenings & family gatherings. The bright white kitchen offers a bay window, s/s appliances, 2 pantries & ample workspace. A king-sized primary bedroom w/ full ensuite, 2 additional bedrooms, a full bath & convenient main-floor laundry complete the level.Downstairs, the finished basement adds 2 more bedrooms, a rec rm with space for a home office, another bathroom & plenty of storage. Outside, the large private yard & oversized deck offer room for kids to play, friends to gather and memories to be made. A wonderful opportunity to put down roots in a family-friendly neighbourhood!
MLS®:
E4514680
E4514680
Catégorie
Single-Family Home
Single-Family Home
Année de Construction
1971
1971
Style
Bungalow
Bungalow
Listed By
Gabriella Maddalena-Makar, Re/Max Elite
Source
REALTORS® Association of Edmonton
Dernière vérification Oct 29 2026 à 8:27 PM GMT+0000
REALTORS® Association of Edmonton
Dernière vérification Oct 29 2026 à 8:27 PM GMT+0000
Détails sur les salles de bains
- Salles de bains: 3
Caractéristiques Intérieures
- Amenities: Dishwasher-Built-In
- Amenities: Dryer
- Amenities: Stove-Electric
- Amenities: Washer
- Amenities: Microwave Hood Fan
- Amenities: Refrigerator
- Additional Rooms: Bedroom Breakfast Nook Storage Room Hobby Room Storage Room
- Amenities: All Window Coverings
Informations sur le lot
- Flat Site
- Landscaped
- Treed Lot
Caractéristiques de la propriété
- Foundation: Concrete Perimeter
Chauffage et refroidissement
- Forced Air-1
- Natural Gas
Informations sur les sous-sols
- Full
- Finished
Caractéristiques extérieures
- Toit: Asphalt Shingles
Informations sur les écoles
- Elementary School: Brander Grdns, Earl Buxton
- Middle School: Riverbend Jh
- High School: Mmm, Lillian Osborne
Garage
- Double Garage Detached
Stationnement
- Double Garage Detached
Étages
- 2
Surface Habitable
- 1,436 pi. ca.
Lieu
Disclaimer: Copyright 2024 REALTORS® Association of Edmonton IDX. Trademarks are owned or controlled by the Canadian Real Estate Association (CREA) and identify real estate professionals who are members of CREA (REALTOR®, REALTORS®) and/or the quality of services they provide (MLS®, Multiple Listing Service®). 10/29/26 13:27

