

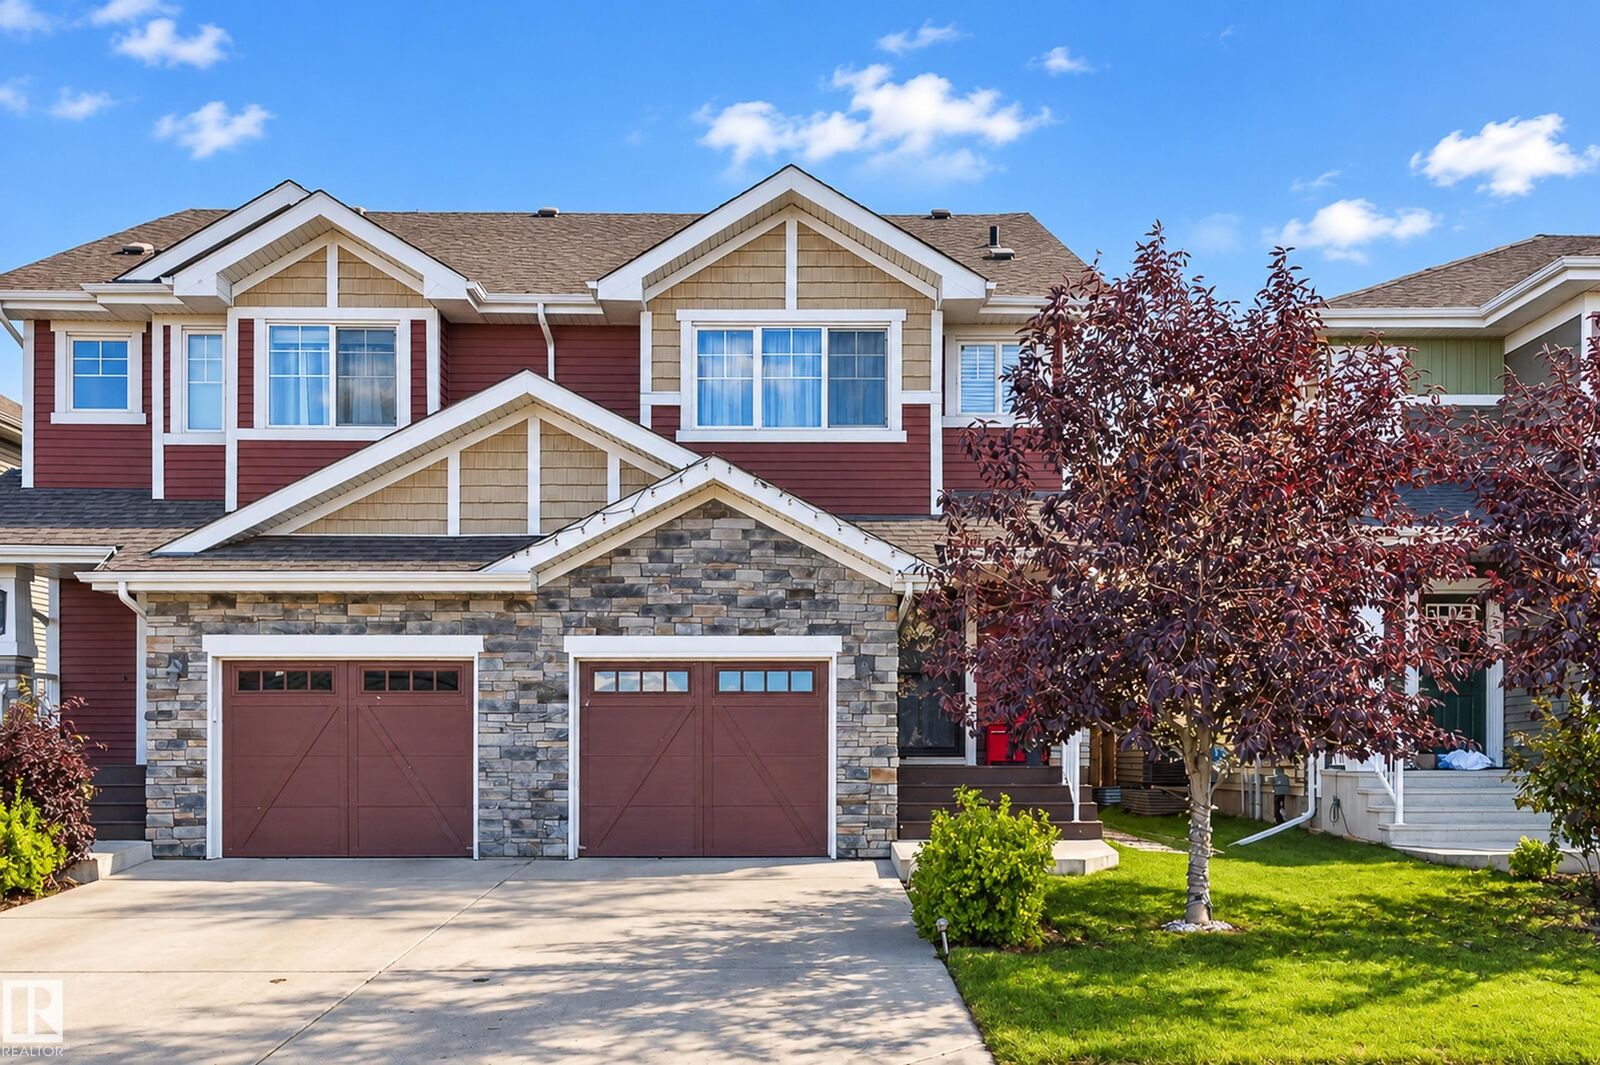
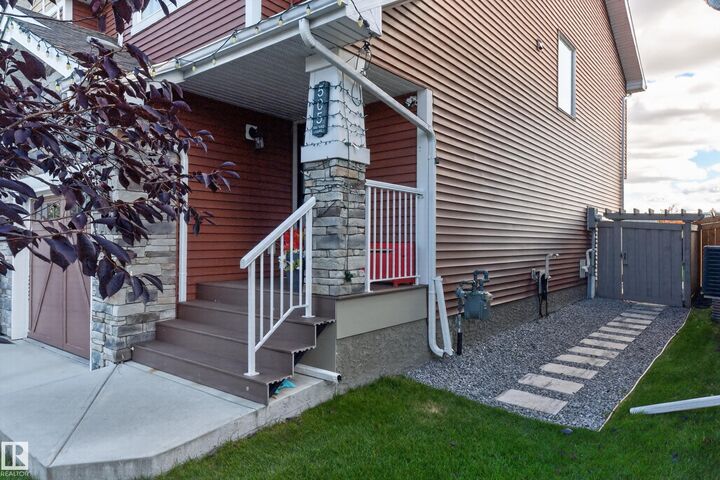
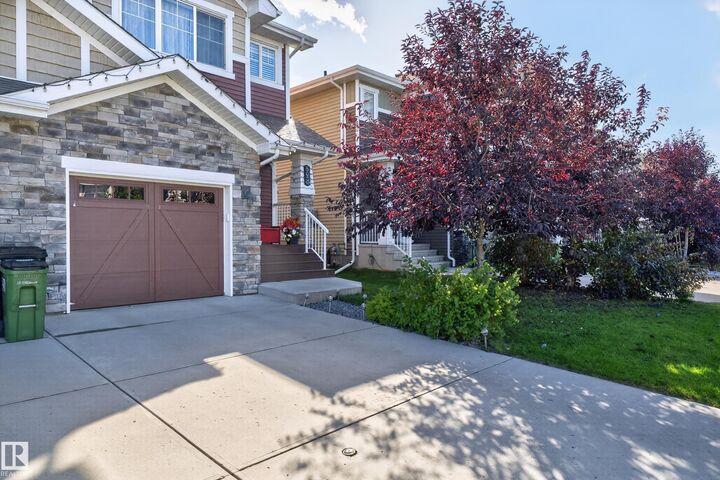
Inscription par: REALTORS® Association of Edmonton / Listed By: Cassie Weber, Century 21 Masters
505 Ebbers Way NW Edmonton, AB T5Y 3T8
En vigueur
280 779 $ (USD)
HORAIRES DES PORTES OUVERTES
-
OUVERTESDim, Oct 412 noon - 2:00 pm
Description
Thoughtfully updated and exceptionally well cared for, this 1,412 sq ft two-storey offers a functional layout with plenty of flexibility. No condo fees, an attached single garage & loads of upgrades throughout, this home offers far more than meets the eye. The main floor is open & inviting, w/ large windows bringing natural light into the open living, dining & kitchen areas. Rich cabinetry, modern finishes & thoughtful details create a warm & welcoming space. Upstairs, the layout offers 2 bdrms plus an impressive large-scale bonus room that can be a second entertainment area, home office, or additional bdrm with the potential to reconfigure the space to suit your needs. The primary featuring french doors, a W/I closet w/ convenient built-ins & a beautifully finished ensuite complete w/ a dual vanity & oversized tiled shower accented by glass doors.The unfinished basement gives you a blank canvas. Step outside to a beautifully maintained backyard, a spacious deck &, best of all, no direct rear neighbours!
MLS®:
E4511206
E4511206
Catégorie
Multifamily
Multifamily
Année de Construction
2018
2018
Style
2 Storey
2 Storey
Listed By
Cassie Weber, Century 21 Masters
Source
REALTORS® Association of Edmonton
Dernière vérification Oct 1 2026 à 9:11 PM GMT+0000
REALTORS® Association of Edmonton
Dernière vérification Oct 1 2026 à 9:11 PM GMT+0000
Détails sur les salles de bains
- Salles de bains: 2
- Salle d’eau: 1
Caractéristiques Intérieures
- Amenities: Dishwasher-Built-In
- Amenities: Dryer
- Amenities: Hood Fan
- Amenities: Washer
- Amenities: Window Coverings
- Amenities: Refrigerator
- Additional Rooms:
- Amenities: Stove-Gas
- Amenities: Oven-Microwave
Informations sur le lot
- Landscaped
Caractéristiques de la propriété
- Foundation: Concrete Perimeter
Chauffage et refroidissement
- Forced Air-1
- Natural Gas
Informations sur les sous-sols
- Full
- Unfinished
Caractéristiques extérieures
- Toit: Asphalt Shingles
Informations sur les écoles
- Elementary School: Kirkness School
- Middle School: John D. Bracco School
- High School: Eastglen School
Garage
- Single Garage Attached
Stationnement
- Single Garage Attached
Étages
- 2
Surface Habitable
- 1,417 pi. ca.
Lieu
Disclaimer: Copyright 2024 REALTORS® Association of Edmonton IDX. Trademarks are owned or controlled by the Canadian Real Estate Association (CREA) and identify real estate professionals who are members of CREA (REALTOR®, REALTORS®) and/or the quality of services they provide (MLS®, Multiple Listing Service®). 10/1/26 14:11

