

Inscription par: REALTORS® Association of Edmonton / Listed By: Michael H Draper, Real Broker
5087 Andison Close SW Edmonton, AB T6W 3T5
En vigueur
356 322 $ (USD)
HORAIRES DES PORTES OUVERTES
-
OUVERTESSam, Juil 181:00 pm - 3:00 pm

Description
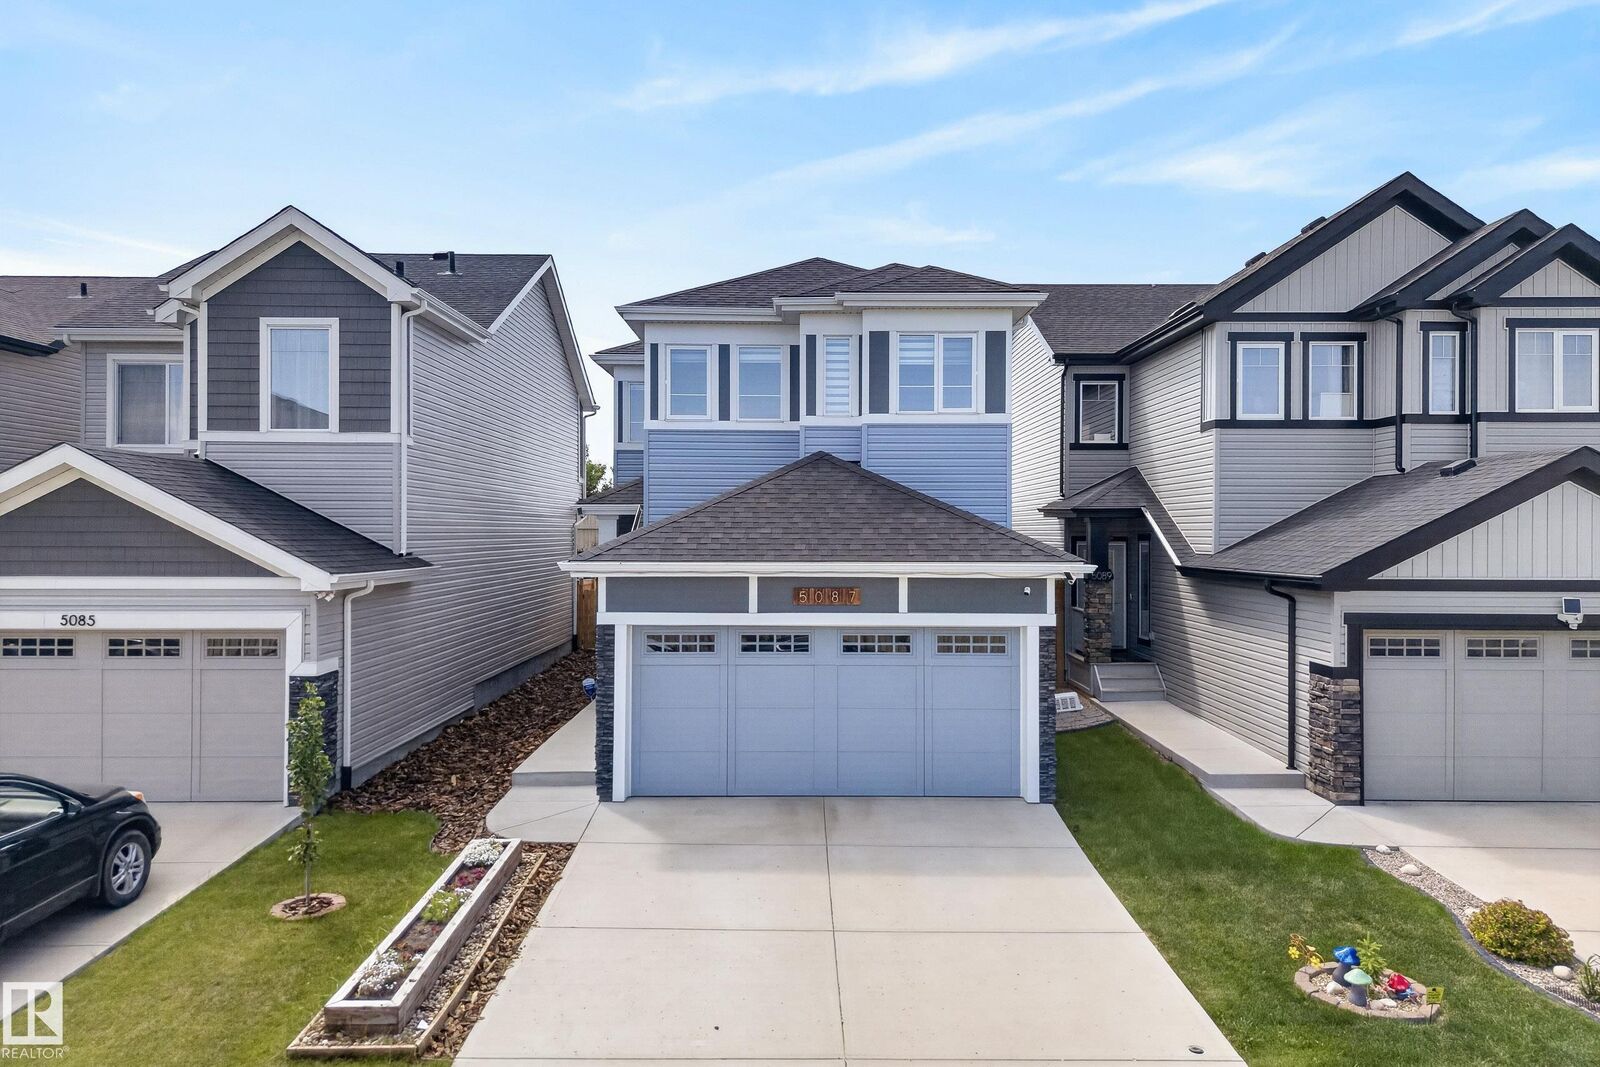
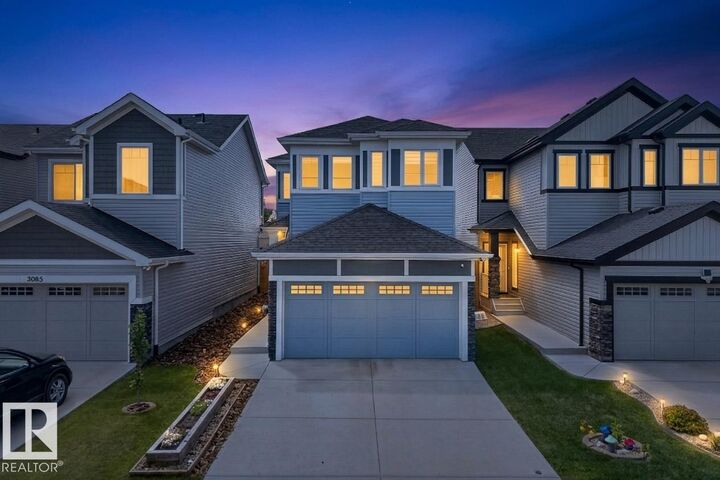
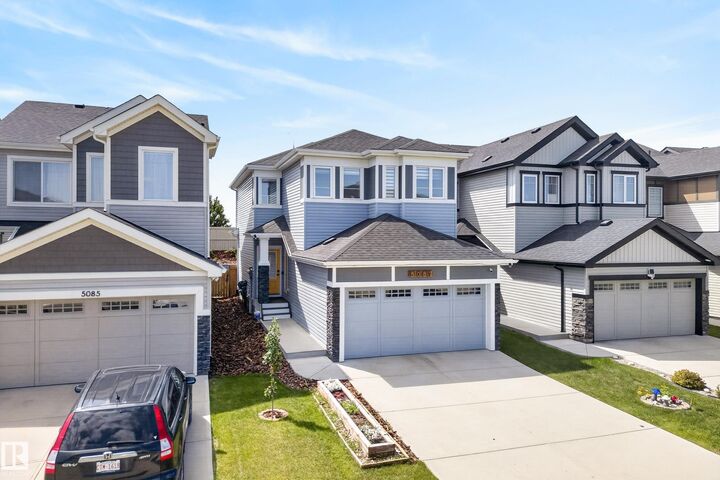
Welcome to 5087 Andison Close SW, a stunning 2-storey detached home Conveniently located in Allard with easy access to the QE2, Anthony Henday Drive and all that South Edmonton Common has to offer. Built in 2018, this immaculate home offers 1,686 sq. ft. of modern living space. The main floor features 9 ft. ceilings and an open-concept layout that flows seamlessly into a gourmet chefs kitchen with a gas stove and built-in microwave. Upstairs features three spacious bedrooms and two full baths, including a serene primary suite. Additional highlights include a bonus room and upstairs laundry, a water softener, rough-in central vacuum, and an attached double garage. Outside, the fully fenced yard features extensive professional landscaping with retaining walls, creating a beautifully functional outdoor living space. Located in a family-friendly neighbourhood close to parks, golf, shopping, and major routes. Immediate possession available!
MLS®:
E4499469
E4499469
Catégorie
Single-Family Home
Single-Family Home
Année de Construction
2018
2018
Style
2 Storey
2 Storey
Listed By
Michael H Draper, Real Broker
Source
REALTORS® Association of Edmonton
Dernière vérification Juil 18 2026 à 5:47 AM GMT+0000
REALTORS® Association of Edmonton
Dernière vérification Juil 18 2026 à 5:47 AM GMT+0000
Détails sur les salles de bains
- Salles de bains: 2
- Salle d’eau: 1
Caractéristiques Intérieures
- Amenities: Dishwasher-Built-In
- Amenities: Dryer
- Amenities: Garage Control
- Amenities: Hood Fan
- Amenities: Washer
- Amenities: Garage Opener
- Amenities: Window Coverings
- Amenities: Refrigerator
- Additional Rooms:
- Amenities: Stove-Gas
- Amenities: Oven-Microwave
- Amenities: Water Softener
Caractéristiques de la propriété
- Foundation: Concrete Perimeter
Chauffage et refroidissement
- Forced Air-1
- Natural Gas
Informations sur les sous-sols
- Full
- Unfinished
Caractéristiques extérieures
- Toit: Asphalt Shingles
Garage
- Double Garage Attached
Stationnement
- Double Garage Attached
Étages
- 2
Surface Habitable
- 1,686 pi. ca.
Lieu
Disclaimer: Copyright 2024 REALTORS® Association of Edmonton IDX. Trademarks are owned or controlled by the Canadian Real Estate Association (CREA) and identify real estate professionals who are members of CREA (REALTOR®, REALTORS®) and/or the quality of services they provide (MLS®, Multiple Listing Service®). 7/17/26 22:47

