

Inscription par: REALTORS® Association of Edmonton / Listed By: Tim Fitzsimmons, Maxwell Challenge Realty
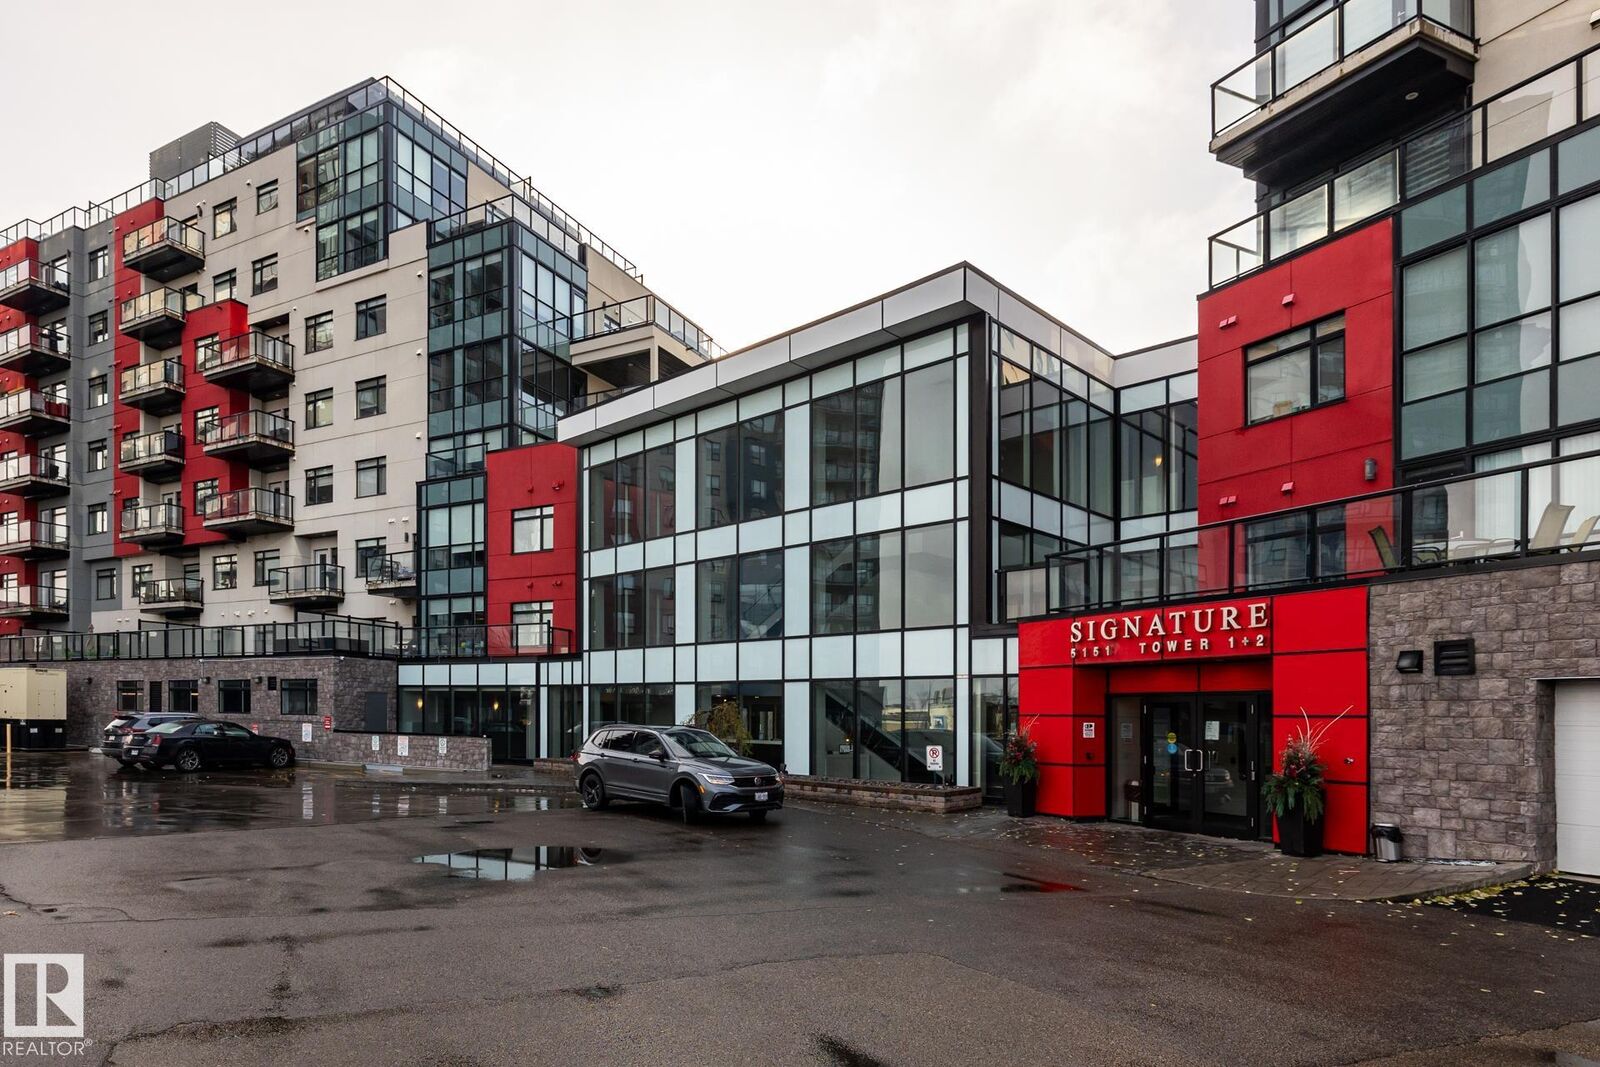
5151 Windermere Boulevard SW 312 Edmonton, AB T6W 2K4
En vigueur
249 500 $ (CAD)
HORAIRES DES PORTES OUVERTES
-
OUVERTESSam, Sep 512 noon - 2:00 pm
-
OUVERTESDim, Sep 62:00 pm - 4:00 pm
Description
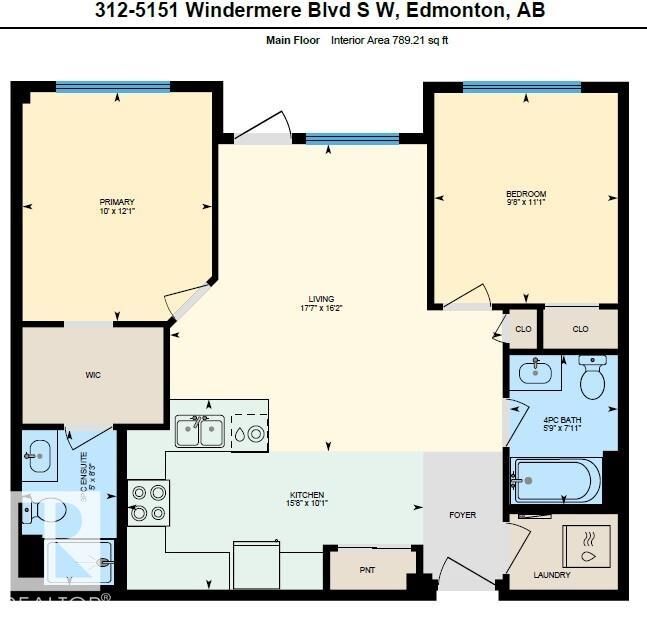
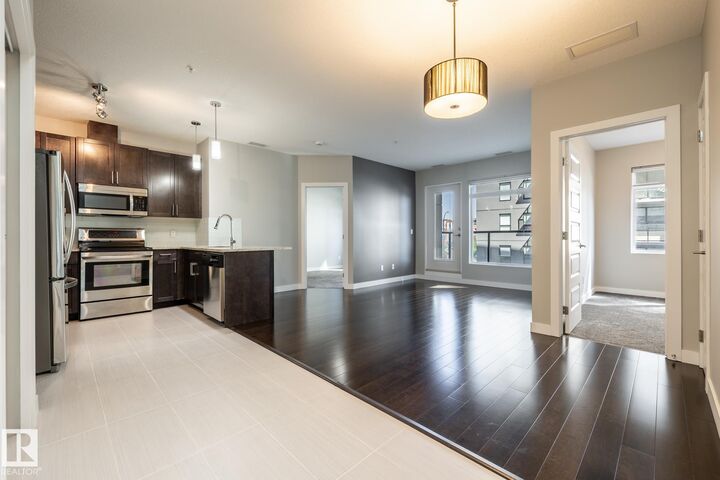
Welcome to this very well maintained, 3rd-floor condo. This 2-bedroom, 2-bathroom layout features a spacious primary suite with a private ensuite and walk-in closet, plus convenient in-suite laundry. Freshly painted and new carpets in both bedrooms.!! Enjoy an effortless lifestyle with amenities: the building fitness-center is on your exact floor just a 20-second walk down the hall, and a main-floor social lounge is bookable through the concierge (Mon-Fri, 8am-5pm). Winters are worry-free with a titled, heated underground parking stall (#381). Perfectly situated in SW Edmonton with rapid access to Terwillegar Drive and the Anthony Henday, you’re just minutes from premium shopping and dining. Turnkey and ready for you!
MLS®:
E4506264
E4506264
Catégorie
Single-Family Home
Single-Family Home
Année de Construction
2015
2015
Style
Single Level Apartment
Single Level Apartment
Listed By
Tim Fitzsimmons, Maxwell Challenge Realty
Source
REALTORS® Association of Edmonton
Dernière vérification Août 31 2026 à 10:27 PM GMT+0000
REALTORS® Association of Edmonton
Dernière vérification Août 31 2026 à 10:27 PM GMT+0000
Détails sur les salles de bains
- Salles de bains: 2
Caractéristiques Intérieures
- Amenities: Dishwasher-Built-In
- Amenities: Dryer
- Amenities: Stove-Electric
- Amenities: Washer
- Amenities: Microwave Hood Fan
- Amenities: Window Coverings
- Amenities: Refrigerator
- Additional Rooms:
Caractéristiques de la propriété
- Foundation: Concrete Perimeter
Chauffage et refroidissement
- Natural Gas
- Heat Pump
Informations sur les sous-sols
- None
- No Basement
Caractéristiques extérieures
- Toit: Flat
Informations sur les écoles
- Elementary School: Daniel Woodall Gr 1-6
- Middle School: Margaret Ann Armour Gr 1-9
- High School: Lillian Osborne Gr 10-12
Stationnement
- Heated
Étages
- 1
Surface Habitable
- 789 pi. ca.
Lieu
Disclaimer: Copyright 2024 REALTORS® Association of Edmonton IDX. Trademarks are owned or controlled by the Canadian Real Estate Association (CREA) and identify real estate professionals who are members of CREA (REALTOR®, REALTORS®) and/or the quality of services they provide (MLS®, Multiple Listing Service®). 8/31/26 15:27

