

Inscription par: REALTORS® Association of Edmonton / Listed By: Dwight C Jones, Re/Max Excellence
5208 10 Avenue NW Edmonton, AB T6L 1Z1
En vigueur
332 107 $ (USD)
HORAIRES DES PORTES OUVERTES
-
OUVERTESSam, Sep 1912 noon - 4:00 pm

Description
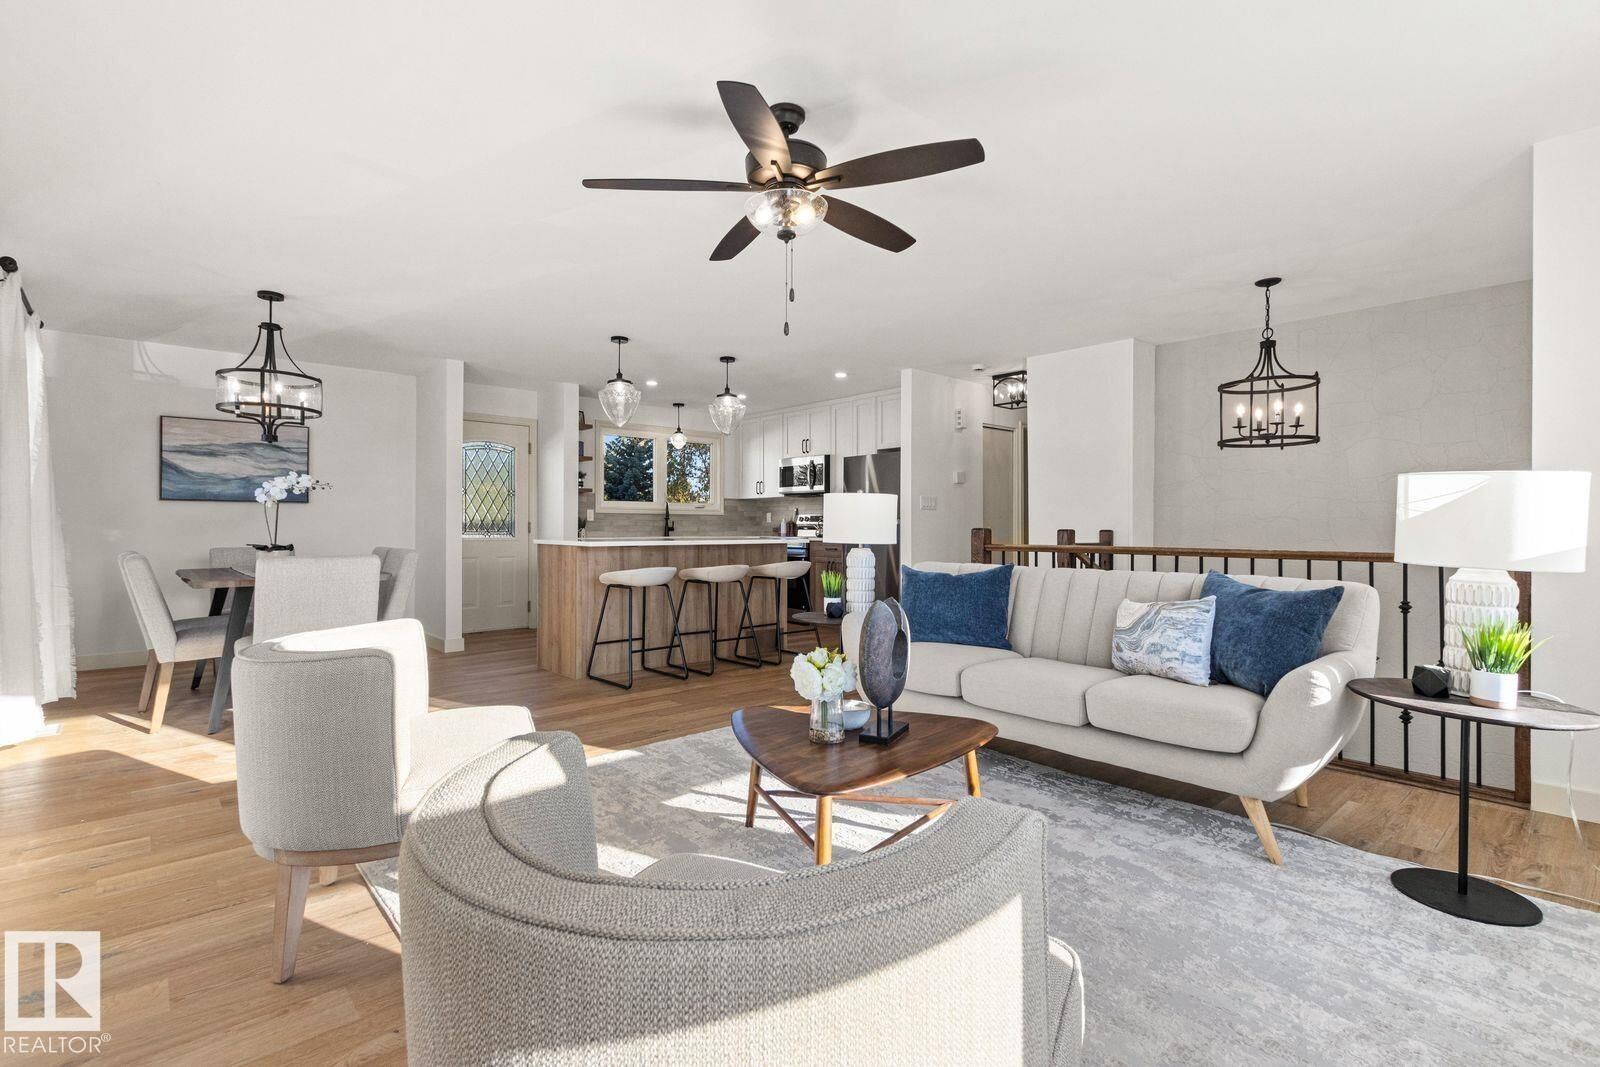
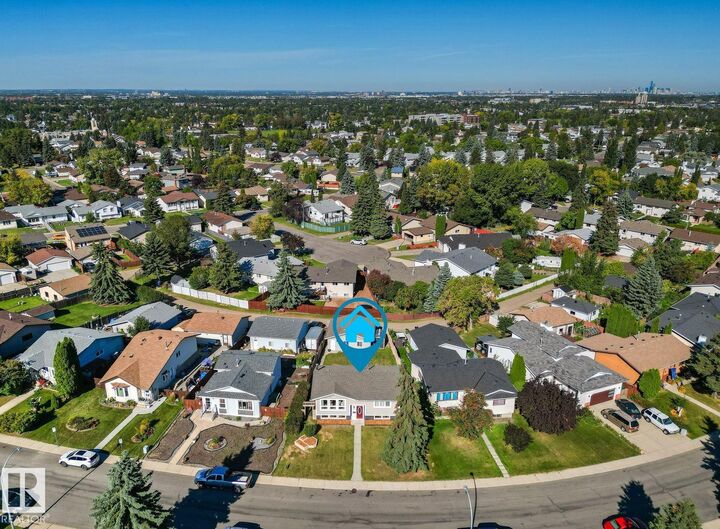
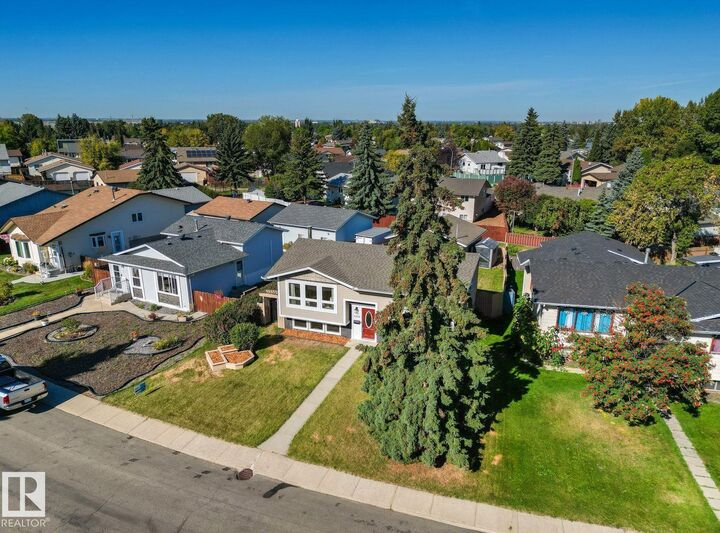
Welcome to this beautifully renovated 4-bedroom, 2-bathroom home where the stunning kitchen takes centre stage! Beautifully updated w/ a fresh, modern design, All new appliances, it offers a stylish & inviting space for everyday living & entertaining, upgraded vinyl windows. Extensive renovations continue throughout w/ new LVP flooring, fresh paint, modern flat ceilings & contemporary lighting. Major upgrades include a brand-new furnace & a hot water tank approximately 2 yrs old. Situated on a large lot, the home offers a spacious backyard w/ plenty of room for kids, pets, gardening & summer gatherings. The basement bedrooms offer large above ground windows. The impressive 24' x 24' garage, built in 2010, is insulated & heated, plus 60-amp service & a 220V plug—ideal for vehicles, hobbies or a workshop. Conveniently located in southeast Edmonton w/ easy access to schools, parks, shopping, transit & major commuter routes like the Henday. Move-in ready w/ extensive upgrades already completed!
MLS®:
E4509482
E4509482
Catégorie
Single-Family Home
Single-Family Home
Année de Construction
1978
1978
Style
Bi-Level
Bi-Level
Listed By
Dwight C Jones, Re/Max Excellence
Source
REALTORS® Association of Edmonton
Dernière vérification Sep 19 2026 à 3:53 PM GMT+0000
REALTORS® Association of Edmonton
Dernière vérification Sep 19 2026 à 3:53 PM GMT+0000
Détails sur les salles de bains
- Salles de bains: 2
Caractéristiques Intérieures
- Amenities: Dishwasher-Built-In
- Amenities: Dryer
- Amenities: Garage Control
- Amenities: Stove-Electric
- Amenities: Washer
- Amenities: Garage Opener
- Amenities: Microwave Hood Fan
- Amenities: Refrigerator
- Amenities: Garage Heater
- Amenities: Freezer
- Additional Rooms: Laundry Room Storage Room Utility Room
Informations sur le lot
- Landscaped
Caractéristiques de la propriété
- Foundation: Concrete Perimeter
Chauffage et refroidissement
- Forced Air-1
- Natural Gas
Informations sur les sous-sols
- Full
- Finished
Caractéristiques extérieures
- Toit: Asphalt Shingles
Informations sur les écoles
- Elementary School: Sakaw School
- Middle School: Kisêwâtisiwin School
- High School: J. Percy Page School
Garage
- Double Garage Detached
Stationnement
- Insulated
- Over Sized
- Heated
- Double Garage Detached
- 220 Volt Wiring
Étages
- 2
Surface Habitable
- 938 pi. ca.
Lieu
Disclaimer: Copyright 2024 REALTORS® Association of Edmonton IDX. Trademarks are owned or controlled by the Canadian Real Estate Association (CREA) and identify real estate professionals who are members of CREA (REALTOR®, REALTORS®) and/or the quality of services they provide (MLS®, Multiple Listing Service®). 9/19/26 08:53

