

Inscription par: REALTORS® Association of Edmonton / Listed By: Mashal Vazir Muhammad, eXp Realty
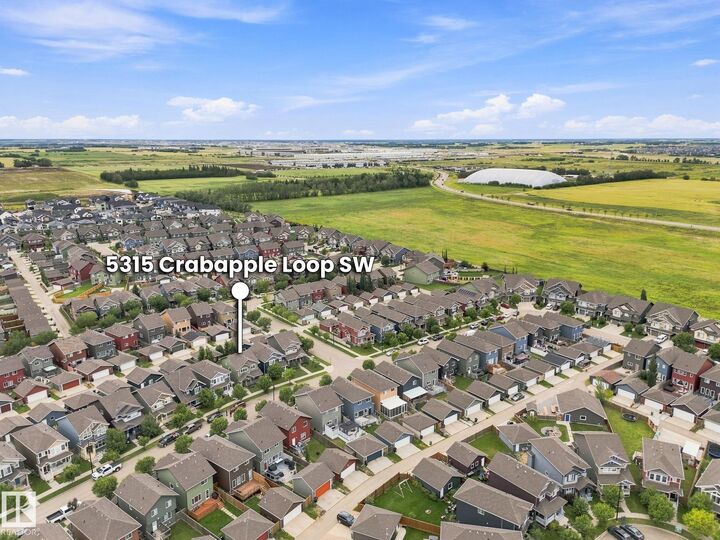
5315 Crabapple Loop SW Edmonton, AB T6X 1S5
En vigueur
439 555 $ (CAD)
HORAIRES DES PORTES OUVERTES
-
OUVERTESSam, Août 83:30 pm - 5:30 pm
Description
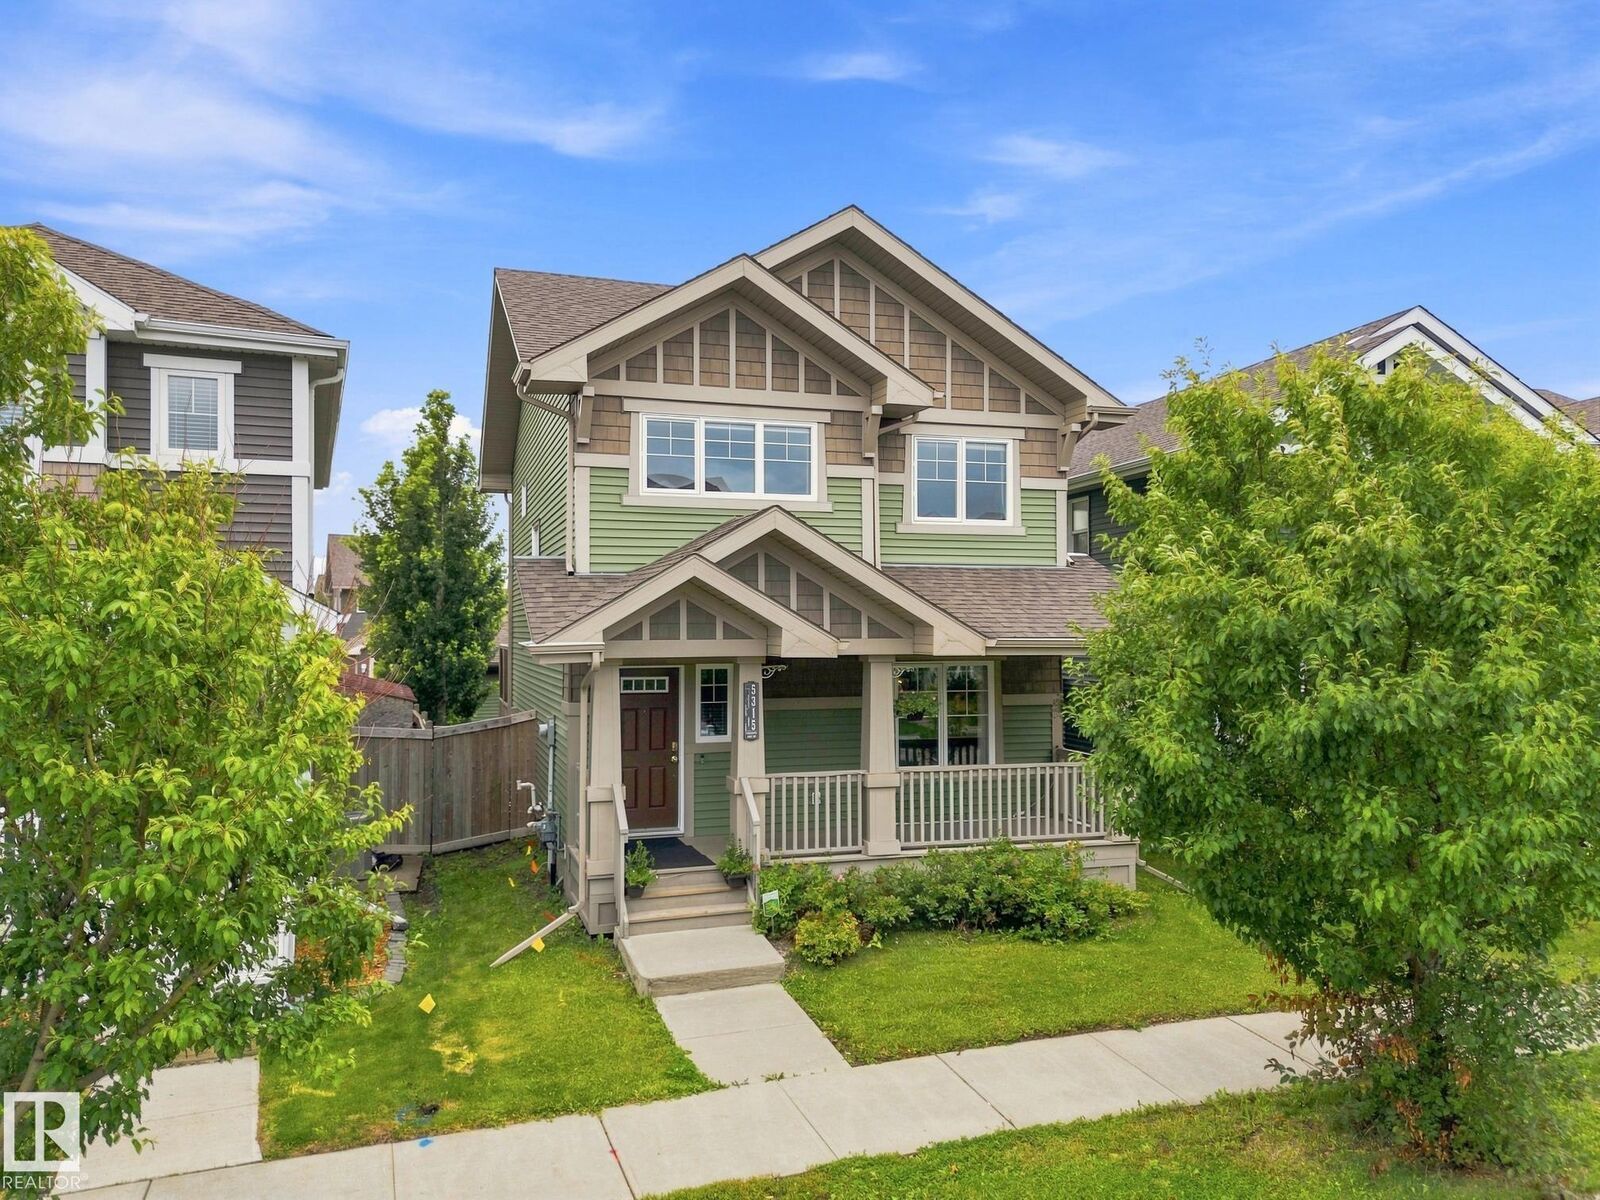
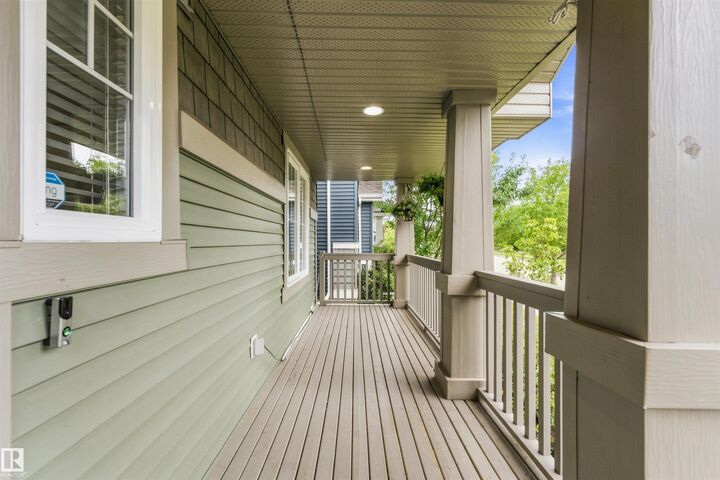
No, the price is not a typo!! Discover absolutely incredible value in SW Edmonton’s coveted Orchards community. This standalone, SOUTH-FACING YARD home delivers the trifecta: a private double garage, a massive fenced yard, & central A/C for summer comfort. Step inside to a sun-drenched, open-concept main floor offering a massive island, formal dining space, and a convenient powder room. Upstairs, the primary suite is a true retreat with a 4-piece ensuite and walk-in closet, accompanied by two generous bedrooms and a full bath. The unfinished basement is a blank canvas—perfect for adding a rec room, bedroom, or suite for instant equity. Outside, enjoy a huge deck with a gazebo, landscaped yard, and a charming front veranda. Worry-free living with recent upgrades: new sump pump, washing machine, microwave hood fan, fresh paint, and new flooring. Nestled in a vibrant family hub with a clubhouse, spray park, tennis courts, and hockey rinks, and steps from schools and shopping. Truly affordable beauty awaits!
MLS®:
E4502748
E4502748
Catégorie
Single-Family Home
Single-Family Home
Année de Construction
2013
2013
Style
2 Storey
2 Storey
Listed By
Mashal Vazir Muhammad, eXp Realty
Source
REALTORS® Association of Edmonton
Dernière vérification Août 8 2026 à 2:33 AM GMT+0000
REALTORS® Association of Edmonton
Dernière vérification Août 8 2026 à 2:33 AM GMT+0000
Détails sur les salles de bains
- Salles de bains: 2
- Salle d’eau: 1
Caractéristiques Intérieures
- Amenities: Dishwasher-Built-In
- Amenities: Dryer
- Amenities: Garage Control
- Amenities: Stove-Electric
- Amenities: Washer
- Amenities: Microwave Hood Fan
- Amenities: Refrigerator
- Additional Rooms:
Caractéristiques de la propriété
- Foundation: Slab
Chauffage et refroidissement
- Forced Air-1
- Natural Gas
Informations sur les sous-sols
- Full
- Unfinished
Caractéristiques extérieures
- Toit: Asphalt Shingles
Informations sur les écoles
- Elementary School: Joan Carr Catholic Element
- Middle School: Donald R. Getty School.
- High School: Dr.anneanderson High
Garage
- Double Garage Detached
Stationnement
- Double Garage Detached
Étages
- 2
Surface Habitable
- 1,438 pi. ca.
Lieu
Disclaimer: Copyright 2024 REALTORS® Association of Edmonton IDX. Trademarks are owned or controlled by the Canadian Real Estate Association (CREA) and identify real estate professionals who are members of CREA (REALTOR®, REALTORS®) and/or the quality of services they provide (MLS®, Multiple Listing Service®). 8/7/26 19:33

