


Inscription par: REALTORS® Association of Edmonton / Listed By: Denise a Royer, Blackmore Real Estate
535 Wiseman Lane NW Edmonton, AB T6T 1N6
En vigueur
347 680 $ (USD)
HORAIRES DES PORTES OUVERTES
-
OUVERTESDim, Mai 312:00 pm - 4:00 pm

Description
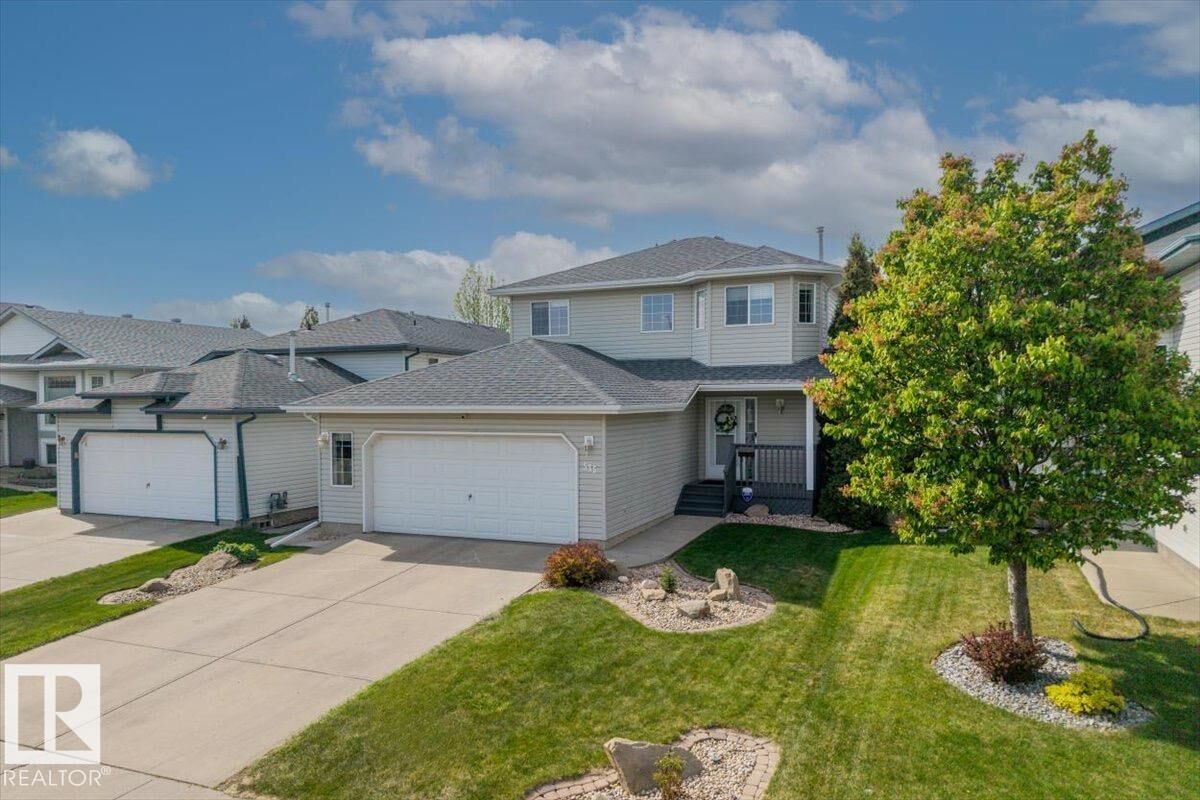
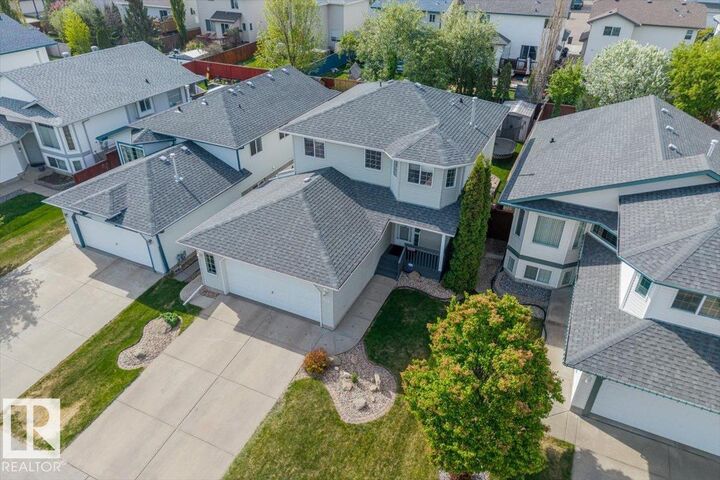
The epitome of family living in Wild Rose! Impeccably maintained 3+1 bedroom home is perfectly designed for seamless indoor and outdoor living (with A/C!)Welcoming front porch & foyer leads to open concept living room, filled with sunlight from an abundance of windows. Neutral paint tones, luxurious vinyl plank flooring, flows effortlessly into your gourmet kitchen & dining area. Step outside to discover a sensational backyard oasis, showcasing tall, mature trees that ensure full privacy, complemented by a generous deck ideal for summer days. Main floor laundry and 2 piece powder room completes the main level. Fully finished lower level boasts a rumpus room, bedroom, roughed-in bathroom, wet bar, and ample storage options. The upper level offers an oversized primary suite with a trendy barn door and ensuite, alongside two additional bedrooms and a main four-piece bath. Complete with an oversized heated garage (21.2x20.4).Close to public transportation, numerous amenities & easy access to the Henday.
MLS®:
E4490643
E4490643
Catégorie
Single-Family Home
Single-Family Home
Année de Construction
2001
2001
Style
2 Storey
2 Storey
Listed By
Denise a Royer, Blackmore Real Estate
Source
REALTORS® Association of Edmonton
Dernière vérification Mai 29 2026 à 8:37 PM GMT+0000
REALTORS® Association of Edmonton
Dernière vérification Mai 29 2026 à 8:37 PM GMT+0000
Détails sur les salles de bains
- Salles de bains: 2
- Salle d’eau: 1
Caractéristiques Intérieures
- Amenities: Dishwasher-Built-In
- Amenities: Dryer
- Amenities: Garage Control
- Amenities: Stove-Electric
- Amenities: Washer
- Amenities: Garage Opener
- Amenities: Microwave Hood Fan
- Amenities: Window Coverings
- Amenities: Refrigerator
- Amenities: Storage Shed
- Amenities: Air Conditioning-Central
- Amenities: Garage Heater
- Additional Rooms: Utility Room Storage Room Storage Room Laundry Room
Informations sur le lot
- Landscaped
- Private Setting
- Treed Lot
Caractéristiques de la propriété
- Foundation: Concrete Perimeter
Chauffage et refroidissement
- Forced Air-1
- Natural Gas
Informations sur les sous-sols
- Full
- Finished
Caractéristiques extérieures
- Toit: Asphalt Shingles
Garage
- Double Garage Attached
Stationnement
- Double Garage Attached
- Heated
Étages
- 3
Surface Habitable
- 1,552 pi. ca.
Lieu
Disclaimer: Copyright 2024 REALTORS® Association of Edmonton IDX. Trademarks are owned or controlled by the Canadian Real Estate Association (CREA) and identify real estate professionals who are members of CREA (REALTOR®, REALTORS®) and/or the quality of services they provide (MLS®, Multiple Listing Service®). 5/29/26 13:37

