

Inscription par: REALTORS® Association of Edmonton / Listed By: Christy M Cantera, Real Broker
5407 106 Avenue NW Edmonton, AB T6A 1G1
En vigueur
374 015 $ (USD)
HORAIRES DES PORTES OUVERTES
-
OUVERTESSam, Juil 1112 noon - 3:00 pm
Description
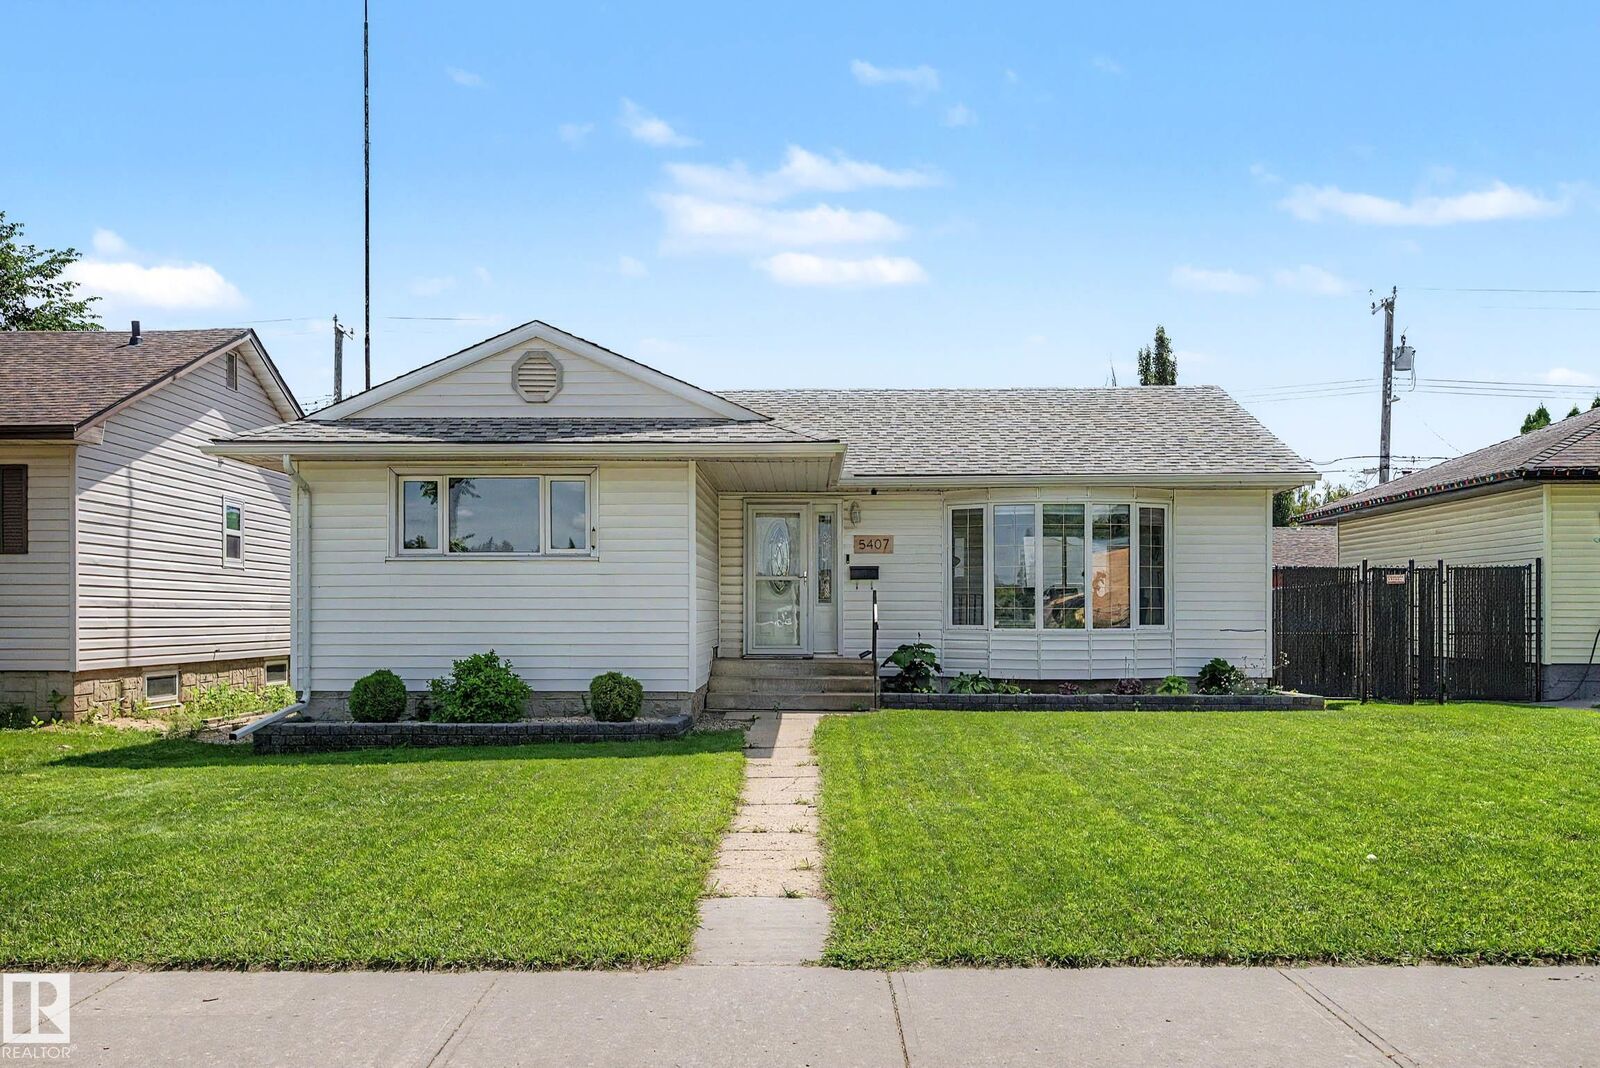
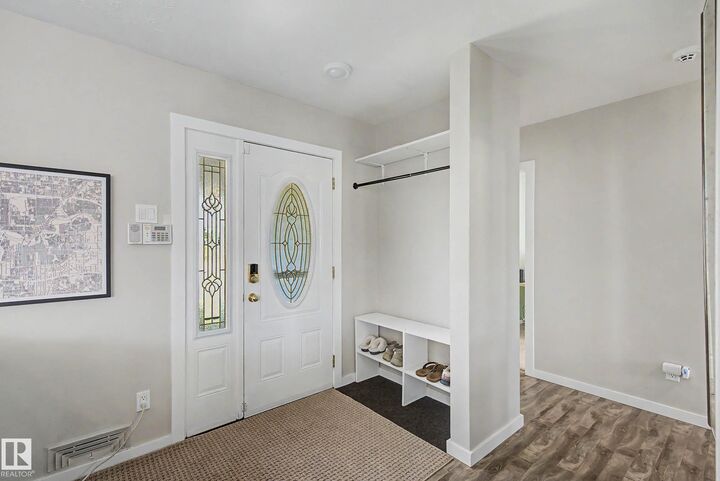
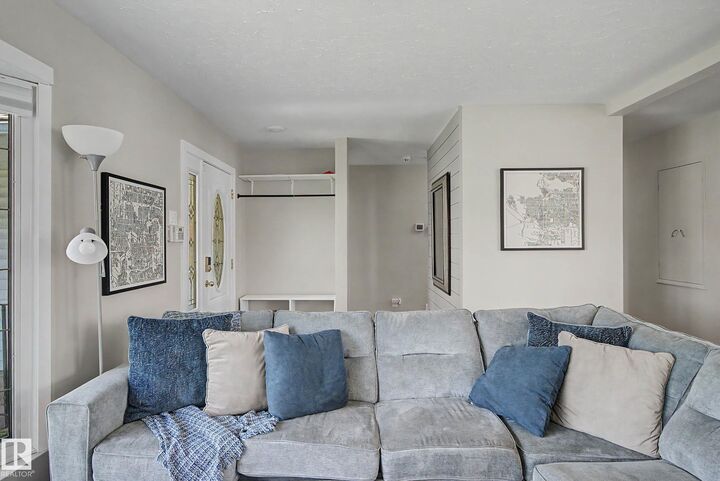
Welcome HOME! This beautifully renovated air-conditioned bungalow offers 5 bedrooms and a fully finished basement, blending modern updates with functional family living. The bright open concept main floor features a spacious living room with bay window, sun filled dining area, and stylish kitchen with quartz countertops, stainless steel appliances, and a walk-in pantry. The primary bedroom, two additional bedrooms and full 4-piece bathroom complete the main floor. The basement, with separate rear entrance, offers a spacious family room, 2 more bedrooms, 3-piece bathroom, laundry room, and plenty of storage. Outside enjoy a fully fenced backyard, pergola covered deck, storage shed and oversized heated double garage with 220V power. Ideally located across from schoolyard and just minutes to Gold Bar Park, Capilano Mall, public transit and downtown.
MLS®:
E4497820
E4497820
Catégorie
Single-Family Home
Single-Family Home
Année de Construction
1956
1956
Style
Bungalow
Bungalow
Listed By
Christy M Cantera, Real Broker
Source
REALTORS® Association of Edmonton
Dernière vérification Juil 11 2026 à 6:00 AM GMT+0000
REALTORS® Association of Edmonton
Dernière vérification Juil 11 2026 à 6:00 AM GMT+0000
Détails sur les salles de bains
- Salles de bains: 2
Caractéristiques Intérieures
- Amenities: Dishwasher-Built-In
- Amenities: Dryer
- Amenities: Garage Control
- Amenities: Stove-Electric
- Amenities: Washer
- Amenities: Garage Opener
- Amenities: Refrigerator
- Amenities: Storage Shed
- Amenities: Air Conditioning-Central
- Amenities: Oven-Built-In
- Amenities: Garage Heater
- Additional Rooms: Bedroom Laundry Room Recreation Room Storage Room Utility Room
Caractéristiques de la propriété
- Foundation: Concrete Perimeter
Chauffage et refroidissement
- Forced Air-1
- Natural Gas
Informations sur les sous-sols
- Full
- Finished
Caractéristiques extérieures
- Toit: Asphalt Shingles
Informations sur les écoles
- Elementary School: Hardisty School
- Middle School: Argyll Centre
- High School: McNally School
Garage
- Double Garage Detached
Stationnement
- Over Sized
- Heated
- Double Garage Detached
Étages
- 2
Surface Habitable
- 1,125 pi. ca.
Lieu
Disclaimer: Copyright 2024 REALTORS® Association of Edmonton IDX. Trademarks are owned or controlled by the Canadian Real Estate Association (CREA) and identify real estate professionals who are members of CREA (REALTOR®, REALTORS®) and/or the quality of services they provide (MLS®, Multiple Listing Service®). 7/10/26 23:00

