

Inscription par: REALTORS® Association of Edmonton / Listed By: Aqsa Chaudhry, Maxwell Polaris
5407 14 Avenue SW Edmonton, AB T6X 1S2
En vigueur
303 374 $ (USD)
HORAIRES DES PORTES OUVERTES
-
OUVERTESSam, Sep 51:00 pm - 4:00 pm
Description
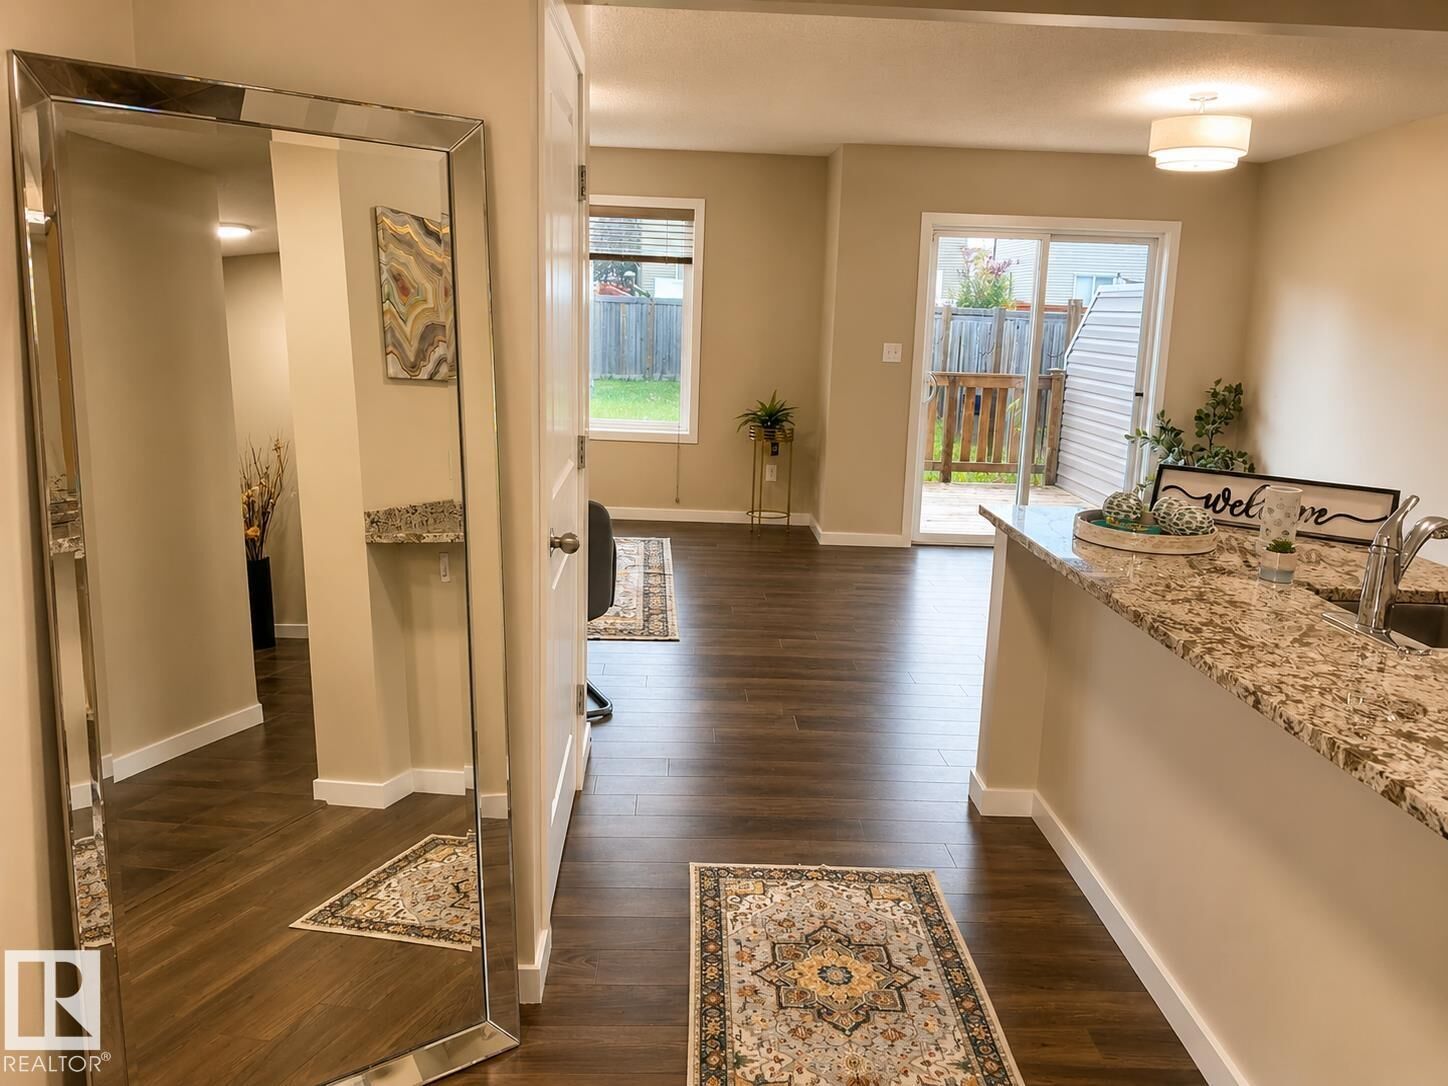
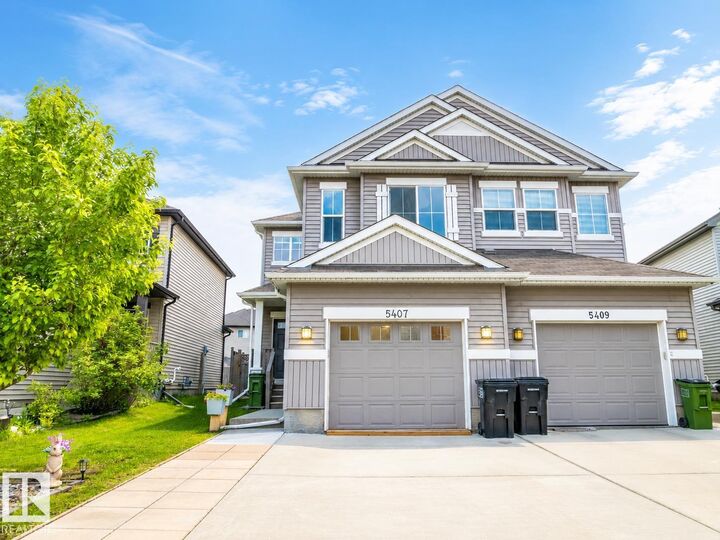
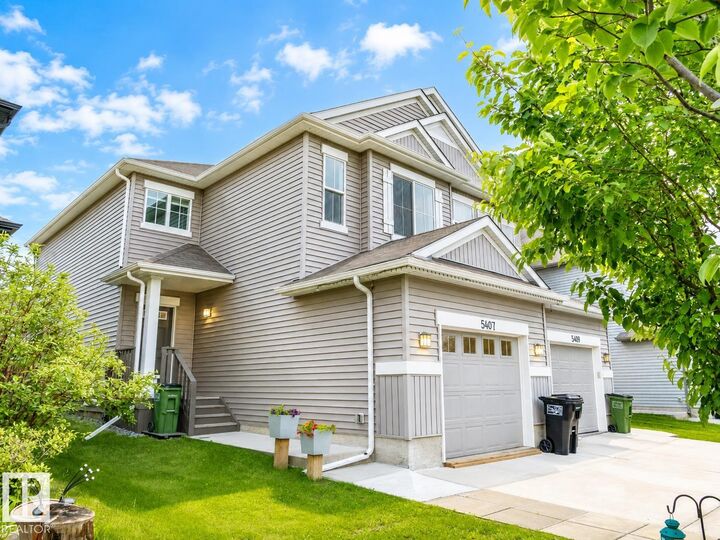
LARGEST DUPLEX LOT AVAILABLE IN THE COMMUNITY OF WALKER! Built by Cameron Homes, known for quality and craftmenship. This well-designed VACANT half duplex offers an excellent combination of space, location and value. Conveniently located within walking distance to a major shopping plaza, with groceries, everyday essentials, restaurants, schools and amenities all close by. Featuring: attached oversized single garage, 3 bedrooms, 2.5 bathrooms, upstairs laundry, plus a den/small bonus room that provides flexible space for a home office, play area or additional lounge. The partly finished basement offers even more usable living space while still giving you the opportunity to add a seperate entrance or a washroom and customize and finish it to suit your needs! Situated on an exceptionally large lot and offering valuable upgrades like granite countertops, extended driveway, new HWT, lighting and paint! A fantastic opportunity with plenty of potential and value for first-time home buyers and investors alike!
MLS®:
E4507000
E4507000
Catégorie
Multifamily
Multifamily
Année de Construction
2014
2014
Style
2 Storey
2 Storey
Listed By
Aqsa Chaudhry, Maxwell Polaris
Source
REALTORS® Association of Edmonton
Dernière vérification Sep 4 2026 à 3:26 AM GMT+0000
REALTORS® Association of Edmonton
Dernière vérification Sep 4 2026 à 3:26 AM GMT+0000
Détails sur les salles de bains
- Salles de bains: 2
- Salle d’eau: 1
Caractéristiques Intérieures
- Amenities: Dishwasher-Built-In
- Amenities: Dryer
- Amenities: Hood Fan
- Amenities: Stove-Electric
- Amenities: Washer
- Amenities: Refrigerator
- Additional Rooms:
- Amenities: Oven-Microwave
Informations sur le lot
- Landscaped
Caractéristiques de la propriété
- Foundation: Concrete Perimeter
Chauffage et refroidissement
- Forced Air-1
- Natural Gas
Informations sur les sous-sols
- Full
- Partially Finished
Caractéristiques extérieures
- Toit: Asphalt Shingles
Garage
- Single Garage Attached
Stationnement
- Single Garage Attached
Étages
- 2
Surface Habitable
- 1,473 pi. ca.
Lieu
Disclaimer: Copyright 2024 REALTORS® Association of Edmonton IDX. Trademarks are owned or controlled by the Canadian Real Estate Association (CREA) and identify real estate professionals who are members of CREA (REALTOR®, REALTORS®) and/or the quality of services they provide (MLS®, Multiple Listing Service®). 9/3/26 20:26

