

Inscription par: REALTORS® Association of Edmonton / Listed By: Matt J Walker, Liv Real Estate
5493 Kootook Road SW Edmonton, AB T6W 4Z5
En vigueur
974 900 $ (CAD)
HORAIRES DES PORTES OUVERTES
-
OUVERTESSam, Août 151:00 pm - 4:00 pm
-
OUVERTESDim, Août 161:00 pm - 4:00 pm

Description
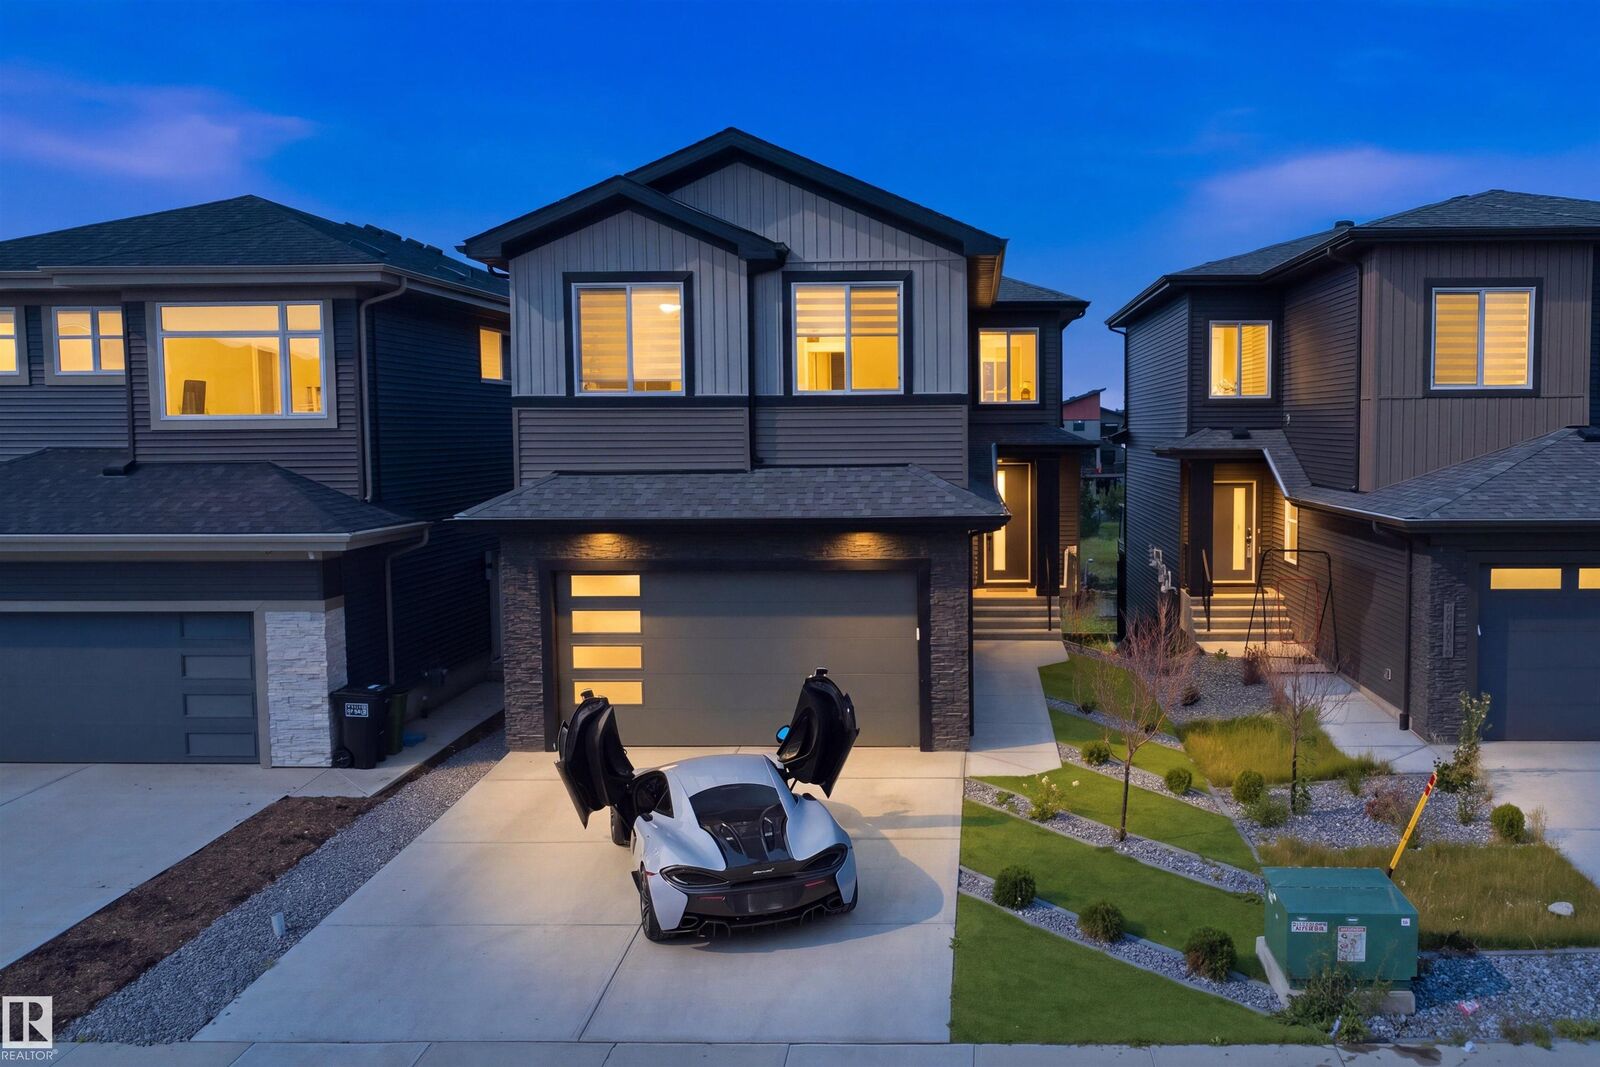
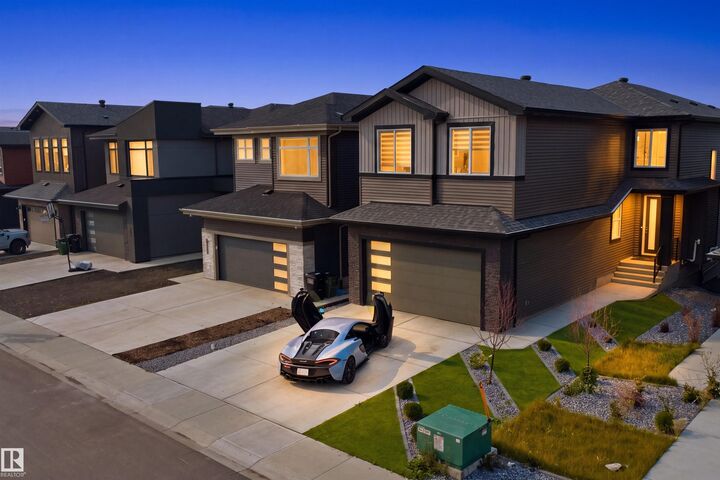
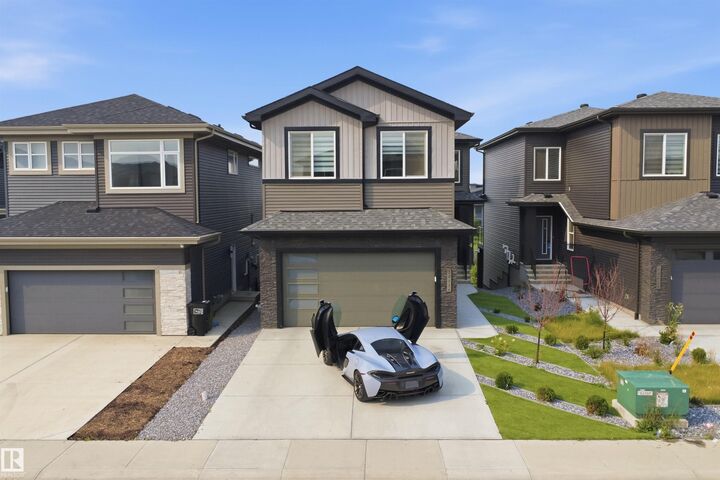
Fully upgraded 6-bedroom, 5-bathroom walkout backing a lake, offering exceptional style, function and breathtaking views. The main floor features an office, 8' doors, premium lighting, and striking feature walls with LED accents. The open-to-above design showcases a cozy fireplace with tile extending to the ceiling. The kitchen boasts under-cabinet lighting, quartz countertops and stainless steel KitchenAid appliances, while the spice kitchen includes a gas stove and oversized pantry with direct mudroom access. The open stairwell features full glass railings and stair lighting, complemented by a complete black hardware package throughout. The primary suite offers a luxurious 5-piece ensuite and walk-in closet, while all upper bedrooms include ensuites. The laundry room is equipped with a sink, quartz counters and cabinetry. The fully finished walkout basement includes 2 bedrooms and opens to concrete stairs and a spacious pad, creating the perfect setting to relax and enjoy stunning lake views.
MLS®:
E4503219
E4503219
Catégorie
Single-Family Home
Single-Family Home
Année de Construction
2023
2023
Style
2 Storey
2 Storey
Vue
View Lake
View Lake
Listed By
Matt J Walker, Liv Real Estate
Source
REALTORS® Association of Edmonton
Dernière vérification Août 12 2026 à 8:07 AM GMT+0000
REALTORS® Association of Edmonton
Dernière vérification Août 12 2026 à 8:07 AM GMT+0000
Détails sur les salles de bains
- Salles de bains: 4
- Salle d’eau: 1
Caractéristiques Intérieures
- Amenities: Dryer
- Amenities: Garage Control
- Amenities: Hood Fan
- Amenities: Stove-Electric
- Amenities: Washer
- Amenities: Garage Opener
- Amenities: Microwave Hood Fan
- Amenities: Window Coverings
- Amenities: Refrigerator
- Amenities: Stove-Gas
- Amenities: Oven-Microwave
- Amenities: Dishwasher-Two
- Amenities: Stove-Countertop Electric
- Amenities: Wine/Beverage Cooler
- Additional Rooms: Bedroom Bedroom Laundry Room
- Amenities: Wet Bar
Informations sur le lot
- Landscaped
- Low Maintenance Landscape
Caractéristiques de la propriété
- Foundation: Concrete Perimeter
Chauffage et refroidissement
- Forced Air-1
- Natural Gas
Informations sur les sous-sols
- Full
- Finished
Informations sur le pool
- Public Swimming Pool
Caractéristiques extérieures
- Toit: Asphalt Shingles
Garage
- Double Garage Attached
Stationnement
- Double Garage Attached
Étages
- 3
Surface Habitable
- 2,607 pi. ca.
Lieu
Disclaimer: Copyright 2024 REALTORS® Association of Edmonton IDX. Trademarks are owned or controlled by the Canadian Real Estate Association (CREA) and identify real estate professionals who are members of CREA (REALTOR®, REALTORS®) and/or the quality of services they provide (MLS®, Multiple Listing Service®). 8/12/26 01:07

