

Inscription par: REALTORS® Association of Edmonton / Listed By: Justin E Lafavor, Maxwell Challenge Realty
5507 179 Street NW Edmonton, AB T6M 1X1
En vigueur
489 900 $ (CAD)
HORAIRES DES PORTES OUVERTES
-
OUVERTESSam, Août 810:00 am - 12 noon
-
OUVERTESDim, Août 91:00 pm - 3:00 pm
Description
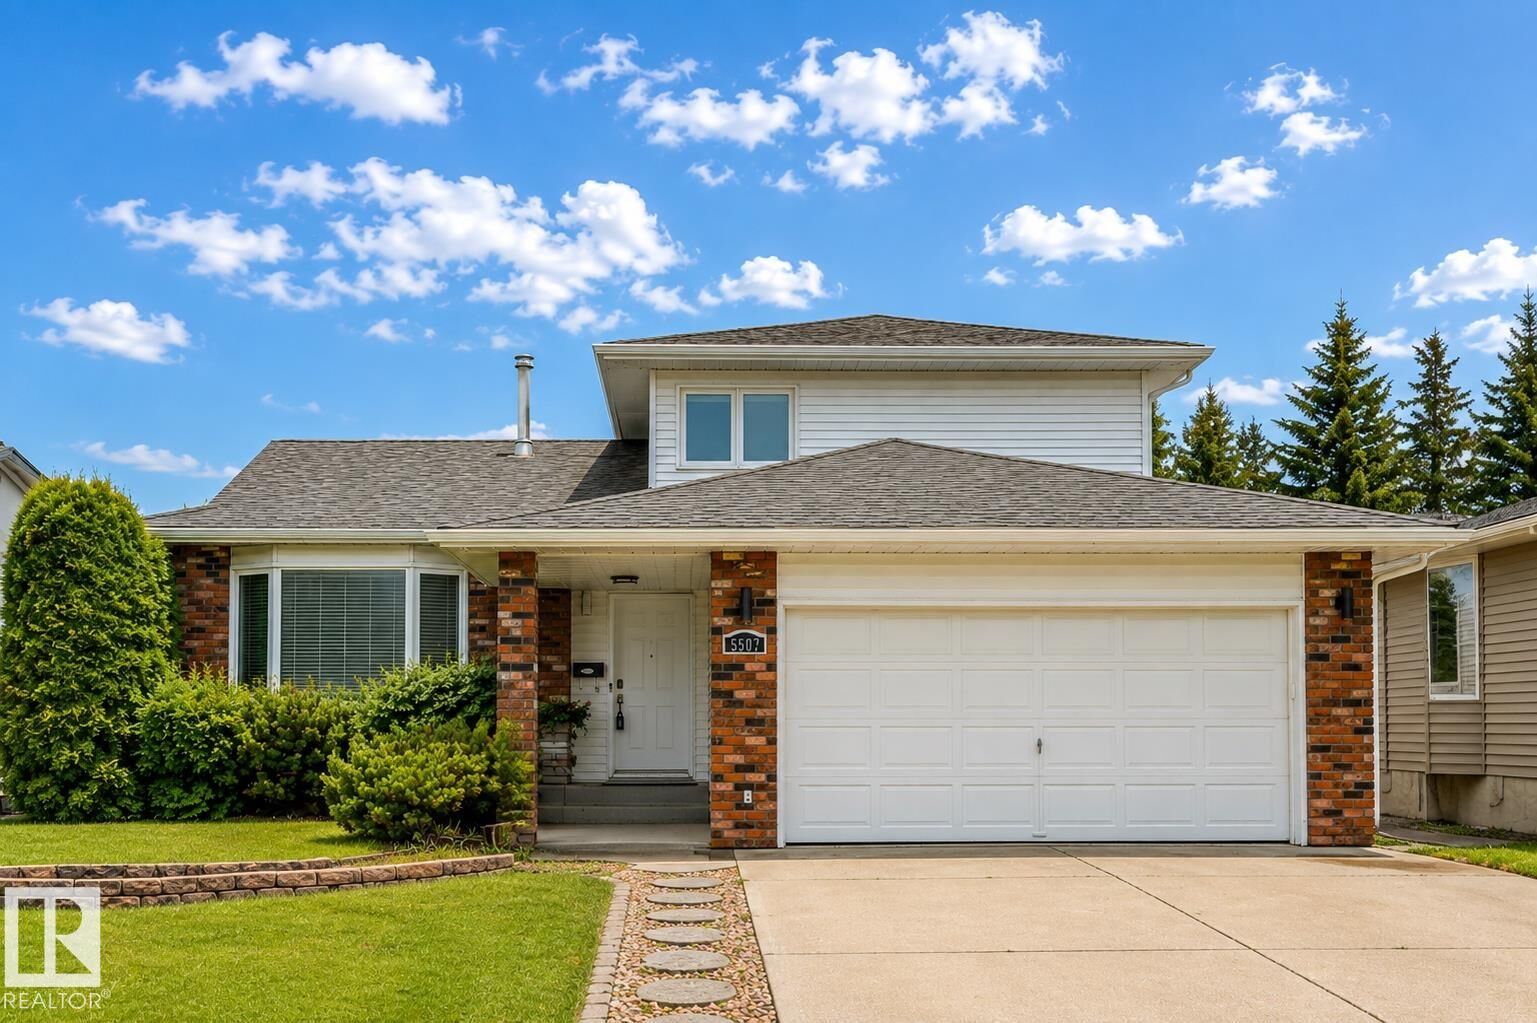
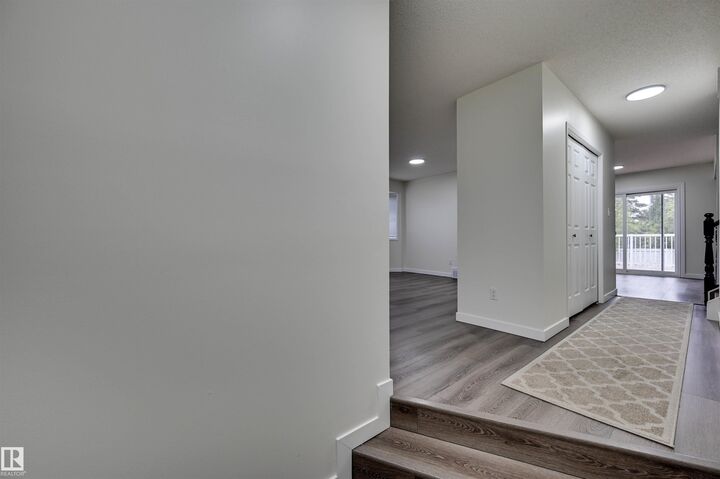
*** REFRESHED AND READY FOR YOU! *** Dear Buyer, are you looking for a family home that can actually fit your entire family? This might be the one for you! Featuring 3 Bdrms up, 4th Bdrm on the main, and a former 5th Bdrm (needs egress window) downstairs: If you've been searching for a home with enough bedrooms for children/in-laws/home office, that search ends now. Enjoy a morning coffee in the kitchen's breakfast nook. Or invite the whole family over for dinner in the formal dining room. Fully fenced yard contains pets & protect kids at play. Finished basement offers tons of space for rec room/home theatre/hobbies. Walk to schools/parks. Convenient double attached garage keeps vehicles out of the rain & snow. Situated on a quiet residential road, the kind where kids still put on their McDavid jersey and play ball hockey in the street. Quick access to Henday & amenities at Hawkstone on Lessard Rd. Recent upgrades include neutral paint and flooring on main/upper level, refreshed bathrooms...Welcome Home!
MLS®:
E4502299
E4502299
Catégorie
Single-Family Home
Single-Family Home
Année de Construction
1987
1987
Style
2 Storey
2 Storey
Listed By
Justin E Lafavor, Maxwell Challenge Realty
Source
REALTORS® Association of Edmonton
Dernière vérification Août 7 2026 à 3:30 PM GMT+0000
REALTORS® Association of Edmonton
Dernière vérification Août 7 2026 à 3:30 PM GMT+0000
Détails sur les salles de bains
- Salles de bains: 3
Caractéristiques Intérieures
- Amenities: Dishwasher-Built-In
- Amenities: Dryer
- Amenities: Hood Fan
- Amenities: Washer
- Amenities: Garage Opener
- Amenities: Refrigerator
- Amenities: Oven-Built-In
- Amenities: Stove-Countertop Electric
- Additional Rooms: Bedroom Recreation Room
Informations sur le lot
- Flat Site
- Landscaped
Caractéristiques de la propriété
- Foundation: Concrete Perimeter
Chauffage et refroidissement
- Forced Air-1
- Natural Gas
Informations sur les sous-sols
- Full
- Finished
Informations sur le pool
- Public Swimming Pool
Caractéristiques extérieures
- Toit: Asphalt Shingles
Garage
- Double Garage Attached
Stationnement
- Double Garage Attached
Étages
- 3
Surface Habitable
- 1,978 pi. ca.
Lieu
Disclaimer: Copyright 2024 REALTORS® Association of Edmonton IDX. Trademarks are owned or controlled by the Canadian Real Estate Association (CREA) and identify real estate professionals who are members of CREA (REALTOR®, REALTORS®) and/or the quality of services they provide (MLS®, Multiple Listing Service®). 8/7/26 08:30

