


Inscription par: REALTORS® Association of Edmonton / Listed By: Kim Murrell-Hébert, Century 21 Masters
56 1780 Glastonbury Blvd NW Edmonton, AB T5T 6P9
En vigueur
213 723 $ (USD)
HORAIRES DES PORTES OUVERTES
-
OUVERTESDim, Mai 312:00 pm - 4:00 pm
Description
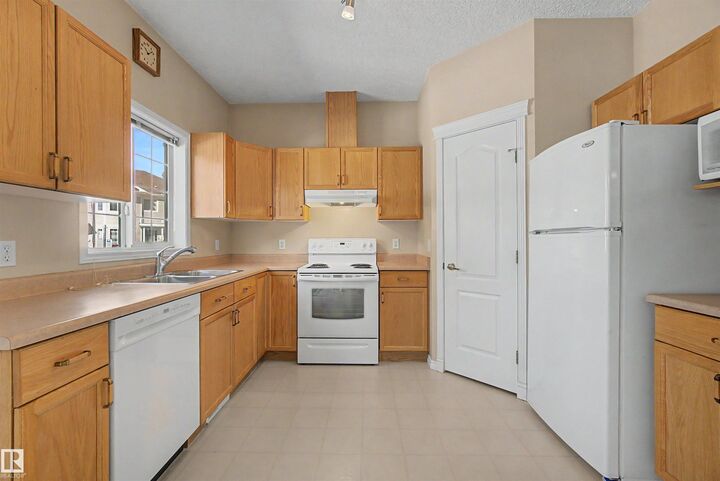
Victorian Village in Glastonbury is a wonderful, tight knit community located near sought after schools, parks, walking paths, shops, Costco, Whitemud and Anthony Henday. This is an END unit townhome. The kitchen offers an abundance of oak cabinets, a corner pantry and a large dining room. The patio doors lead to your WEST facing deck backing green space. The living room has a beautiful Bay window capturing the morning sun. Unique design to this unit are 9 ft ceilings, main floor laundry and a half bathroom. The primary bedroom offers two huge closets and a large ensuite with a sit down shower. Two more bedrooms, a full bath with bathtub and plenty of closet space throughout. The basement is unfinished and has two large windows and a rough in for a bathroom. Visitor parking available. These condos are well managed and rare on the market!
MLS®:
E4490720
E4490720
Catégorie
Townhouse
Townhouse
Année de Construction
2003
2003
Style
2 Storey
2 Storey
Listed By
Kim Murrell-Hébert, Century 21 Masters
Source
REALTORS® Association of Edmonton
Dernière vérification Mai 29 2026 à 8:37 PM GMT+0000
REALTORS® Association of Edmonton
Dernière vérification Mai 29 2026 à 8:37 PM GMT+0000
Détails sur les salles de bains
- Salles de bains: 2
- Salle d’eau: 1
Caractéristiques Intérieures
- Amenities: Dishwasher-Built-In
- Amenities: Hood Fan
- Amenities: Stove-Electric
- Amenities: Washer
- Amenities: Window Coverings
- Amenities: Refrigerator
- Additional Rooms:
- Amenities: Alarm/Security System
Informations sur le lot
- Landscaped
Caractéristiques de la propriété
- Foundation: Concrete Perimeter
Chauffage et refroidissement
- Forced Air-1
- Natural Gas
Informations sur les sous-sols
- Full
- Unfinished
Caractéristiques extérieures
- Toit: Asphalt Shingles
Informations sur les écoles
- Elementary School: Kim Hung
- Middle School: Kim Hung
- High School: West Jasper Place/St Fx
Stationnement
- 2 Outdoor Stalls
Étages
- 2
Surface Habitable
- 1,442 pi. ca.
Lieu
Disclaimer: Copyright 2024 REALTORS® Association of Edmonton IDX. Trademarks are owned or controlled by the Canadian Real Estate Association (CREA) and identify real estate professionals who are members of CREA (REALTOR®, REALTORS®) and/or the quality of services they provide (MLS®, Multiple Listing Service®). 5/29/26 13:37

