

Inscription par: REALTORS® Association of Edmonton / Listed By: Enayat Aminzadah, Grassroots Realty Group
5604 199 Street NW 149 Edmonton, AB T6M 2Z9
En vigueur
154 322 $ (USD)
HORAIRES DES PORTES OUVERTES
-
OUVERTESSam, Oct 311:00 am - 1:00 pm

Description
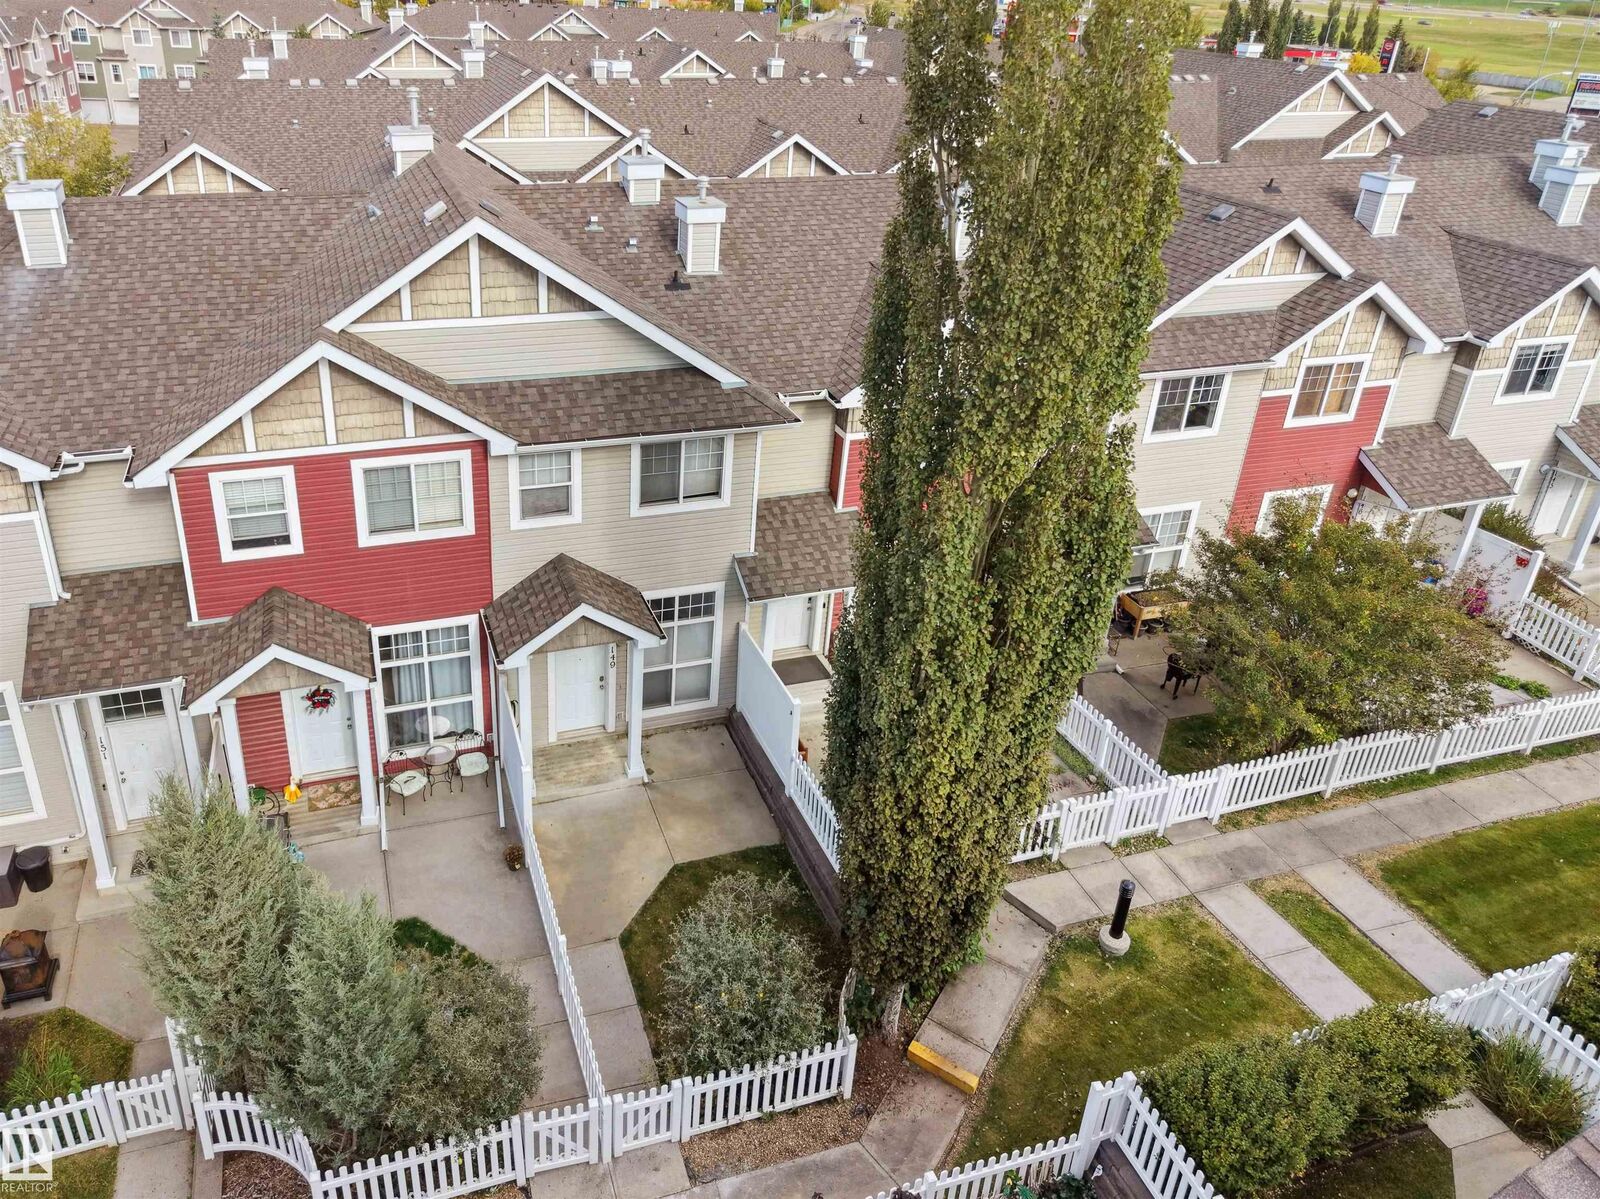
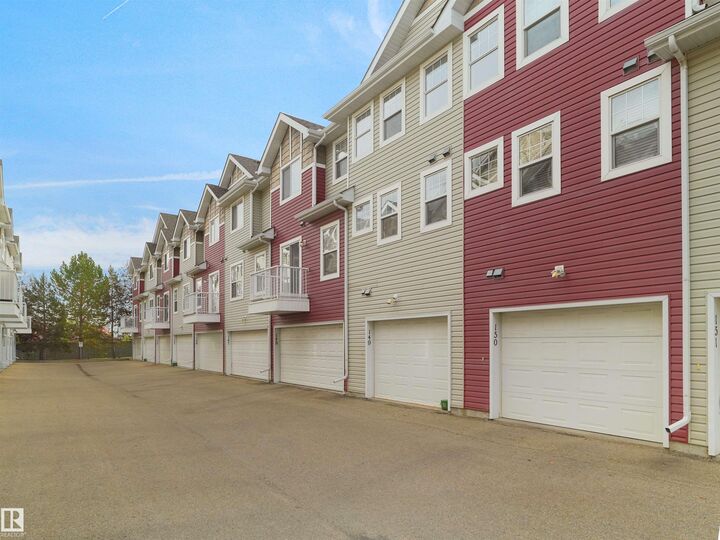
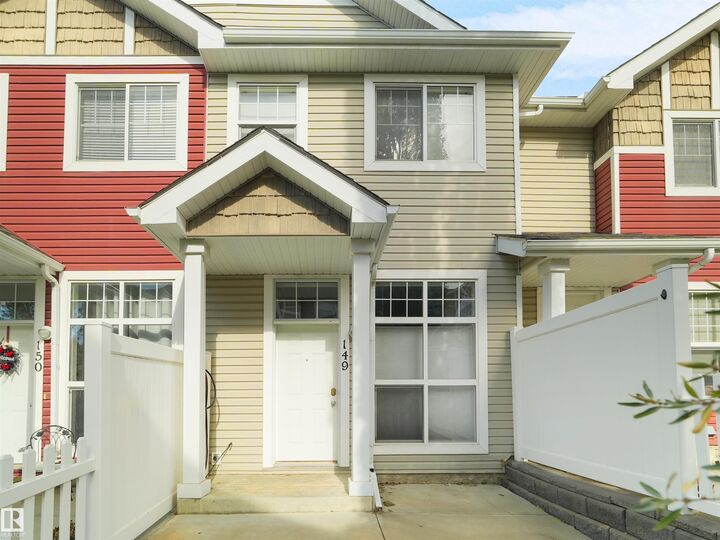
1 BEDROOM + UPPER FLEX/LOFT + TANDEM DOUBLE GARAGE! An excellent opportunity for first-time buyers, professionals, downsizers, or investors seeking an affordable, move-in-ready townhouse in West Edmonton. This well-maintained 1,062 sq. ft. home features a bright open-concept main floor, functional kitchen with pantry, living/dining area, and 2-piece bath. Upstairs offers a spacious primary bedroom with walk-in closet, full bath, laundry, and an adaptable flex/loft space with privacy blinds—ideal for a home office, nursery, lounge, workout area, or potential future enclosed space. The tandem garage provides secure parking for 2 vehicles plus storage. Enjoy a fully fenced front yard and sunny south-facing patio. Close to schools, parks, shopping, restaurants, transit, and everyday amenities. An attractive price point for home ownership or a turnkey investment opportunity.
MLS®:
E4510893
E4510893
Catégorie
Townhouse
Townhouse
Année de Construction
2005
2005
Style
2 Storey
2 Storey
Listed By
Enayat Aminzadah, Grassroots Realty Group
Source
REALTORS® Association of Edmonton
Dernière vérification Sep 30 2026 à 1:28 AM GMT+0000
REALTORS® Association of Edmonton
Dernière vérification Sep 30 2026 à 1:28 AM GMT+0000
Détails sur les salles de bains
- Salle de bains: 1
- Salle d’eau: 1
Caractéristiques Intérieures
- Amenities: Dishwasher-Built-In
- Amenities: Hood Fan
- Amenities: Stove-Electric
- Amenities: Garage Opener
- Amenities: Refrigerator
- Amenities: Stacked Washer/Dryer
- Additional Rooms: Laundry Room Other
Informations sur le lot
- Landscaped
Caractéristiques de la propriété
- Foundation: Concrete Perimeter
Chauffage et refroidissement
- Forced Air-1
- Natural Gas
Informations sur les sous-sols
- See Remarks
Caractéristiques extérieures
- Toit: Asphalt Shingles
Stationnement
- Tandem
Étages
- 3
Surface Habitable
- 1,063 pi. ca.
Lieu
Disclaimer: Copyright 2024 REALTORS® Association of Edmonton IDX. Trademarks are owned or controlled by the Canadian Real Estate Association (CREA) and identify real estate professionals who are members of CREA (REALTOR®, REALTORS®) and/or the quality of services they provide (MLS®, Multiple Listing Service®). 9/29/26 18:28

