

Inscription par: REALTORS® Association of Edmonton / Listed By: Tammy a Booth, 2% Realty
5620 93A Avenue NW Edmonton, AB T6B 2K7
En vigueur
284 656 $ (USD)
HORAIRES DES PORTES OUVERTES
-
OUVERTESSam, Sep 261:00 pm - 3:00 pm
Description
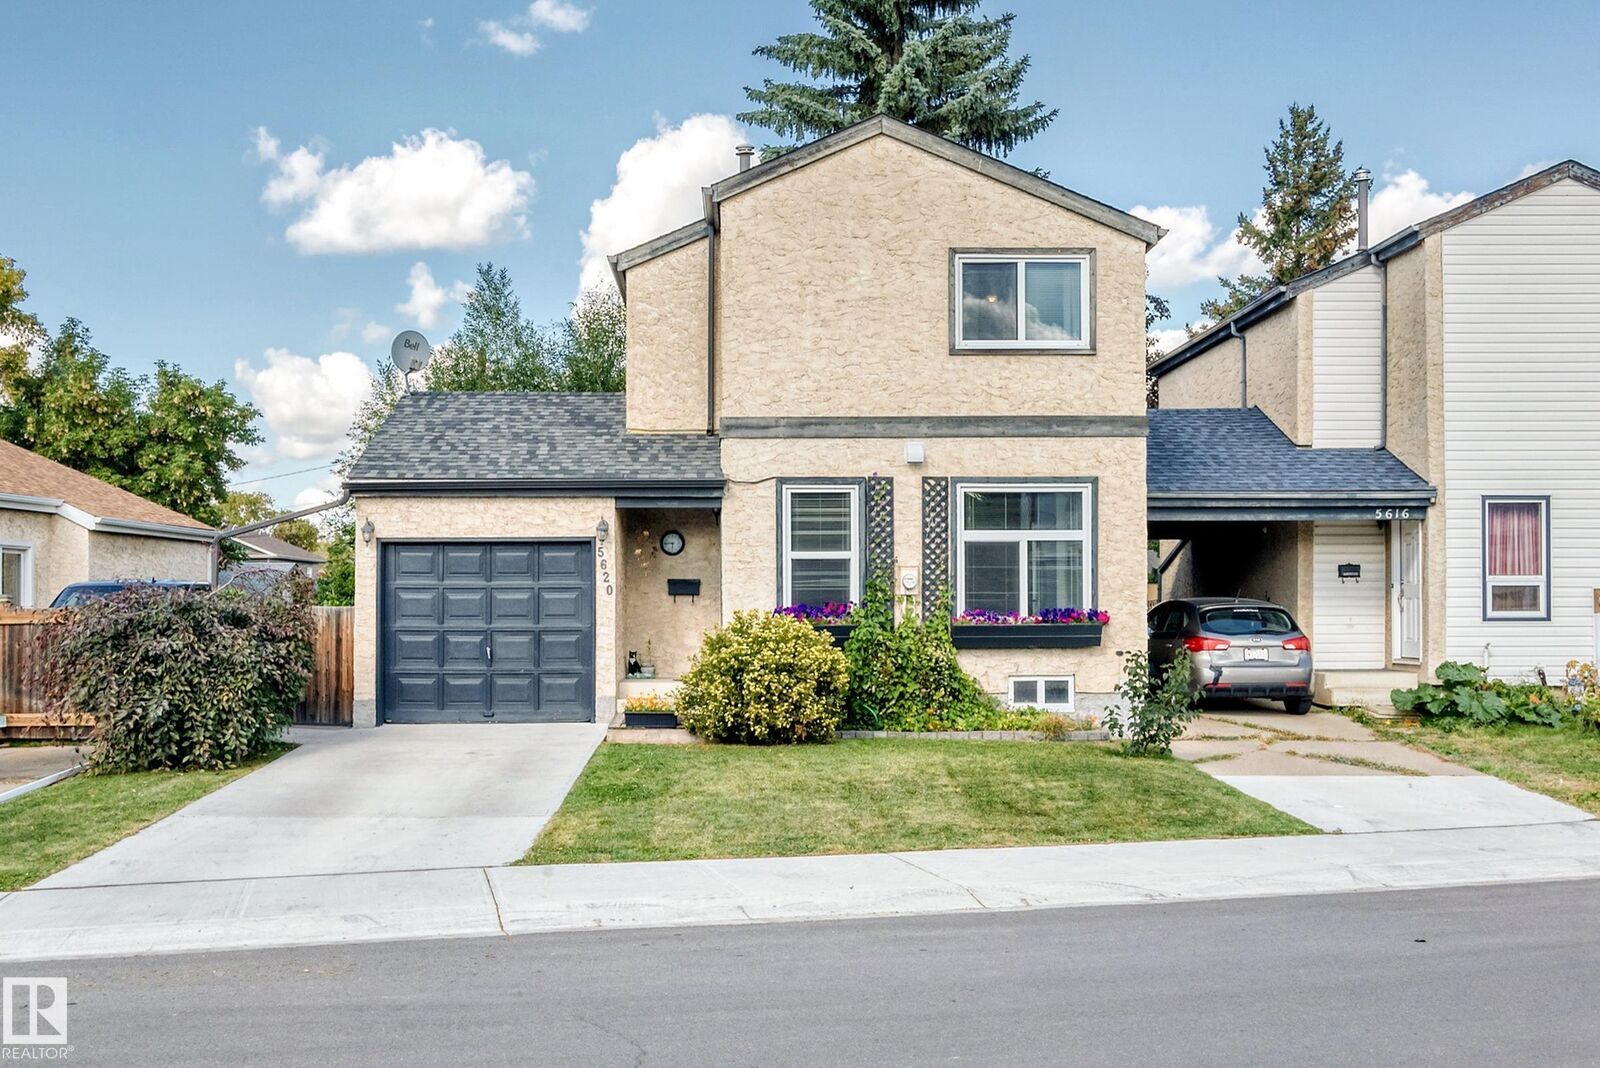
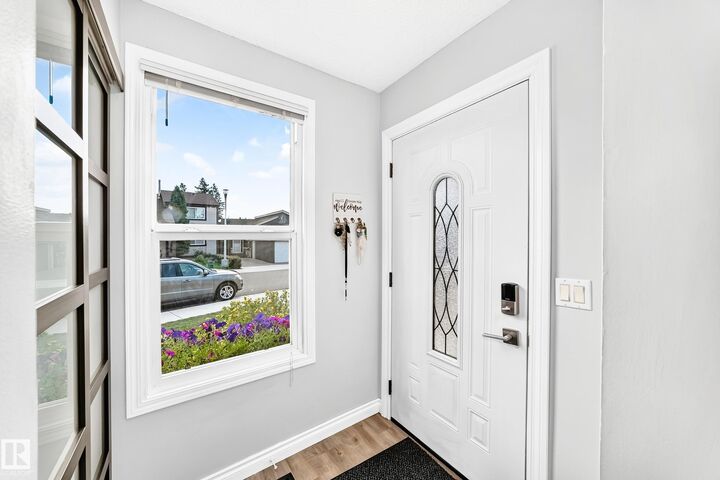
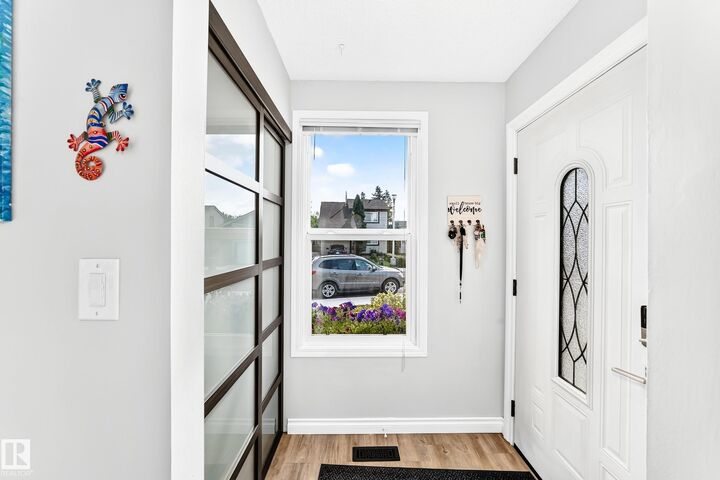
Fall in love with the warmth & charm of this 2 Storey home in the highly desirable community of Ottwell. From its welcoming curb appeal to its leafy backyard retreat, this inviting home offers spaces that will impress! Gather in the modern kitchen that features an abundance of cabinet space & quartz counters, upgraded SS Appliances, including induction cooktop. Absolutely Stunning! Sunlight fills the adjoining living/dining area, while French doors invite you to your back door retreat. Mature trees & lush greenery create a lovely backdrop to enjoy, storage shed and RV Storage potienital with huge gate access. Upstairs, the primary bedroom offers a walk-in closet, with 2 additional rms. The developed bsmt adds space to unwind, plus laundry & storage rms. A single attached garage adds everyday convenience, while a newer roof, windows, hot water tank & concrete garage floor bring valuable updates. From its delightful curb appeal to its welcoming spaces, this is a home where your next chapter can begin.
MLS®:
E4509676
E4509676
Catégorie
Single-Family Home
Single-Family Home
Année de Construction
1977
1977
Style
2 Storey
2 Storey
Listed By
Tammy a Booth, 2% Realty
Source
REALTORS® Association of Edmonton
Dernière vérification Sep 22 2026 à 10:04 AM GMT+0000
REALTORS® Association of Edmonton
Dernière vérification Sep 22 2026 à 10:04 AM GMT+0000
Détails sur les salles de bains
- Salle de bains: 1
Caractéristiques Intérieures
- Amenities: Dishwasher-Built-In
- Amenities: Dryer
- Amenities: Garage Control
- Amenities: Washer
- Amenities: Garage Opener
- Amenities: Microwave Hood Fan
- Amenities: Refrigerator
- Amenities: Storage Shed
- Amenities: Vacuum Systems
- Amenities: Stove-Countertop Electric
- Additional Rooms: Laundry Room Storage Room
Informations sur le lot
- Landscaped
Caractéristiques de la propriété
- Foundation: Concrete Perimeter
Chauffage et refroidissement
- Forced Air-1
- Natural Gas
Informations sur les sous-sols
- Full
- Finished
Caractéristiques extérieures
- Toit: Asphalt Shingles
Garage
- Single Garage Attached
Stationnement
- Single Garage Attached
Étages
- 3
Surface Habitable
- 1,169 pi. ca.
Lieu
Disclaimer: Copyright 2024 REALTORS® Association of Edmonton IDX. Trademarks are owned or controlled by the Canadian Real Estate Association (CREA) and identify real estate professionals who are members of CREA (REALTOR®, REALTORS®) and/or the quality of services they provide (MLS®, Multiple Listing Service®). 9/22/26 03:04

