

Inscription par: REALTORS® Association of Edmonton / Listed By: Taylor J Hack, Remax River City
5707 95 Avenue NW Edmonton, AB T6B 1A4
En vigueur
425 000 $ (CAD)
HORAIRES DES PORTES OUVERTES
-
OUVERTESSam, Juil 1812 noon - 3:00 pm
-
OUVERTESDim, Juil 1912 noon - 3:00 pm
Description
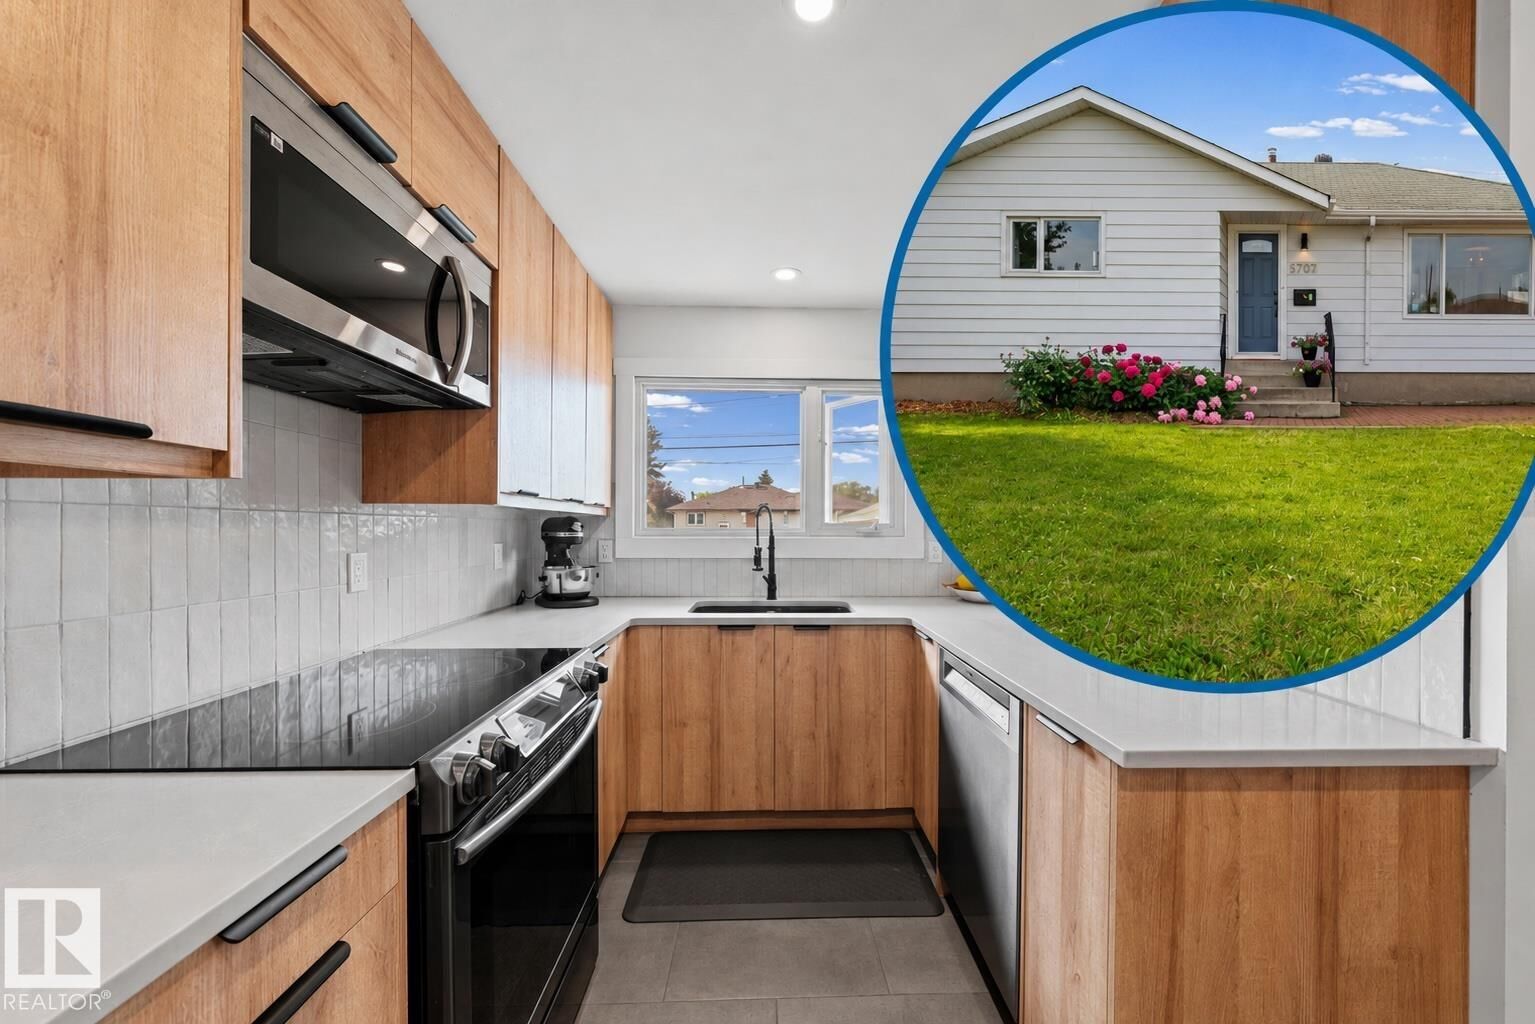
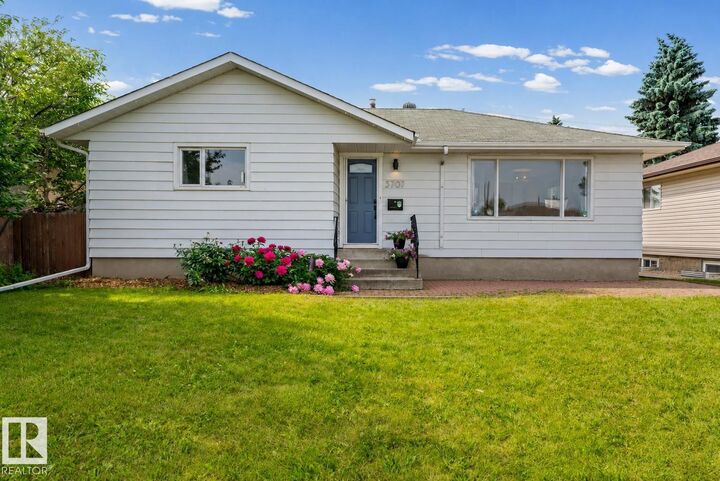
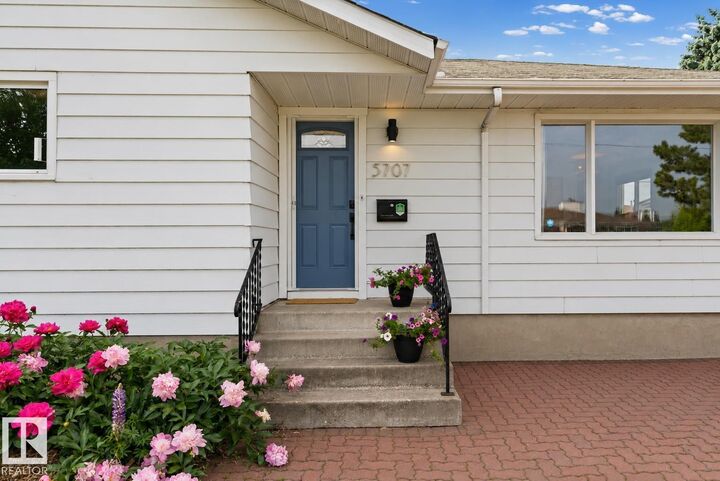
Renovated bungalow with a sunny south-facing backyard in desirable Ottewell. Visit the REALTOR®’s website for more details. This beautifully updated home combines modern finishes with the charm of one of Edmonton's most established neighbourhoods. The main floor offers 3 bedrooms, bright & inviting living spaces & a functional layout designed for everyday living. Outside, enjoy a sun filled south-facing backyard, excellent curb appeal & the convenience of a detached garage with plenty of room for parking & storage. Whether you're relaxing outdoors, gardening, or entertaining family & friends, this home is designed for comfort in every season. With six schools located right within the community, it’s easy to see why so many families choose to call this neighbourhood home. Located just 10 minutes from downtown and close to Capilano Mall, Safeway, Walmart, public transit, schools, playgrounds, parks & everyday amenities, this move-in ready home offers the perfect blend of style, functionality, and location.
MLS®:
E4499422
E4499422
Catégorie
Single-Family Home
Single-Family Home
Année de Construction
1960
1960
Style
Bungalow
Bungalow
Listed By
Taylor J Hack, Remax River City
Source
REALTORS® Association of Edmonton
Dernière vérification Juil 17 2026 à 5:13 PM GMT+0000
REALTORS® Association of Edmonton
Dernière vérification Juil 17 2026 à 5:13 PM GMT+0000
Détails sur les salles de bains
- Salle de bains: 1
Caractéristiques Intérieures
- Amenities: Dishwasher-Built-In
- Amenities: Dryer
- Amenities: Garage Control
- Amenities: Stove-Electric
- Amenities: Washer
- Amenities: Garage Opener
- Amenities: Microwave Hood Fan
- Amenities: Window Coverings
- Amenities: Refrigerator
- Additional Rooms:
Informations sur le lot
- Landscaped
Caractéristiques de la propriété
- Foundation: Concrete Perimeter
Chauffage et refroidissement
- Forced Air-1
- Natural Gas
Informations sur les sous-sols
- Full
- Unfinished
Caractéristiques extérieures
- Toit: Asphalt Shingles
Informations sur les écoles
- Elementary School: Clara Tyner School (K-6)
- Middle School: Ottewell School (6-9)
- High School: McNally School (10-12)
Garage
- Single Garage Detached
Stationnement
- Single Garage Detached
Étages
- 1
Surface Habitable
- 1,116 pi. ca.
Lieu
Disclaimer: Copyright 2024 REALTORS® Association of Edmonton IDX. Trademarks are owned or controlled by the Canadian Real Estate Association (CREA) and identify real estate professionals who are members of CREA (REALTOR®, REALTORS®) and/or the quality of services they provide (MLS®, Multiple Listing Service®). 7/17/26 10:13

