

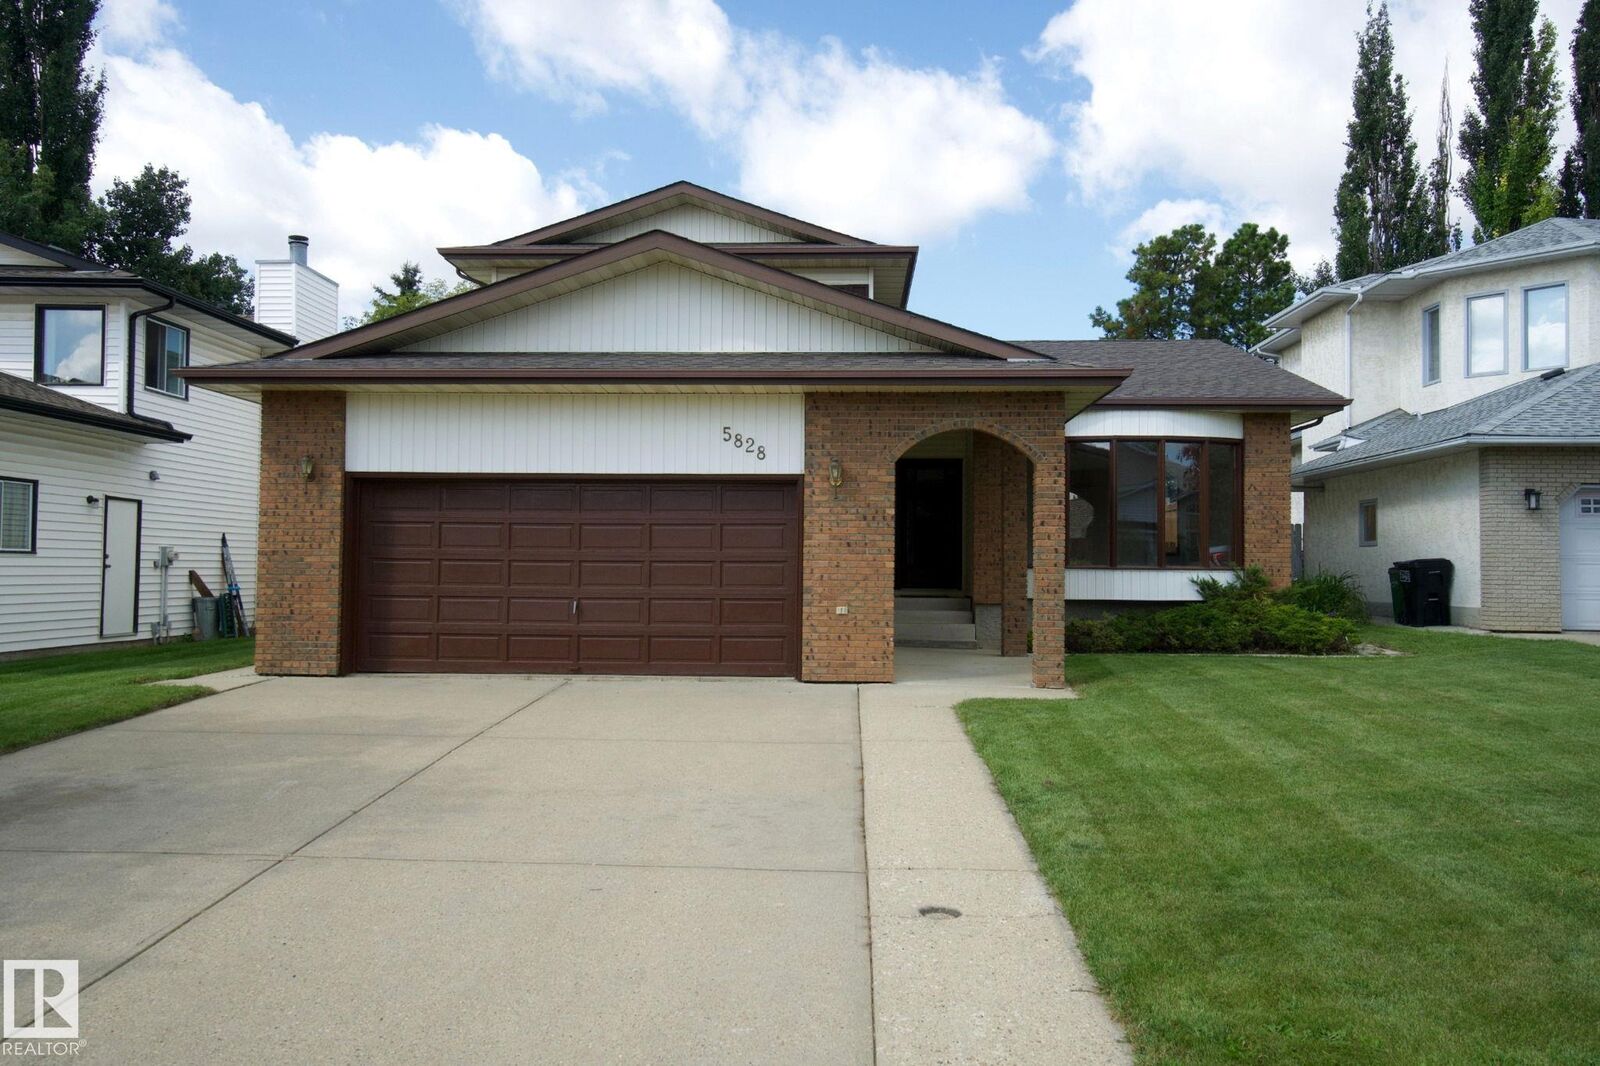
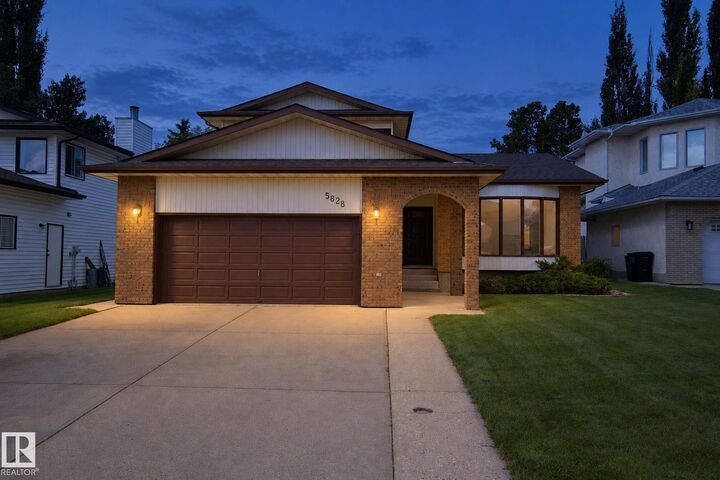
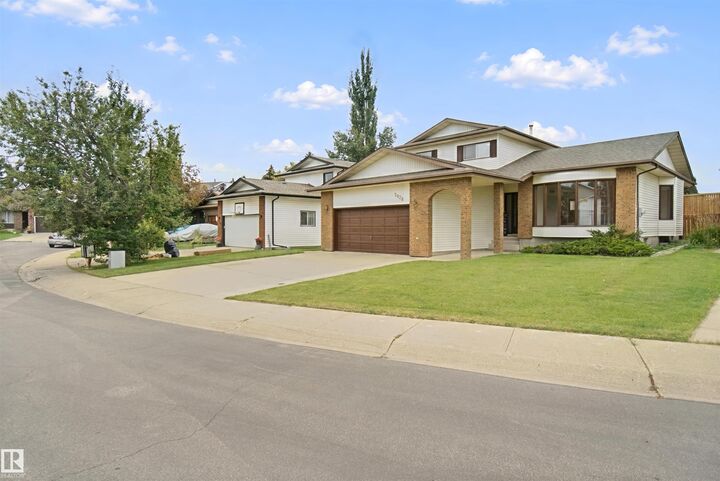
Inscription par: REALTORS® Association of Edmonton / Listed By: Kim Murrell-Hébert, Century 21 Masters
5828 181 Street NW Edmonton, AB T6M 1V6
En vigueur
406 476 $ (USD)
HORAIRES DES PORTES OUVERTES
-
OUVERTESDim, Sep 131:00 pm - 3:00 pm
Description
A little bit of classic charm and a whole lot of space! This home is in mint condition and features 4 BEDROOMS above grade. Tucked away in a quiet double cul-de-sac in desirable Dechene. The main floor features a bright, oak kitchen with newer white appliances, a convenient dining nook, formal dining room and TWO living rooms including one with a cozy wood burning fireplace! A main floor bedroom and 1/2 bath add versatility for a home office. Upstairs you will find a primary bedroom fit for a KING (sized bed), walk in closet and 3 piece ensuite. The other two large bedrooms and full bath complete this floor. The fully finished basement adds more living space with two living rooms, a non conforming bedroom with full bath and jacuzzi tub, and laundry room plus extra storage. The yard is fully fenced and the roof was completed in 2025 as well as fresh paint and LVP in 2026. Located in a quiet neighborhood close to Good Shepherd and S. Bruce Smith Schools.
MLS®:
E4507645
E4507645
Catégorie
Single-Family Home
Single-Family Home
Année de Construction
1987
1987
Style
2 Storey
2 Storey
Listed By
Kim Murrell-Hébert, Century 21 Masters
Source
REALTORS® Association of Edmonton
Dernière vérification Sep 9 2026 à 9:28 PM GMT+0000
REALTORS® Association of Edmonton
Dernière vérification Sep 9 2026 à 9:28 PM GMT+0000
Détails sur les salles de bains
- Salles de bains: 3
- Salle d’eau: 1
Caractéristiques Intérieures
- Amenities: Dishwasher-Built-In
- Amenities: Dryer
- Amenities: Garage Control
- Amenities: Hood Fan
- Amenities: Stove-Electric
- Amenities: Washer
- Additional Rooms: Bedroom
- Amenities: Garage Opener
- Amenities: Window Coverings
- Amenities: Refrigerator
- Amenities: Oven-Microwave
- Amenities: Freezer
Informations sur le lot
- Low Maintenance Landscape
Caractéristiques de la propriété
- Foundation: Concrete Perimeter
Chauffage et refroidissement
- Forced Air-1
- Natural Gas
Informations sur les sous-sols
- Full
- Finished
Caractéristiques extérieures
- Toit: Asphalt Shingles
Informations sur les écoles
- Elementary School: Good Shephard,Centennial
- Middle School: S Bruce Smith
Garage
- Double Garage Attached
Stationnement
- Double Garage Attached
- Over Sized
Étages
- 3
Surface Habitable
- 2,002 pi. ca.
Lieu
Disclaimer: Copyright 2024 REALTORS® Association of Edmonton IDX. Trademarks are owned or controlled by the Canadian Real Estate Association (CREA) and identify real estate professionals who are members of CREA (REALTOR®, REALTORS®) and/or the quality of services they provide (MLS®, Multiple Listing Service®). 9/9/26 14:28

