

Inscription par: REALTORS® Association of Edmonton / Listed By: Erin Holowach, Comfree
5992 South Terwillegar Boulevard NW Edmonton, AB T6R 0K4
En vigueur
434 900 $ (CAD)
HORAIRES DES PORTES OUVERTES
-
OUVERTESSam, Juil 1111:00 am - 2:00 pm

Description
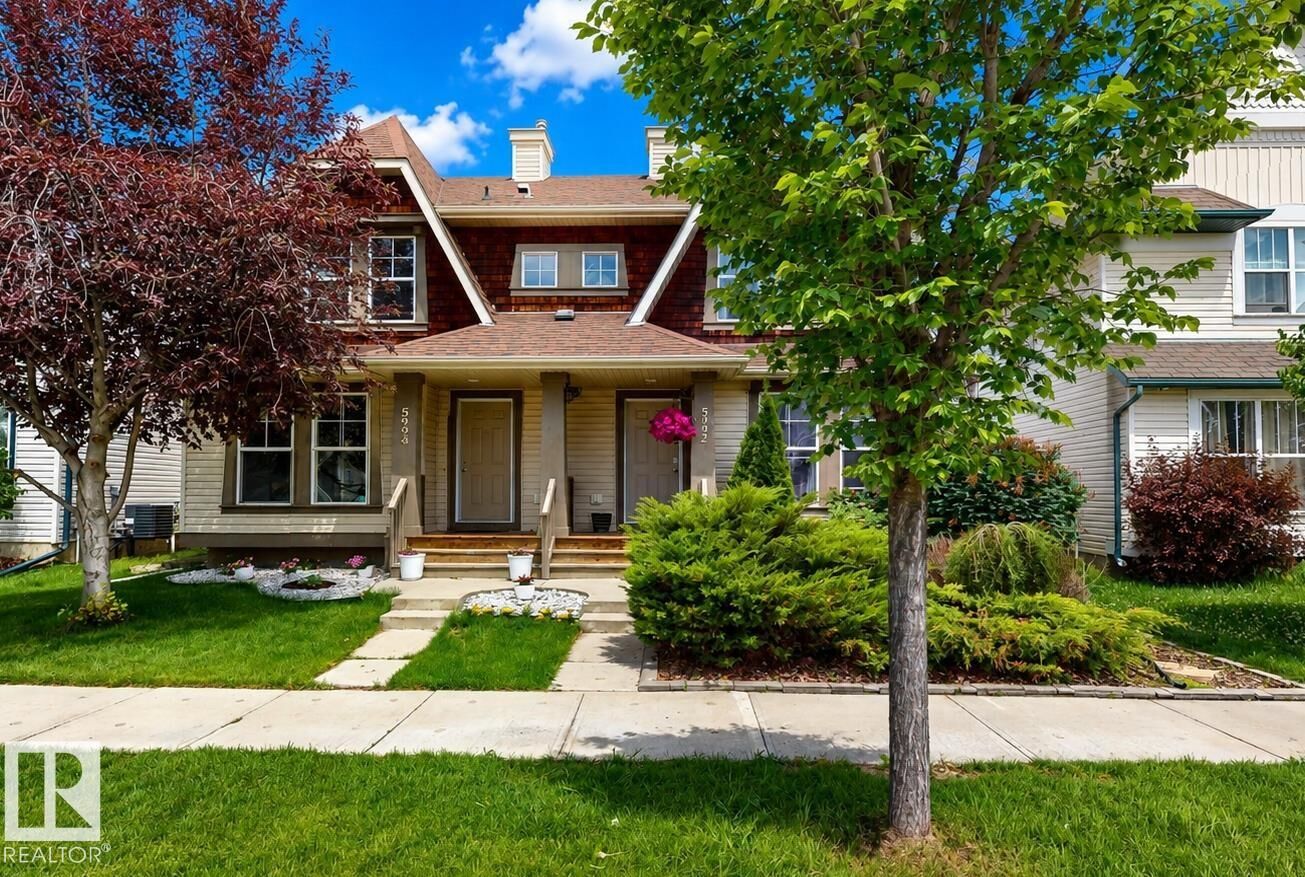
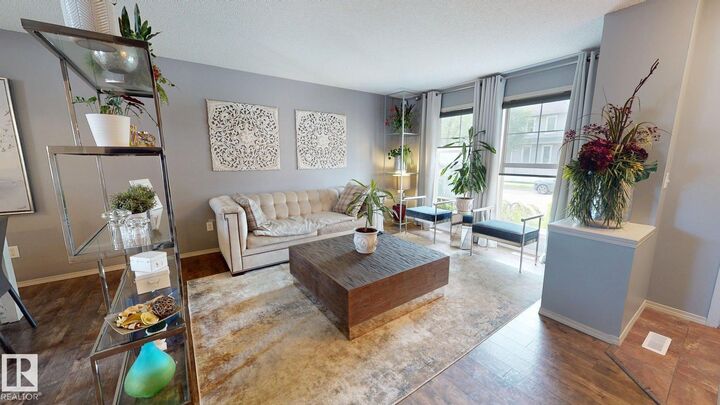
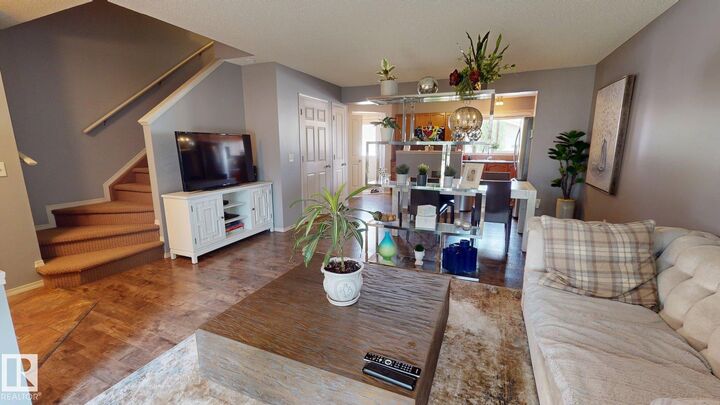
Welcome to this well-maintained 2-storey half duplex in the desirable community of South Terwillegar. Offering 2 primary bedrooms, each with their own walk in closet and ensuite, 1 additional bedroom below grade, and 4 bathrooms, this home provides a functional layout for families, professionals, or first-time buyers. The bright kitchen is equipped with built-in dishwasher, microwave hood fan, refrigerator, stove, and ample cabinetry. Enjoy the convenience of in-suite laundry and included window coverings. The fully landscaped, low-maintenance yard features a deck, while the detached double garage with rear lane access offers excellent parking and storage. Ideally located close to schools, shopping, parks, playgrounds, and public transportation, this property combines comfort and convenience in a sought-after southwest Edmonton neighbourhood.
MLS®:
E4497858
E4497858
Catégorie
Multifamily
Multifamily
Année de Construction
2007
2007
Style
2 Storey
2 Storey
Listed By
Erin Holowach, Comfree
Source
REALTORS® Association of Edmonton
Dernière vérification Juil 11 2026 à 3:40 AM GMT+0000
REALTORS® Association of Edmonton
Dernière vérification Juil 11 2026 à 3:40 AM GMT+0000
Détails sur les salles de bains
- Salles de bains: 3
- Salle d’eau: 1
Caractéristiques Intérieures
- Amenities: Dryer
- Amenities: Garage Control
- Amenities: Stove-Electric
- Amenities: Washer
- Amenities: Garage Opener
- Amenities: Microwave Hood Fan
- Amenities: Window Coverings
- Amenities: Refrigerator
- Additional Rooms:
Informations sur le lot
- Landscaped
- Low Maintenance Landscape
Caractéristiques de la propriété
- Foundation: Slab
Chauffage et refroidissement
- Forced Air-1
- Natural Gas
Informations sur les sous-sols
- Full
- Finished
Caractéristiques extérieures
- Toit: Asphalt Shingles
Garage
- Double Garage Detached
Stationnement
- Rear Drive Access
- Double Garage Detached
Étages
- 2
Surface Habitable
- 1,212 pi. ca.
Lieu
Disclaimer: Copyright 2024 REALTORS® Association of Edmonton IDX. Trademarks are owned or controlled by the Canadian Real Estate Association (CREA) and identify real estate professionals who are members of CREA (REALTOR®, REALTORS®) and/or the quality of services they provide (MLS®, Multiple Listing Service®). 7/10/26 20:40

