

Inscription par: REALTORS® Association of Edmonton / Listed By: Devin B Gray, eXp Realty
6 Kiniski Crescent NW Edmonton, AB T6L 5A9
En vigueur
265 988 $ (USD)
HORAIRES DES PORTES OUVERTES
-
OUVERTESDim, Août 21:00 pm - 4:00 pm
Description
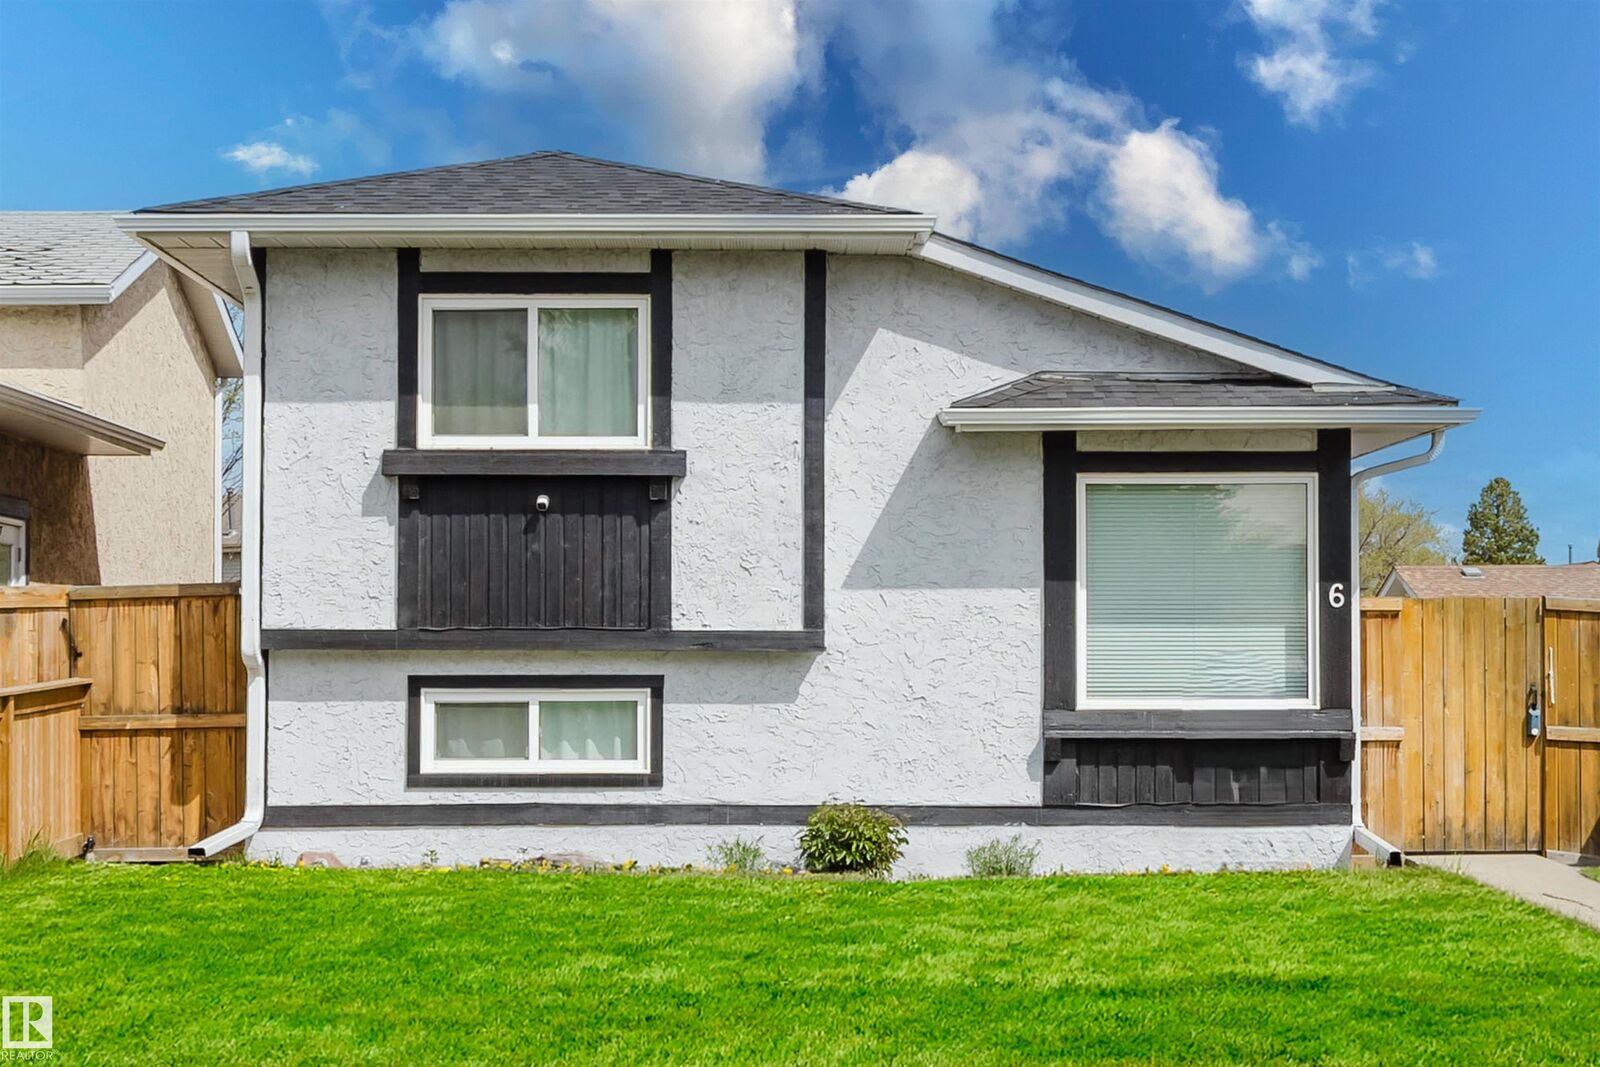
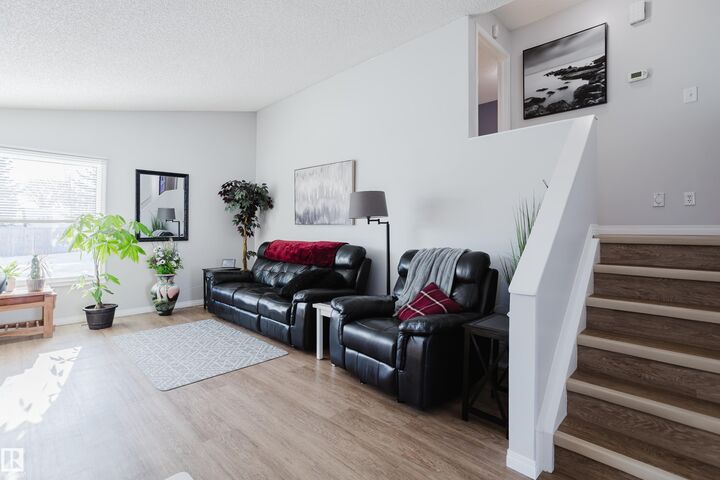
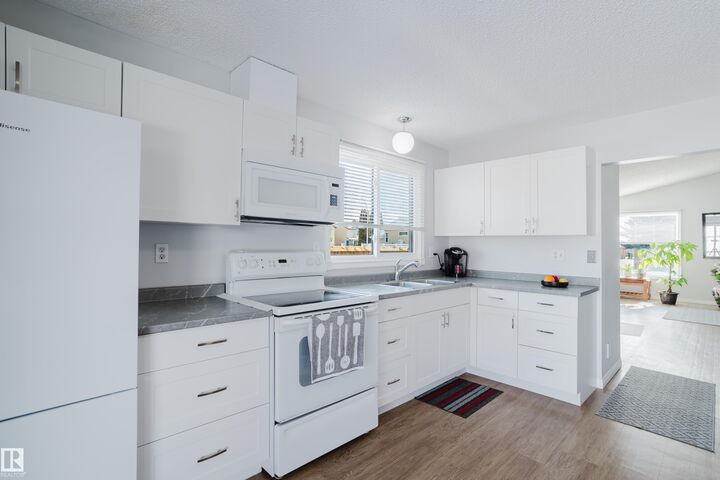
Over $30,000 worth of upgrades! This home is completely move in ready! New roof, eavestroughs & deck completed in 2025, stylish flooring installed in 2024, kitchen cupboards & countertops updated in 2022, newer windows & patio door (approx. 4 years old), plus a new fence in 2019. Fantastic opportunity to own this upgraded 4-level split in a quiet, family-friendly community! Offering 3 bedrooms, a den & 2 bathrooms, this home features a warm, functional layout with plenty of room for growing families, entertaining guests or relaxing. Bright living spaces flow into the spacious kitchen, while the lower levels provide a family room ideal for movie nights, hobbies or recreation. Step outside to enjoy the fully fenced yard, raised garden bed, parking pad & new deck. Located just a 3-minute walk to two elementary schools, parks with easy access to transit, the 17th Street shopping district, Whitemud Drive & The Henday. Complete with air conditioning, this home delivers value, comfort & convenience!
MLS®:
E4501221
E4501221
Catégorie
Single-Family Home
Single-Family Home
Année de Construction
1981
1981
Style
4 Level Split
4 Level Split
Listed By
Devin B Gray, eXp Realty
Source
REALTORS® Association of Edmonton
Dernière vérification Juil 30 2026 à 3:08 AM GMT+0000
REALTORS® Association of Edmonton
Dernière vérification Juil 30 2026 à 3:08 AM GMT+0000
Détails sur les salles de bains
- Salles de bains: 2
Caractéristiques Intérieures
- Amenities: Dryer
- Amenities: Stove-Electric
- Amenities: Washer
- Amenities: Window Coverings
- Amenities: Refrigerator
- Amenities: Storage Shed
- Amenities: Alarm/Security System
- Additional Rooms: Utility Room
- Amenities: Tv Wall Mount
Informations sur le lot
- Landscaped
- Treed Lot
Caractéristiques de la propriété
- Foundation: Concrete Perimeter
Chauffage et refroidissement
- Forced Air-1
- Natural Gas
Informations sur les sous-sols
- Finished
- Partial
Caractéristiques extérieures
- Toit: Asphalt Shingles
Stationnement
- Rear Drive Access
- Parking Pad Cement/Paved
Étages
- 4
Surface Habitable
- 916 pi. ca.
Lieu
Disclaimer: Copyright 2024 REALTORS® Association of Edmonton IDX. Trademarks are owned or controlled by the Canadian Real Estate Association (CREA) and identify real estate professionals who are members of CREA (REALTOR®, REALTORS®) and/or the quality of services they provide (MLS®, Multiple Listing Service®). 7/29/26 20:08

